Welcome to this spacious 5-bedroom, 3.5-bathroom home, perfectly situated in a highly desirable community just minutes from major highways and premier shopping destinations. The main level offers an expansive layout with plenty of room to spread out, featuring an open concept living room, a cozy family room, a formal dining room, and a bright eat-in kitchen. Upstairs, the second floor hosts four generously sized bedrooms and two full bathrooms. The third level provides a private retreat, complete with the fifth bedroom, a full bathroom, and a bonus sitting room ideal for a home office or relaxation space. An attached 2-car garage and a gorgeous, parklike backyard complete this exceptional property. Some images in this listing have been virtually staged
For sale
$434,900
4812 Shepherds Mill Dr, Chesterfield, VA 23832
5beds
3,396sqft
Single Family Residence
Built in 2005
0.35 Acres Lot
$-- Zestimate®
$128/sqft
$15/mo HOA
What's special
Cozy family roomGorgeous parklike backyardFour generously sized bedroomsFormal dining roomExpansive layoutBright eat-in kitchen
- 7 days
- 1,235
- 205
Likely to sell faster than
Zillow last checked:
Listing updated:
Listed by:
Annemarie Franz afranz4204@gmail.com,
RE/MAX Commonwealth 804-360-5200,
Bernice Sim 804-874-8890,
RE/MAX Commonwealth
Source: CVRMLS,MLS#: 2627312 Originating MLS: Central Virginia Regional MLS
Originating MLS: Central Virginia Regional MLSFacts & features
Interior
Bedrooms & bathrooms
- Bedrooms: 5
- Bathrooms: 4
- Full bathrooms: 3
- 1/2 bathrooms: 1
Primary bedroom
- Level: Second
- Dimensions: 0 x 0
Bedroom 2
- Level: Second
- Dimensions: 0 x 0
Bedroom 3
- Level: Second
- Dimensions: 0 x 0
Bedroom 4
- Level: Second
- Dimensions: 0 x 0
Bedroom 5
- Description: Bonus Room with Bathroom
- Level: Third
- Dimensions: 0 x 0
Additional room
- Level: First
- Dimensions: 0 x 0
Dining room
- Level: First
- Dimensions: 0 x 0
Family room
- Level: First
- Dimensions: 0 x 0
Foyer
- Level: First
- Dimensions: 0 x 0
Other
- Description: Tub & Shower
- Level: Second
Other
- Description: Shower
- Level: Third
Half bath
- Level: First
Kitchen
- Level: First
- Dimensions: 0 x 0
Living room
- Level: First
- Dimensions: 0 x 0
Heating
- Natural Gas, Zoned
Cooling
- Central Air
Appliances
- Included: Dishwasher, Gas Water Heater, Microwave, Refrigerator, Stove
Features
- Separate/Formal Dining Room, Eat-in Kitchen, Fireplace, Granite Counters, Bath in Primary Bedroom, Recessed Lighting, Walk-In Closet(s)
- Flooring: Vinyl
- Basement: Crawl Space
- Attic: Finished
- Has fireplace: Yes
- Fireplace features: Gas
Interior area
- Total interior livable area: 3,396 sqft
- Finished area above ground: 3,396
- Finished area below ground: 0
Property
Parking
- Total spaces: 2
- Parking features: Attached, Direct Access, Driveway, Garage, Paved
- Attached garage spaces: 2
- Has uncovered spaces: Yes
Features
- Levels: Two and One Half
- Stories: 2.5
- Patio & porch: Front Porch, Deck
- Exterior features: Deck, IrrigationSprinklers, Paved Driveway
- Pool features: None
Lot
- Size: 0.35 Acres
Details
- Parcel number: 758683688600000
- Zoning description: R12
- Special conditions: Corporate Listing
Construction
Type & style
- Home type: SingleFamily
- Architectural style: Colonial,Two Story
- Property subtype: Single Family Residence
Materials
- Brick, Frame, Vinyl Siding
- Roof: Composition,Shingle
Condition
- Resale
- New construction: No
- Year built: 2005
Utilities & green energy
- Sewer: Public Sewer
- Water: Public
Community & HOA
Community
- Features: Common Grounds/Area
- Subdivision: Newbys Mill
HOA
- Has HOA: Yes
- HOA fee: $175 annually
Location
- Region: Chesterfield
Financial & listing details
- Price per square foot: $128/sqft
- Tax assessed value: $538,500
- Annual tax amount: $4,792
- Date on market: 10/6/2026
- Ownership: Corporate
- Ownership type: Corporation
Estimated market value
Not available
Estimated sales range
Not available
Not available
Price history
| Date | Event | Price |
|---|---|---|
| 10/7/2026 | Listed for sale | $434,900+36.5%$128/sqft |
Source:  CVRMLS #2627312 Report a problem CVRMLS #2627312 Report a problem | ||
| 4/2/2024 | Listing removed | -- |
Source: Zillow Rentals Report a problem | ||
| 3/20/2024 | Price change | $2,840-4.5%$1/sqft |
Source: Zillow Rentals Report a problem | ||
| 3/14/2024 | Price change | $2,975-5.1%$1/sqft |
Source: Zillow Rentals Report a problem | ||
| 2/21/2024 | Price change | $3,135-4.1%$1/sqft |
Source: Zillow Rentals Report a problem | ||
| 2/13/2024 | Listed for rent | $3,270$1/sqft |
Source: Zillow Rentals Report a problem | ||
| 11/8/2023 | Listing removed | -- |
Source: Zillow Rentals Report a problem | ||
| 10/30/2023 | Listed for rent | $3,270+3%$1/sqft |
Source: Zillow Rentals Report a problem | ||
| 8/28/2023 | Listing removed | -- |
Source: Zillow Rentals Report a problem | ||
| 7/26/2023 | Price change | $3,175-5.9%$1/sqft |
Source: Zillow Rentals Report a problem | ||
| 7/13/2023 | Listed for rent | $3,375$1/sqft |
Source: Zillow Rentals Report a problem | ||
| 7/13/2023 | Listing removed | -- |
Source: Zillow Rentals Report a problem | ||
| 6/29/2023 | Listed for rent | $3,375+16.6%$1/sqft |
Source: Zillow Rentals Report a problem | ||
| 8/23/2021 | Listing removed | -- |
Source: Zillow Rental Network Premium Report a problem | ||
| 8/12/2021 | Price change | $2,895-3.3%$1/sqft |
Source: Zillow Rental Network Premium Report a problem | ||
| 8/6/2021 | Price change | $2,995-14.3%$1/sqft |
Source: Zillow Rental Network Premium Report a problem | ||
| 7/21/2021 | Price change | $3,495-2.8%$1/sqft |
Source: Zillow Rental Network Premium Report a problem | ||
| 6/22/2021 | Price change | $3,595-2.7%$1/sqft |
Source: Zillow Rental Network Premium Report a problem | ||
| 6/11/2021 | Listed for rent | $3,695$1/sqft |
Source: Zillow Rental Network Premium Report a problem | ||
| 7/27/2017 | Sold | $318,500-2%$94/sqft |
Source: CVRMLS #1708297 Report a problem | ||
| 6/30/2017 | Pending sale | $324,900$96/sqft |
Source: Long & Foster REALTORS #1708297 Report a problem | ||
| 6/10/2017 | Price change | $324,900-1.5%$96/sqft |
Source: Long & Foster REALTORS #1708297 Report a problem | ||
| 5/3/2017 | Price change | $329,900-1.5%$97/sqft |
Source: Long & Foster REALTORS #1708297 Report a problem | ||
| 4/5/2017 | Price change | $334,900-1.5%$99/sqft |
Source: Long & Foster REALTORS #1708297 Report a problem | ||
| 3/16/2017 | Listed for sale | $339,900-5.1%$100/sqft |
Source: Long & Foster REALTORS #1708297 Report a problem | ||
| 8/15/2005 | Sold | $358,269+947.6%$105/sqft |
Source: Public Record Report a problem | ||
| 5/12/2005 | Sold | $34,200$10/sqft |
Source: Public Record Report a problem | ||
Public tax history
| Year | Property taxes | Tax assessment |
|---|---|---|
| 2025 | $4,793 +1.5% | $538,500 +2.6% |
| 2024 | $4,722 +15.9% | $524,700 +17.2% |
| 2023 | $4,073 +8.9% | $447,600 +10.1% |
| 2022 | $3,742 +17.3% | $406,700 +21.1% |
| 2021 | $3,191 +7% | $335,900 +7% |
| 2020 | $2,983 | $314,000 |
| 2019 | $2,983 +0.6% | $314,000 +1.5% |
| 2018 | $2,964 +9.3% | $309,400 +7.1% |
| 2017 | $2,712 | $288,800 +3.2% |
| 2016 | $2,712 +1.5% | $279,900 +1.5% |
| 2015 | $2,673 +2.4% | $275,800 +2.5% |
| 2014 | $2,609 | $269,200 +2.7% |
| 2013 | -- | $262,100 -0.8% |
| 2012 | -- | $264,100 -5.3% |
| 2011 | -- | $279,000 -9.1% |
| 2010 | -- | $306,900 -9.4% |
| 2009 | -- | $338,800 -12% |
| 2008 | -- | $384,800 +17% |
| 2007 | -- | $328,800 +630.7% |
| 2005 | -- | $45,000 |
Find assessor info on the county website
Monthly payment
Est. payment
Payment breakdown
Explore the cost of this home by adjusting the details. Changes won't be saved.Climate risks
Neighborhood: 23832
Nearby schools
Schools provided by the listing agent
- Elementary: Jacobs Road
- Middle: Manchester
- High: Clover Hill
Source: CVRMLS. This data may not be complete. We recommend contacting the local school district to confirm school assignments for this home.
- $480,0004 bd3 ba2.5k sqft4818 Shepherds Mill Dr, Chesterfield, VA 23832Sold

- $469,8005 bd3 ba2.6k sqft4806 Shepherds Mill Dr, Chesterfield, VA 23832Off Market
- $541,7005 bd4 ba3.3k sqft4819 Shepherds Mill Dr, Chesterfield, VA 23832Off Market
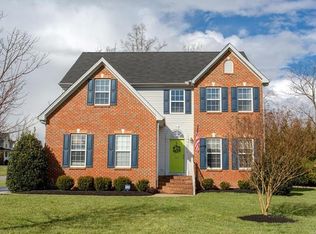
- $521,2005 bd3 ba3.1k sqft4900 Shepherds Mill Dr, Chesterfield, VA 23832Off Market
Similar homes
- $425,0005 bd3 ba2.2k sqft4207 Brixton Rd, Chesterfield, VA 23832For Sale
 MLS ID #2626828, Chris Merritt, Legacy Properties. CVRMLS
 - $435,0004 bd3 ba2k sqft7918 Waterman Ln, Chesterfield, VA 23832For Sale
 MLS ID #2621813, Audrey Eanes, Real Broker LLC. CVRMLS
 - $429,5005 bd4 ba2.1k sqft7500 Lantern Ridge Ct, Chesterfield, VA 23832For Sale
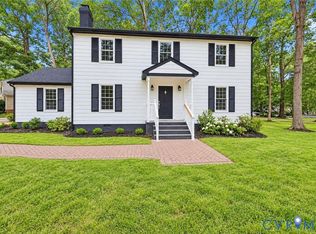 MLS ID #2624614, Silvana Lucero, Weichert Brockwell & Associate. CVRMLS
 - $420,0003 bd3 ba2.5k sqft7814 Little Ridge Ct, Chesterfield, VA 23832For Sale
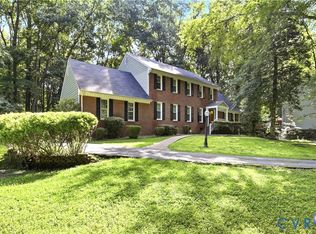 MLS ID #2617882, Regenia Carter-Pride, Exit Realty Digital. CVRMLS
 - $414,9954 bd3 ba1.8k sqft7806 Southford Mews, Chesterfield, VA 23832For Sale
 MLS ID #VACF2001622, AMINE FETTAR, Samson Properties. Bright MLS
 - $400,0004 bd3 ba2.5k sqft5830 Tuskwillow Dr, Chesterfield, VA 23832For SaleMLS ID #VACF2001654, Chathan Harvin, NextHome Leaders. Bright MLS
