Welcome to Five Forks Village! This beautiful 2-level home is perfectly situated on a quiet cul-de-sac in one of Chesterfield’s sought-after communities. Offering 4 spacious bedrooms, 2.5 baths, an oversized 2-car garage, and an extra-long driveway, this home provides plenty of space both inside and out. Step inside to an open floor plan featuring a kitchen with ample cabinetry and counter space, an eat-in area, and a spacious family room with a cozy fireplace. The main level opens to a private deck overlooking mature trees, creating a peaceful backdrop for relaxing or entertaining. Upstairs, the expansive primary suite features his-and-hers closets and a private en-suite bath with double vanities, a separate shower, and a soaking tub. Three additional generously sized bedrooms provide flexibility for family, guests, a home office, or hobbies. Enjoy your morning coffee from the welcoming front porch overlooking the cul-de-sac or take advantage of the wonderful Five Forks Village amenities, including walking trails, community pool, tennis courts, playground, and community center. Conveniently located near excellent schools, shopping, dining, and major highways, this home offers both comfort and convenience. Seller is motivated! Home is vacant and quick settlement is available. Don't miss this opportunity to make this Five Forks Village home your own!
For sale
$435,000
7918 Waterman Ln, Chesterfield, VA 23832
4beds
2,052sqft
Single Family Residence
Built in 1998
0.4 Acres Lot
$432,400 Zestimate®
$212/sqft
$77/mo HOA
What's special
- 75 days
- 367
- 8
Zillow last checked:
Listing updated:
Listed by:
Audrey Eanes membership@therealbrokerage.com,
Real Broker LLC 855-450-0442
Source: CVRMLS,MLS#: 2621813 Originating MLS: Central Virginia Regional MLS
Originating MLS: Central Virginia Regional MLSFacts & features
Interior
Bedrooms & bathrooms
- Bedrooms: 4
- Bathrooms: 3
- Full bathrooms: 2
- 1/2 bathrooms: 1
Primary bedroom
- Level: Second
- Dimensions: 0 x 0
Bedroom 2
- Level: Second
- Dimensions: 0 x 0
Bedroom 3
- Level: Second
- Dimensions: 0 x 0
Bedroom 4
- Level: Second
- Dimensions: 0 x 0
Dining room
- Level: Main
- Dimensions: 0 x 0
Family room
- Level: Main
- Dimensions: 0 x 0
Other
- Description: Tub & Shower
- Level: Second
Half bath
- Level: First
Living room
- Level: Main
- Dimensions: 0 x 0
Heating
- Electric
Cooling
- Electric
Appliances
- Included: Dryer, Dishwasher, Electric Water Heater, Disposal, Refrigerator, Stove, Washer
Features
- Ceiling Fan(s), Separate/Formal Dining Room, Eat-in Kitchen, Fireplace, Walk-In Closet(s)
- Has basement: No
- Attic: Pull Down Stairs
- Number of fireplaces: 1
Interior area
- Total interior livable area: 2,052 sqft
- Finished area above ground: 2,052
- Finished area below ground: 0
Property
Parking
- Total spaces: 2
- Parking features: Garage Door Opener, Oversized
- Garage spaces: 2
Features
- Levels: Two
- Stories: 2
- Patio & porch: Front Porch, Deck, Porch
- Exterior features: Deck, Porch
- Pool features: None, Community
Lot
- Size: 0.4 Acres
- Features: Cul-De-Sac
Details
- Additional structures: Garage Apartment
- Parcel number: 761680087600000
- Zoning description: R7
Construction
Type & style
- Home type: SingleFamily
- Architectural style: Colonial
- Property subtype: Single Family Residence
Materials
- Aluminum Siding, Wood Siding
- Roof: Shingle
Condition
- Resale
- New construction: No
- Year built: 1998
Utilities & green energy
- Sewer: Public Sewer
- Water: Public
Community & HOA
Community
- Features: Common Grounds/Area, Clubhouse, Community Pool, Home Owners Association, Playground, Park, Pool, Tennis Court(s), Trails/Paths
- Subdivision: Five Forks Village
HOA
- Has HOA: Yes
- Services included: Clubhouse, Common Areas, Pool(s), Recreation Facilities, Snow Removal, Trash
- HOA fee: $230 quarterly
Location
- Region: Chesterfield
Financial & listing details
- Price per square foot: $212/sqft
- Tax assessed value: $354,100
- Annual tax amount: $3,151
- Date on market: 8/3/2026
- Ownership: Individuals
- Ownership type: Sole Proprietor
Estimated market value
$432,400
$411,000 - $454,000
$2,708/mo
Price history
| Date | Event | Price |
|---|---|---|
| 8/17/2026 | Listed for sale | $435,000+145.9%$212/sqft |
Source:  CVRMLS #2621813 Report a problem CVRMLS #2621813 Report a problem | ||
| 8/4/2003 | Sold | $176,900$86/sqft |
Source: Public Record Report a problem | ||
Public tax history
| Year | Property taxes | Tax assessment |
|---|---|---|
| 2025 | $3,037 +1.6% | $341,200 +2.8% |
| 2024 | $2,988 -1.1% | $332,000 |
| 2023 | $3,021 +5.5% | $332,000 +6.7% |
| 2022 | $2,863 +17.7% | $311,200 +21.6% |
| 2021 | $2,432 +4.6% | $256,000 +4.6% |
| 2020 | $2,325 +6% | $244,700 +6% |
| 2019 | $2,194 +0.2% | $230,900 +1.4% |
| 2018 | $2,189 +15% | $227,800 +9.3% |
| 2017 | $1,903 | $208,500 +5.9% |
| 2016 | $1,903 +4.3% | $196,900 +5% |
| 2015 | $1,825 -3.8% | $187,500 -3.8% |
| 2014 | $1,897 | $195,000 +6.6% |
| 2013 | -- | $183,000 -4.1% |
| 2012 | -- | $190,800 -5.5% |
| 2011 | -- | $202,000 -4.3% |
| 2010 | -- | $211,000 -9.9% |
| 2009 | -- | $234,300 -2.5% |
| 2008 | -- | $240,200 +10.6% |
| 2007 | -- | $217,100 +25.5% |
| 2005 | -- | $173,000 +6.5% |
| 2004 | -- | $162,400 |
| 2003 | -- | $162,400 +7.6% |
| 2002 | -- | $150,900 +3.4% |
| 2001 | -- | $145,900 |
Find assessor info on the county website
Monthly payment
Est. payment
Payment breakdown
Explore the cost of this home by adjusting the details. Changes won't be saved.Climate risks
Neighborhood: 23832
Nearby schools
Schools provided by the listing agent
- Elementary: Hening
- Middle: Manchester
- High: Meadowbrook
Source: CVRMLS. This data may not be complete. We recommend contacting the local school district to confirm school assignments for this home.

Similar homes
- $399,9004 bd3 ba2.5k sqft6107 Kings Crest Dr, Chesterfield, VA 23832For Sale
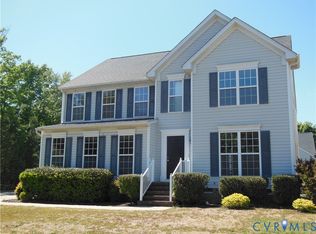 MLS ID #2615138, David Liggan, EXP Realty LLC. CVRMLS
 - $435,0005 bd3 ba2.1k sqft12651 Thoreau Dr, Chesterfield, VA 23832For Sale
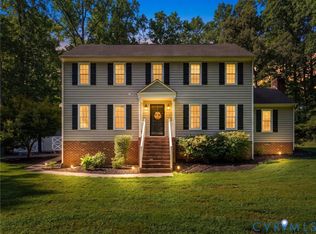 MLS ID #2625442, James Nay, River City Elite Properties - Real Broker. CVRMLS
 - $344,9504 bd3 ba1.7k sqft3916 Bronholly Rd N, Chesterfield, VA 23832For Sale
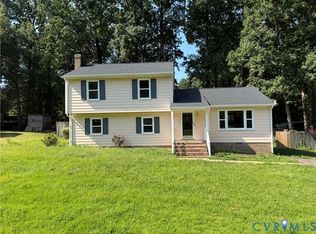 MLS ID #2624902, Ezat Abrahim, First Choice Realty. CVRMLS
 - $423,0004 bd3 ba1.8k sqft1736 Bellows Dr, North Chesterfield, VA 23225For Sale
 MLS ID #2625244, Shanna Cooper, Long & Foster REALTORS. CVRMLS
