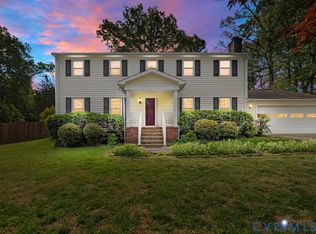
Priced below a recent appraisal, this Walthall Mill home has the big-ticket items taken care of and is ready for your personal touch. It offers 5 bedrooms, 3.5 baths, and three finished floors on 3/4 of an acre at the end of a cul-de-sac. The open first floor includes a large eat-in kitchen with a breakfast nook, a dining room with room for a crowd, a laundry/mudroom, and an oversized living room with a brick wood-burning fireplace. The deck overlooks a huge, flat backyard with a shed and room to garden, play, or entertain. Upstairs, the primary suite has a walk-in closet and en suite bath, plus two more large bedrooms and a full bath. The finished third floor adds two bedrooms and a full bath for an office, gym, guest space, or whatever you need. The roof is under 7 years old, the HVAC and countertops are new, and the windows carry a lifetime warranty, so the expensive stuff is covered and the cosmetic updates are yours to choose. It's minutes from shopping, dining, I-95, and 288, and about 30 minutes from downtown Richmond, VCU, and major medical centers. Schedule your showing today!
For sale
Price cut: $5K (10/15)
$424,900
720 Dove Path Ln, South Chesterfield, VA 23834
5beds
2,439sqft
Single Family Residence
Built in 1984
0.74 Acres Lot
$423,400 Zestimate®
$174/sqft
$-- HOA
What's special
Brick wood-burning fireplaceThree finished floorsLarge eat-in kitchenBreakfast nookOpen first floor
- 31 days
- 442
- 44
Zillow last checked:
Listing updated:
Listed by:
Jennett Pulley 804-920-9009,
The Wilson Group 804-396-4625
Source: CVRMLS,MLS#: 2625959 Originating MLS: Central Virginia Regional MLS
Originating MLS: Central Virginia Regional MLSFacts & features
Interior
Bedrooms & bathrooms
- Bedrooms: 5
- Bathrooms: 4
- Full bathrooms: 3
- 1/2 bathrooms: 1
Primary bedroom
- Description: En Suite, walk in closet, hardwoods
- Level: Second
- Dimensions: 0 x 0
Bedroom 2
- Description: Hardwoods
- Level: Second
- Dimensions: 0 x 0
Bedroom 3
- Description: Hardwoods
- Level: Second
- Dimensions: 0 x 0
Bedroom 4
- Description: Hardwoods
- Level: Third
- Dimensions: 0 x 0
Bedroom 5
- Description: Hardwoods
- Level: Third
- Dimensions: 0 x 0
Additional room
- Description: Full bath
- Level: Second
- Dimensions: 0 x 0
Additional room
- Description: Full bath with shower
- Level: Third
- Dimensions: 0 x 0
Dining room
- Description: Hardwoods
- Level: First
- Dimensions: 0 x 0
Other
- Description: Tub & Shower
- Level: Second
Other
- Description: Shower
- Level: Third
Great room
- Description: Hardwoods, brick fireplace
- Level: First
- Dimensions: 0 x 0
Half bath
- Level: First
Kitchen
- Description: Eat in kitchen, new quartz countertops
- Level: First
- Dimensions: 0 x 0
Laundry
- Description: Utility room w1/2 bath, separate entrance
- Level: First
- Dimensions: 0 x 0
Heating
- Electric, Heat Pump, Zoned
Cooling
- Central Air
Appliances
- Included: Electric Water Heater
Features
- Basement: Crawl Space
- Attic: Walk-up
- Number of fireplaces: 1
- Fireplace features: Masonry
Interior area
- Total interior livable area: 2,439 sqft
- Finished area above ground: 2,439
- Finished area below ground: 0
Property
Parking
- Parking features: Driveway, Paved
- Has uncovered spaces: Yes
Features
- Levels: Two and One Half
- Stories: 2.5
- Patio & porch: Front Porch, Deck, Porch
- Exterior features: Deck, Porch, Paved Driveway
- Pool features: None
- Fencing: Fenced,Partial
Lot
- Size: 0.74 Acres
- Features: Cul-De-Sac
Details
- Parcel number: 810646834600000
- Zoning description: R15
- Special conditions: Corporate Listing
Construction
Type & style
- Home type: SingleFamily
- Architectural style: Colonial,Two Story
- Property subtype: Single Family Residence
Materials
- Brick, Drywall, Frame, Vinyl Siding
- Roof: Composition,Shingle
Condition
- Resale
- New construction: No
- Year built: 1984
Utilities & green energy
- Sewer: Public Sewer
- Water: Public
Community & HOA
Community
- Subdivision: Walthallmill
Location
- Region: South Chesterfield
Financial & listing details
- Price per square foot: $174/sqft
- Tax assessed value: $372,400
- Annual tax amount: $3,314
- Date on market: 9/24/2026
- Ownership: Corporate
- Ownership type: Corporation
Estimated market value
$423,400
$402,000 - $445,000
$3,112/mo
Price history
| Date | Event | Price |
|---|---|---|
| 10/15/2026 | Price change | $424,900-1.2%$174/sqft |
Source:  CVRMLS #2625959 Report a problem CVRMLS #2625959 Report a problem | ||
| 9/25/2026 | Listed for sale | $429,900-4.3%$176/sqft |
Source: CVRMLS #2625959 Report a problem | ||
| 9/22/2026 | Listing removed | $2,895$1/sqft |
Source: Zillow Rentals Report a problem | ||
| 9/16/2026 | Price change | $2,895-6.6%$1/sqft |
Source: Zillow Rentals Report a problem | ||
| 8/25/2026 | Listing removed | $449,000$184/sqft |
Source: CVRMLS #2618580 Report a problem | ||
| 8/19/2026 | Listed for rent | $3,100$1/sqft |
Source: Zillow Rentals Report a problem | ||
| 7/24/2026 | Price change | $449,000-2.4%$184/sqft |
Source: CVRMLS #2618580 Report a problem | ||
| 7/14/2026 | Listed for sale | $460,000+55.9%$189/sqft |
Source: CVRMLS #2618580 Report a problem | ||
| 6/16/2026 | Sold | $295,000+49.4%$121/sqft |
Source: Public Record Report a problem | ||
| 8/31/2004 | Sold | $197,500+47.4%$81/sqft |
Source: Public Record Report a problem | ||
| 10/15/1996 | Sold | $134,000$55/sqft |
Source: Public Record Report a problem | ||
Public tax history
| Year | Property taxes | Tax assessment |
|---|---|---|
| 2025 | $3,195 +3.4% | $359,000 +4.6% |
| 2024 | $3,090 +16.4% | $343,300 +17.7% |
| 2023 | $2,654 +7.9% | $291,700 +9.1% |
| 2022 | $2,460 +3.1% | $267,400 +6.5% |
| 2021 | $2,385 +8.7% | $251,100 +8.7% |
| 2020 | $2,195 | $231,100 |
| 2019 | $2,195 +7.1% | $231,100 +9.8% |
| 2018 | $2,050 +3.5% | $210,500 +3.4% |
| 2017 | $1,980 | $203,600 |
| 2016 | $1,980 +14.1% | $203,600 +14.3% |
| 2015 | $1,735 -8.2% | $178,100 -8.3% |
| 2014 | $1,890 | $194,300 |
| 2013 | -- | $194,300 -5.6% |
| 2012 | -- | $205,800 -3.9% |
| 2011 | -- | $214,100 -6.9% |
| 2010 | -- | $229,900 -2% |
| 2009 | -- | $234,500 -2.9% |
| 2008 | -- | $241,500 +9.8% |
| 2007 | -- | $220,000 +25.6% |
| 2005 | -- | $175,100 +10% |
| 2004 | -- | $159,200 +1.1% |
| 2003 | -- | $157,500 +1.3% |
| 2002 | -- | $155,500 +9.3% |
| 2001 | -- | $142,300 |
Find assessor info on the county website
Monthly payment
Est. payment
Payment breakdown
Explore the cost of this home by adjusting the details. Changes won't be saved.Climate risks
Neighborhood: 23834
Nearby schools
Schools provided by the listing agent
- Elementary: Elizabeth Scott
- Middle: Elizabeth Davis
- High: Thomas Dale
Source: CVRMLS. This data may not be complete. We recommend contacting the local school district to confirm school assignments for this home.
- $404,8004 bd3 ba2.3k sqft716 Dove Path Ln, South Chesterfield, VA 23834Off Market

- $466,6004 bd3 ba3.5k sqft722 Dove Path Ln, South Chesterfield, VA 23834Off Market

- $435,0004 bd4 ba2.4k sqft712 Dove Path Ln, South Chesterfield, VA 23834Sold

- $378,7003 bd2 ba1.9k sqft14321 Fox Knoll Dr, South Chesterfield, VA 23834Off Market
Similar homes
- $439,9005 bd4 ba2.7k sqft932 Germar Ct, Colonial Heights, VA 23834For Sale
 MLS ID #2623512, Rhonda Canada, Rhonda Canada Realtor & Company. CVRMLS
 - $429,0003 bd3 ba1.6k sqft1713 Southcreek Dr, South Chesterfield, VA 23834For Sale
 MLS ID #2614695, Julie Crabtree, Real Broker LLC. CVRMLS
 - $500,0004 bd4 ba3.1k sqft14725 Grand Forest Ct, South Chesterfield, VA 23834For Sale
 MLS ID #2617092, Verria Hairston, Opendoor Brokerage LLC. CVRMLS
 - $394,9504 bd3 ba2.6k sqft4411 Overridge Dr, Chester, VA 23831For Sale
 MLS ID #2625907, Chuck Carlisle, Carlisle Real Estate. CVRMLS
