Welcome to 7361 Creekridge Road—an exceptionally unique property in Turner Woods South, offered at $429,000! This home delivers something incredibly difficult to find: a spacious residence, and enormous detached four-car garage/workshop on approximately 1.26 private acres with no HOA! The multi-level home offers amazing square footage with a Primary you just can't compare, with a large custom closet and huge upgraded bathroom its a beauty. The Living Area offers a spacious open floor plan with a brand new kitchen with an island! Luxury appliances throughout the kitchen. Upstairs you will enjoy 3 additional bedrooms are upstairs with another full bathroom. You will not want to miss this highly upgraded home with mostly hardwood floors throughout, New Roof, New Windows, Fresh Paint, New Appliances, A Brand New Kitchen, it is rare to find a home like this with such land + the large garage and workshop!!
The approximately 552-square-foot finished walk-out basement provides valuable additional living space with the flexibility to create a fourth bedroom, home office, recreation room, gym or private guest area, subject to applicable requirements.
\The true showstopper is the approximately 2,070-square-foot detached garage! Built in 1994, this impressive structure features four garage bays, high ceilings and abundant room for vehicles, equipment, tools, recreational gear and storage. It’s ideal for an auto enthusiast, contractor, collector, serious hobbyist or anyone dreaming of the ultimate workshop. Any business or commercial use should be independently verified with Henrico County.
Additional highlights include a private well and septic system, brick-and-frame construction, a quiet setting and plenty of outdoor space for relaxing, entertaining or enjoying added privacy.
Opportunities offering this combination of land, living space and an oversized garage are incredibly hard to find. Schedule your showing and experience everything 7361 Creekridge Road has to
For sale
Price cut: $6K (10/12)
$429,000
7361 Creekridge Rd, Henrico, VA 23231
4beds
1,686sqft
Single Family Residence
Built in 1979
1.27 Acres Lot
$421,800 Zestimate®
$254/sqft
$-- HOA
What's special
Brick-and-frame constructionHuge upgraded bathroomLarge custom closetSpacious open floor planSpacious residenceQuiet settingFresh paint
- 46 days
- 395
- 26
Zillow last checked:
Listing updated:
Listed by:
Danae Dobler 804-475-4668,
EXP Realty, LLC 804-729-5188
Source: CVRMLS,MLS#: 2625076 Originating MLS: Central Virginia Regional MLS
Facts & features
Interior
Bedrooms & bathrooms
- Bedrooms: 4
- Bathrooms: 2
- Full bathrooms: 2
Primary bedroom
- Level: First
- Dimensions: 0 x 0
Bedroom 2
- Level: Second
- Dimensions: 0 x 0
Bedroom 3
- Level: Second
- Dimensions: 0 x 0
Bedroom 4
- Level: Second
- Dimensions: 0 x 0
Foyer
- Level: First
- Dimensions: 0 x 0
Other
- Description: Tub & Shower
- Level: First
Great room
- Level: First
- Dimensions: 0 x 0
Kitchen
- Level: First
- Dimensions: 0 x 0
Laundry
- Level: First
- Dimensions: 0 x 0
Heating
- Electric
Cooling
- Central Air
Appliances
- Included: Dishwasher, Electric Water Heater, Freezer, Disposal, Ice Maker, Microwave, Refrigerator
Features
- Bedroom on Main Level, En Suite Bathroom, Full Bath on Main Level
- Flooring: Wood
- Basement: Crawl Space
- Attic: Pull Down Stairs
Interior area
- Total interior livable area: 1,686 sqft
- Finished area above ground: 1,686
Video & virtual tour
Property
Parking
- Total spaces: 3
- Parking features: Detached, Garage, Off Street
- Garage spaces: 3
Features
- Levels: Three Or More,Multi/Split
- Stories: 3
- Patio & porch: Stoop
- Pool features: None
- Fencing: None
Lot
- Size: 1.27 Acres
Details
- Parcel number: 8296948313
- Zoning description: A1
Construction
Type & style
- Home type: SingleFamily
- Architectural style: Tri-Level
- Property subtype: Single Family Residence
Materials
- Brick, Vinyl Siding
- Roof: Shingle
Condition
- Resale
- New construction: No
- Year built: 1979
Utilities & green energy
- Sewer: Public Sewer
- Water: Community/Coop, Shared Well
Community & HOA
Community
- Security: Smoke Detector(s)
- Subdivision: Turner Woods
Location
- Region: Henrico
Financial & listing details
- Price per square foot: $254/sqft
- Tax assessed value: $290,300
- Annual tax amount: $2,409
- Date on market: 9/13/2026
- Ownership: Individuals
- Ownership type: Sole Proprietor
Estimated market value
$421,800
$401,000 - $443,000
$2,280/mo
Price history
| Date | Event | Price |
|---|---|---|
| 10/12/2026 | Price change | $429,000-1.4%$254/sqft |
Source:  CVRMLS #2625076 Report a problem | ||
| 9/14/2026 | Listed for sale | $435,000+89.1%$258/sqft |
Source: CVRMLS #2625076 Report a problem | ||
| 8/21/2025 | Sold | $230,000$136/sqft |
Source: Public Record Report a problem | ||
Public tax history
| Year | Property taxes | Tax assessment |
|---|---|---|
| 2025 | $2,410 +6.7% | $290,300 +9.3% |
| 2024 | $2,258 +8.5% | $265,600 +8.5% |
| 2023 | $2,081 +9% | $244,800 +9% |
| 2022 | $1,909 +2.4% | $224,600 +4.8% |
| 2021 | $1,864 +5% | $214,300 +1.2% |
| 2020 | $1,775 +2.6% | $211,700 +3.8% |
| 2019 | $1,730 | $204,000 +2.6% |
| 2018 | $1,730 +105.4% | $198,900 +2.7% |
| 2017 | $843 +0.6% | $193,700 +0.6% |
| 2016 | $837 +3.5% | $192,500 |
| 2015 | $809 | $192,500 +3.5% |
| 2014 | $809 | $186,000 |
| 2013 | -- | $186,000 |
| 2012 | -- | $186,000 -7.9% |
| 2011 | -- | $202,000 |
| 2010 | -- | $202,000 -3.1% |
| 2009 | -- | $208,400 |
Find assessor info on the county website
Monthly payment
Est. payment
Payment breakdown
Explore the cost of this home by adjusting the details. Changes won't be saved.Climate risks
Neighborhood: Turner Woods
Nearby schools
Schools provided by the listing agent
- Elementary: Ward
- Middle: Elko
- High: Varina
Source: CVRMLS. This data may not be complete. We recommend contacting the local school district to confirm school assignments for this home.
Similar homes
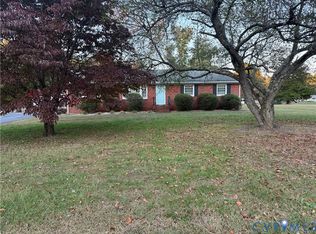
- $329,9954 bd3 ba1.5k sqft1417 Northbury Ave, Henrico, VA 23231For Sale
 MLS ID #2618800, Virginia Leabough, Real Broker LLC. CVRMLS
- $414,9993 bd2 ba1.8k sqft5325 Swift Hill Ln, Sandston, VA 23150For Sale
 MLS ID #2626787, Kyle Taylor, River City Elite Properties - Real Broker. CVRMLS
- $350,0004 bd2 ba1.8k sqft4503 Jan Rd, Henrico, VA 23231For Sale
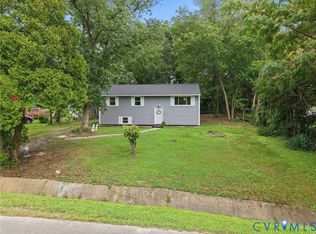 MLS ID #2620302, Rhonda Carroll, Samson Properties. CVRMLS
- $449,9004 bd3 ba1.9k sqft9010 Fawn Ln, Henrico, VA 23229For Sale
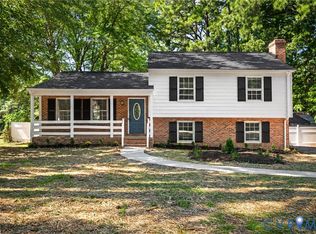 MLS ID #2629246, Paola Ortega, Real Broker LLC. CVRMLS
