Enjoy one-level living on 1.05 acres in Scandia Lake! This 3-bedroom, 2-bath ranch offers approximately 1,813 square feet with inviting gathering spaces and room to spread out. Nice concrete walkway leading to the front door. The spacious eat-in kitchen features a breakfast bar, gas cooking stove, dining area and pantry, with under cabinet lighting. The formal dining room adds character with a bay window where you can see neighbor's horses in the distance, chair rail and crown molding. A corner gas fireplace anchors the generous family room with dual ceiling fans, and walks out onto the rear covered deck. The primary suite includes a walk-in closet and private ensuite bath. With two additional bedrooms offering flexible space, all with ceiling fans. BRAND NEW hallway shower installed in 2026. Nice size laundry room with built-in cabinets for storage. Outside, enjoy the covered rear porch with ceiling fan, paved double width driveway recently sealed and a detached storage shed. The oversized attached garage includes a parking bay, workshop and heated storage space, plus a utility sink, an appealing setup for hobbies and projects. Huge fenced in rear yard ready for your pet! WHOLE HOUSE GENERAC GENERATOR THAT CONVEYS! Upgraded 400 amp electric service. Discover space, comfort and versatility at 5325 Swift Hill Lane!
For sale
$425,000
5325 Swift Hill Ln, Sandston, VA 23150
3beds
1,813sqft
Single Family Residence
Built in 2000
1.05 Acres Lot
$420,800 Zestimate®
$234/sqft
$-- HOA
What's special
Detached storage shedCorner gas fireplaceOne-level livingInviting gathering spacesSpacious eat-in kitchenBreakfast barUnder cabinet lighting
- 12 days
- 405
- 28
Likely to sell faster than
Zillow last checked:
Listing updated:
Listed by:
Kyle Taylor 804-314-1294,
River City Elite Properties - Real Broker 804-594-6750
Source: CVRMLS,MLS#: 2626787 Originating MLS: Central Virginia Regional MLS
Originating MLS: Central Virginia Regional MLSFacts & features
Interior
Bedrooms & bathrooms
- Bedrooms: 3
- Bathrooms: 2
- Full bathrooms: 2
Primary bedroom
- Description: Walk in Closet, Carpet, Fan, Ensuite Bath
- Level: First
- Dimensions: 15.7 x 20.1
Bedroom 2
- Description: Carpet, Fan
- Level: First
- Dimensions: 11.1 x 14.3
Bedroom 3
- Description: Carpet, Fan
- Level: First
- Dimensions: 12.0 x 14.2
Additional room
- Description: Workshop
- Level: First
- Dimensions: 25.0 x 11.5
Additional room
- Description: Covered Deck
- Level: First
- Dimensions: 15.10 x 13.1
Dining room
- Description: Bay Window, Chair Rail, Crown Molding
- Level: First
- Dimensions: 13.3 x 13.5
Foyer
- Level: First
- Dimensions: 6.4 x 9.11
Other
- Description: Shower
- Level: First
Kitchen
- Description: Eat-in, Bar, Dining Area, Pantry
- Level: First
- Dimensions: 13.3 x 14.8
Laundry
- Description: Huge
- Level: First
- Dimensions: 11.6 x 6.3
Living room
- Description: Gas Fireplace, Carpet, Two Ceiling Fans
- Level: First
- Dimensions: 15.10 x 21.7
Sitting room
- Description: Looks Out on Rear Yard
- Level: First
- Dimensions: 13.3 x 9.0
Heating
- Electric, Heat Pump, Propane
Cooling
- Central Air, Electric, Heat Pump
Appliances
- Included: Dishwasher, Electric Water Heater, Gas Cooking, Stove
Features
- Bedroom on Main Level, Ceiling Fan(s), Dining Area, Separate/Formal Dining Room, Eat-in Kitchen, En Suite Bathroom, Full Bath on Main Level, Laminate Counters, Bath in Primary Bedroom, Main Level Primary, Pantry, Workshop
- Flooring: Carpet, Laminate, Vinyl
- Basement: Crawl Space
- Attic: Access Only
- Number of fireplaces: 1
- Fireplace features: Gas
Interior area
- Total interior livable area: 1,813 sqft
- Finished area above ground: 1,813
- Finished area below ground: 0
Property
Parking
- Total spaces: 1.5
- Parking features: Attached, Covered, Direct Access, Garage, Oversized, Garage Faces Rear, Two Spaces, Garage Faces Side
- Attached garage spaces: 1.5
Features
- Levels: One
- Stories: 1
- Patio & porch: Rear Porch, Front Porch, Deck
- Exterior features: Deck, Storage, Shed
- Pool features: None
- Fencing: Back Yard,Fenced
Lot
- Size: 1.05 Acres
- Features: Cleared, Corner Lot, Sloped
- Topography: Sloping
Details
- Parcel number: 8617049007
- Zoning description: A1
Construction
Type & style
- Home type: SingleFamily
- Architectural style: Craftsman,Ranch
- Property subtype: Single Family Residence
Materials
- Drywall, Frame, Vinyl Siding
- Roof: Shingle
Condition
- Resale
- New construction: No
- Year built: 2000
Utilities & green energy
- Sewer: Septic Tank
- Water: Public
Community & HOA
Community
- Subdivision: Scandia Lake
Location
- Region: Sandston
Financial & listing details
- Price per square foot: $234/sqft
- Tax assessed value: $369,800
- Annual tax amount: $3,069
- Date on market: 10/1/2026
- Exclusions: Two Sheds, Small Refrigerator in Laundry Room, Freezer in Garage
- Ownership: Individuals
- Ownership type: Sole Proprietor
Estimated market value
$420,800
$400,000 - $442,000
$2,379/mo
Price history
| Date | Event | Price |
|---|---|---|
| 10/2/2026 | Listed for sale | $425,000+73.5%$234/sqft |
Source:  CVRMLS #2626787 Report a problem CVRMLS #2626787 Report a problem | ||
| 8/29/2018 | Sold | $245,000-1.6%$135/sqft |
Source: CVRMLS #1824271 Report a problem | ||
| 7/4/2018 | Listed for sale | $249,000+41.7%$137/sqft |
Source: Virginia Capital Realty #1824271 Report a problem | ||
| 1/11/2001 | Sold | $175,700+362.4%$97/sqft |
Source: Public Record Report a problem | ||
| 6/1/2000 | Sold | $38,000$21/sqft |
Source: Public Record Report a problem | ||
Public tax history
| Year | Property taxes | Tax assessment |
|---|---|---|
| 2025 | $3,069 +1.9% | $369,800 +4.3% |
| 2024 | $3,012 -6.1% | $354,400 -6.1% |
| 2023 | $3,209 +24.5% | $377,500 +24.5% |
| 2022 | $2,577 +10.7% | $303,200 +13.3% |
| 2021 | $2,328 +13.7% | $267,600 +4.9% |
| 2020 | $2,047 +4.8% | $255,000 +8.4% |
| 2019 | $1,954 | $235,300 +4.8% |
| 2018 | $1,954 +100% | $224,600 |
| 2017 | $977 | $224,600 +3.9% |
| 2016 | -- | $216,100 +0.9% |
| 2015 | $235 | $214,200 +7.4% |
| 2014 | $235 | $199,400 |
| 2013 | -- | $199,400 |
| 2012 | -- | $199,400 -12.7% |
| 2011 | -- | $228,400 |
| 2010 | -- | $228,400 -4.5% |
| 2009 | -- | $239,200 |
| 2008 | -- | -- |
| 2006 | -- | -- |
| 2005 | -- | -- |
| 2004 | -- | -- |
| 2003 | -- | -- |
| 2002 | -- | -- |
| 2001 | -- | $156,400 +421.3% |
| 2000 | -- | $30,000 |
Find assessor info on the county website
Monthly payment
Est. payment
Payment breakdown
Explore the cost of this home by adjusting the details. Changes won't be saved.Climate risks
Neighborhood: 23150
Nearby schools
Schools provided by the listing agent
- Elementary: Seven Pines
- Middle: Elko
- High: Varina
Source: CVRMLS. This data may not be complete. We recommend contacting the local school district to confirm school assignments for this home.
Similar homes

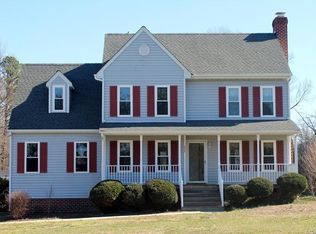
- $374,5003 bd2 ba1.5k sqft4937 Hurop Rd, Sandston, VA 23150For Sale
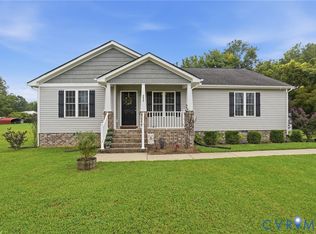 MLS ID #2621270, Shawn Shurm, Realty Richmond. CVRMLS
 - $401,0004 bd3 ba1.5k sqft8921 Basswood Dr, Quinton, VA 23141For Sale
 MLS ID #2627193, Verria Hairston, Opendoor Brokerage LLC. CVRMLS
 - $375,0003 bd2 ba1.5k sqft3807 Malpas Dr, Sandston, VA 23150For Sale
 MLS ID #2621255, Cindy Allen, Metro Premier Homes LLC. CVRMLS
 - $474,9503 bd3 ba2k sqft712 Reese Dr, Sandston, VA 23150For Sale
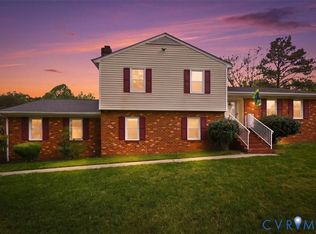 MLS ID #2609864, Daria Dudding, The Hogan Group Real Estate. CVRMLS
