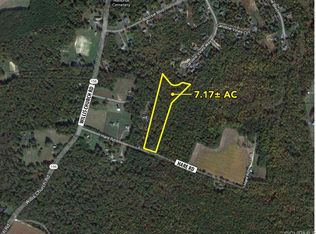
If you're looking for PRIVACY, here it is! This home sits perfectly on over 7 acres of wooded tranquility! This home features wood floors throughout the home! As you enter the Foyer you will notice the Formal Dining Room with 6' openings, Family Room that is open to the Kitchen with Cathedral ceiling, gas fireplace, skylights and glass doors leading to the screen Porch!! The Kitchen features an Island with the sink and dishwasher, lots of oak cabinets and gas cooking!!! There is also a Breakfast Nook off the Kitchen overlooking the rear yard! The First Floor Owners Suite has a door to the screen porch and a private Bath that includes tile a floor, Shower, and a spacious walk in closet! On the opposite end of the home you will find 2 more roomy Bedrooms with ample closet space, ceiling fans and a Full Bath separating them! Upstairs you will find 2 more spacious rooms with a walk in attic in one of them! A Full Bath compliments these rooms! The upstairs would make a great man cave, office or plenty of room for overnight guests!! There is a full country porch and a huge screen porch on the rear! Come relax on either porch and enjoy the deer & turkey walking through the yard! The Utility Room has washer & dryer hookups and leads you into the 2 car attached garage!! There are 3 storage containers that will remain on the property as one of them houses a whole house generator! There is an outdoor furnace to heat the house if you want to use it!! Fully fenced garden area, water hose bibs throughout the property! The chicken coup conveys! There is a compost bin as well! You have everything here to start your homestead!! This property is located only 5 minutes to the Capital Bike Trail, Deep Bottom Boat Landing on the James River. 10 minutes to Starbucks, shopping and grocery stores at Bottoms Bridge!! 10 minutes to RIC, 25 minutes to downtown Richmond and 45 minutes to Williamsburg!!
For sale
Price cut: $15K (8/25)
$535,000
6040 Hare Rd, Henrico, VA 23231
3beds
2,428sqft
Single Family Residence
Built in 2003
7.23 Acres Lot
$523,700 Zestimate®
$220/sqft
$-- HOA
What's special
Gas fireplaceFully fenced garden areaFull country porchGas cookingLots of oak cabinetsCathedral ceiling
- 51 days
- 585
- 46
Zillow last checked:
Listing updated:
Listed by:
Michael Kelly (804)357-9906,
Long & Foster REALTORS 804-328-5500
Source: CVRMLS,MLS#: 2621770 Originating MLS: Central Virginia Regional MLS
Originating MLS: Central Virginia Regional MLSFacts & features
Interior
Bedrooms & bathrooms
- Bedrooms: 3
- Bathrooms: 3
- Full bathrooms: 3
Primary bedroom
- Level: First
- Dimensions: 0 x 0
Bedroom 2
- Level: First
- Dimensions: 0 x 0
Bedroom 3
- Level: Second
- Dimensions: 0 x 0
Additional room
- Level: Second
- Dimensions: 0 x 0
Additional room
- Level: Second
- Dimensions: 0 x 0
Dining room
- Level: First
- Dimensions: 0 x 0
Family room
- Level: First
- Dimensions: 0 x 0
Other
- Description: Tub & Shower
- Level: First
Other
- Description: Tub & Shower
- Level: Second
Kitchen
- Level: First
- Dimensions: 0 x 0
Heating
- Electric, Heat Pump, Wood
Cooling
- Central Air
Appliances
- Included: Electric Water Heater
- Laundry: Washer Hookup, Dryer Hookup
Features
- Breakfast Area, Ceiling Fan(s), Cathedral Ceiling(s), Dining Area, Separate/Formal Dining Room, Fireplace, Kitchen Island, Laminate Counters, Main Level Primary, Pantry, Walk-In Closet(s)
- Flooring: Carpet, Wood
- Basement: Crawl Space
- Attic: Walk-In
- Number of fireplaces: 1
- Fireplace features: Gas, Vented, Insert
Interior area
- Total interior livable area: 2,428 sqft
- Finished area above ground: 2,428
- Finished area below ground: 0
Property
Parking
- Total spaces: 2
- Parking features: Attached, Circular Driveway, Direct Access, Garage, Garage Door Opener, Off Street, Oversized
- Attached garage spaces: 2
- Has uncovered spaces: Yes
Features
- Levels: One
- Stories: 1
- Patio & porch: Front Porch, Screened, Deck, Porch
- Exterior features: Deck, Out Building(s), Porch
- Pool features: None
Lot
- Size: 7.23 Acres
- Features: Level
- Topography: Level
Details
- Additional structures: Storage, Utility Building(s), Outbuilding
- Parcel number: 8506827299
- Zoning description: A1
- Horses can be raised: Yes
- Horse amenities: Horses Allowed
Construction
Type & style
- Home type: SingleFamily
- Architectural style: Ranch
- Property subtype: Single Family Residence
Materials
- Drywall, Frame, Vinyl Siding
Condition
- Resale
- New construction: No
- Year built: 2003
Utilities & green energy
- Sewer: Septic Tank
- Water: Well
Community & HOA
Community
- Subdivision: None
Location
- Region: Henrico
Financial & listing details
- Price per square foot: $220/sqft
- Tax assessed value: $465,000
- Annual tax amount: $3,859
- Date on market: 8/8/2026
- Ownership: Individuals
- Ownership type: Sole Proprietor
Estimated market value
$523,700
$498,000 - $550,000
$2,736/mo
Price history
| Date | Event | Price |
|---|---|---|
| 8/25/2026 | Price change | $535,000-2.7%$220/sqft |
Source:  CVRMLS #2621770 Report a problem CVRMLS #2621770 Report a problem | ||
| 8/10/2026 | Listed for sale | $549,950+848.2%$227/sqft |
Source: CVRMLS #2621770 Report a problem | ||
| 9/23/2002 | Sold | $58,000$24/sqft |
Source: Public Record Report a problem | ||
Public tax history
| Year | Property taxes | Tax assessment |
|---|---|---|
| 2025 | $3,860 +6.8% | $465,000 +9.4% |
| 2024 | $3,614 +4% | $425,200 +4% |
| 2023 | $3,476 +10.8% | $408,900 +10.8% |
| 2022 | $3,136 +4.4% | $368,900 +6.8% |
| 2021 | $3,004 +9.8% | $345,300 +5% |
| 2020 | $2,737 +3.1% | $328,800 +4.5% |
| 2019 | $2,655 | $314,600 +3.1% |
| 2018 | $2,655 +106.4% | $305,200 +3.2% |
| 2017 | $1,286 -47.9% | $295,700 +4.2% |
| 2016 | $2,470 +3.4% | $283,900 |
| 2015 | $2,388 | $283,900 +3.4% |
| 2014 | $2,388 | $274,500 |
| 2013 | -- | $274,500 |
| 2012 | -- | $274,500 -11.4% |
| 2011 | -- | $309,700 |
| 2010 | -- | $309,700 -3.8% |
| 2009 | -- | $321,800 |
Find assessor info on the county website
Monthly payment
Est. payment
Payment breakdown
Explore the cost of this home by adjusting the details. Changes won't be saved.Climate risks
Neighborhood: 23231
Nearby schools
Schools provided by the listing agent
- Elementary: Mehfoud
- Middle: Elko
- High: Varina
Source: CVRMLS. This data may not be complete. We recommend contacting the local school district to confirm school assignments for this home.
Similar homes
- $575,0004 bd3 ba3.1k sqft6401 Cookes Farm Dr, Henrico, VA 23231For Sale
 MLS ID #2624498, Ryan Mabie, Long & Foster REALTORS. CVRMLS
 - $489,0004 bd3 ba2.8k sqft7285 Turner Rd, Henrico, VA 23231For Sale
 MLS ID #2624153, Susan Thompson, BHG Base Camp. CVRMLS
 - $535,0003 bd3 ba3.1k sqft4940 White Oak Pl, Sandston, VA 23150For Sale
 MLS ID #2625030, Lois Thomas, Shaheen Ruth Martin & Fonville. CVRMLS
 - $499,9504 bd3 ba2.9k sqft6425 Somerton Pl, Sandston, VA 23150For Sale
 MLS ID #2614396, Stokes McCune, Hometown Realty. CVRMLS
