Welcome to this charming brick rancher situated on over 2.5 acres in Prince George County! This 3-bedroom, 2-bath home offers a bright living room and dining room, an oversized eat-in kitchen, and a comfortable family room with a gas fireplace. Recent updates include new carpet throughout the home, new flooring in the hall bathroom, and fresh interior paint! The loft area provides flexible space for an office, hobbies, or additional living space. A walk-in attic offers plenty of storage, while stairs lead down to an oversized two-car garage with a separate workshop. Enjoy the outdoors from the large front porch or spacious rear deck overlooking the backyard. The property also features a fire pit area, metal storage shed, and plenty of room for gardening, recreation, or entertaining. Additional features include a large concrete driveway, whole-home generator, and a roof that's only a few years old. With over 2.5 acres, generous living space, recent updates, and plenty of storage, this Prince George home has so much to offer. Schedule your showing today!
For sale
$444,900
5020 Aqua Ln, Prince George, VA 23875
3beds
2,009sqft
Single Family Residence
Built in 1996
2.54 Acres Lot
$381,000 Zestimate®
$221/sqft
$-- HOA
What's special
- 2 days
- 180
- 18
Zillow last checked:
Listing updated:
Listed by:
Kristin Wood 804-930-4645,
EXP Realty LLC 703-665-3362,
Kirsten Moser 804-930-6980,
EXP Realty LLC
Source: CVRMLS,MLS#: 2628508 Originating MLS: Central Virginia Regional MLS
Facts & features
Interior
Bedrooms & bathrooms
- Bedrooms: 3
- Bathrooms: 2
- Full bathrooms: 2
Primary bedroom
- Description: CARPET, CEILING FAN, EN-SUITE BATH
- Level: First
- Dimensions: 0 x 0
Bedroom 2
- Description: CARPET, CEILING FAN
- Level: First
- Dimensions: 0 x 0
Bedroom 3
- Description: CARPET, CEILING FAN
- Level: First
- Dimensions: 0 x 0
Dining room
- Description: HARDWOOD FLOORS
- Level: First
- Dimensions: 0 x 0
Family room
- Description: CARPET, CEILING FAN, VAULTED CEILING
- Level: First
- Dimensions: 0 x 0
Other
- Description: Tub & Shower
- Level: First
Kitchen
- Level: First
- Dimensions: 0 x 0
Living room
- Description: HARDWOOD FLOORS
- Level: First
- Dimensions: 0 x 0
Heating
- Electric, Heat Pump
Cooling
- Central Air, Electric
Appliances
- Included: Dishwasher, Electric Cooking, Electric Water Heater, Microwave, Refrigerator, Stove
- Laundry: Washer Hookup, Dryer Hookup
Features
- Bedroom on Main Level, Breakfast Area, Ceiling Fan(s), Dining Area, Separate/Formal Dining Room, Eat-in Kitchen, Fireplace, High Ceilings, Laminate Counters, Loft, Bath in Primary Bedroom, Main Level Primary, Workshop
- Flooring: Partially Carpeted, Vinyl, Wood
- Basement: Garage Access,Partially Finished
- Attic: Walk-In
- Number of fireplaces: 1
- Fireplace features: Gas, Insert
Interior area
- Total interior livable area: 2,009 sqft
- Finished area above ground: 1,814
- Finished area below ground: 195
Video & virtual tour
Property
Parking
- Total spaces: 2
- Parking features: Attached, Basement, Driveway, Garage, Garage Door Opener, Off Street, Paved, Two Spaces
- Attached garage spaces: 2
- Has uncovered spaces: Yes
Features
- Levels: One
- Stories: 1
- Patio & porch: Front Porch, Deck, Porch
- Exterior features: Deck, Porch, Storage, Shed, Paved Driveway
- Pool features: None
- Fencing: None
Lot
- Size: 2.54 Acres
- Features: Cul-De-Sac, Landscaped
Details
- Parcel number: 34A010B0190
- Zoning description: R-2
- Other equipment: Generator
Construction
Type & style
- Home type: SingleFamily
- Architectural style: Ranch
- Property subtype: Single Family Residence
Materials
- Brick, Block, Drywall, Vinyl Siding
- Roof: Composition,Shingle
Condition
- Resale
- New construction: No
- Year built: 1996
Utilities & green energy
- Sewer: Septic Tank
- Water: Well
Community & HOA
Community
- Subdivision: None
Location
- Region: Prince George
Financial & listing details
- Price per square foot: $221/sqft
- Tax assessed value: $344,100
- Annual tax amount: $2,719
- Date on market: 11/5/2026
- Ownership: Individuals
- Ownership type: Sole Proprietor
Estimated market value
$381,000
$358,000 - $404,000
$2,331/mo
Price history
| Date | Event | Price |
|---|---|---|
| 11/6/2026 | Listed for sale | $444,900$221/sqft |
Source:  CVRMLS #2628508 Report a problem | ||
Public tax history
| Year | Property taxes | Tax assessment |
|---|---|---|
| 2025 | $2,720 | $331,700 |
| 2024 | $2,720 | $331,700 |
| 2023 | $2,720 +24.6% | $331,700 +30.7% |
| 2022 | $2,183 | $253,800 +4.3% |
| 2021 | $2,183 +4.3% | $243,400 |
| 2020 | $2,093 +14.4% | $243,400 +14.4% |
| 2019 | $1,830 +2.9% | $212,800 +2.9% |
| 2018 | $1,778 | $206,800 +3.8% |
| 2017 | -- | $199,200 -0.8% |
| 2016 | $1,764 | $200,900 |
| 2014 | $1,764 | $200,900 +0.1% |
| 2013 | -- | $200,600 |
| 2012 | -- | $200,600 -1.6% |
| 2011 | -- | $203,800 -3.6% |
| 2010 | -- | $211,500 |
| 2009 | -- | -- |
| 2007 | -- | -- |
| 2005 | $1,426 | -- |
| 2004 | -- | -- |
| 2003 | $1,558 +3.9% | -- |
| 2002 | $1,499 | -- |
| 2001 | $1,499 +18.2% | -- |
| 2000 | $1,268 | $140,900 |
Find assessor info on the county website
Monthly payment
Est. payment
Payment breakdown
Explore the cost of this home by adjusting the details. Changes won't be saved.Climate risks
Neighborhood: 23875
Nearby schools
Schools provided by the listing agent
- Elementary: Walton
- Middle: Moore
- High: Prince George
Source: CVRMLS. This data may not be complete. We recommend contacting the local school district to confirm school assignments for this home.

Similar homes
- $394,9003 bd2 ba1.6k sqft5629 Middle Rd, Prince George, VA 23875For Sale
 MLS ID #2627926, Tina McCabe, EXP Realty LLC. CVRMLS
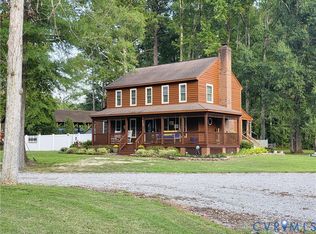
- $469,9003 bd3 ba1.7k sqft6723 Bull Hill Rd, Prince George, VA 23875For Sale
 MLS ID #2625686, Monica Sober, Real Broker LLC. CVRMLS
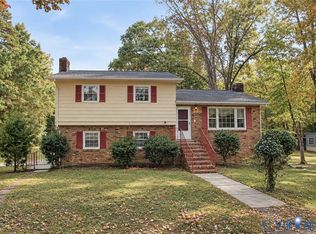
- $423,0003 bd2 ba1.6k sqft9711 Old Stage Rd, Prince George, VA 23875For Sale
 MLS ID #2629328, Kyle Davis, Ingram & Assoc Chester. CVRMLS
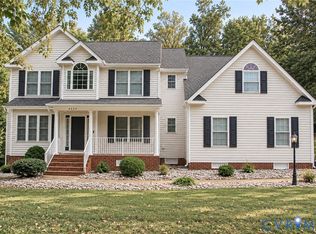
- $489,0004 bd4 ba2.6k sqft4229 Cedar Creek Ln, Prince George, VA 23875For Sale
 MLS ID #2628882, Kyle Davis, Ingram & Assoc Chester. CVRMLS
- $379,9504 bd3 ba1.8k sqft6924 Ash Ct, Prince George, VA 23875For Sale
 MLS ID #VAPV2000134, Paul Wierschem, Samson Properties. Bright MLS
- $379,9904 bd3 ba2.3k sqft5212 Farmcrest Cir, Prince George, VA 23875For SaleMLS ID #VAPV2000130, Jim McClain, EXP Realty, LLC. Bright MLS
