TWO PRIMARY SUITES, EXTENSIVE RENOVATIONS & PEACEFUL CUL-DE-SAC LIVING! Welcome to 3717 Pfost Avenue, a beautifully refreshed 4-bedroom, 3.5-bath home tucked away in a private, wooded setting in Prince George! Thoughtfully renovated and refinished, this one-of-a-kind property blends dramatic architectural character with the comfort & flexibility today’s buyers are looking for.
ONE OF THE BIGGEST HIGHLIGHTS? TWO PRIMARY SUITES, including one conveniently located on the MAIN LEVEL! With just ONE STEP UP from the parking area to enter the home, the layout offers an appealing option for those seeking fewer stairs, accommodating extended stays or simply wanting flexible living arrangements.
Step inside to discover a breathtaking great room with SOARING VAULTED CEILINGS, exposed dark wood beams, warm wood accents, beautiful flooring & a striking fireplace that anchors the space. The combination of natural textures, dramatic ceiling height & updated finishes creates an inviting atmosphere full of personality.
With 4 bedrooms, 3.5 bathrooms & approximately 2,457 square feet, there’s room to spread out, entertain, work from home or enjoy separate living spaces. Extensive renovations have breathed new life into the property while preserving the distinctive details that make it special.
Outside, enjoy the serenity of a wooded backdrop, outdoor deck space & a quiet CUL-DE-SAC location. Whether you’re enjoying your morning coffee, entertaining friends or simply unwinding after a long day, this setting offers a welcome escape from the everyday hustle.
TWO PRIMARY SUITES, flexible living space, incredible architectural character & a beautifully renewed interior—all tucked into a peaceful setting. Come discover the transformation at 3717 Pfost Avenue!
For sale
$449,000
3717 Pfost Ave, Prince George, VA 23875
4beds
2,457sqft
Single Family Residence
Built in 1976
0.53 Acres Lot
$445,500 Zestimate®
$183/sqft
$-- HOA
What's special
Striking fireplaceWarm wood accentsQuiet cul-de-sac locationBeautifully renewed interiorBreathtaking great roomBeautiful flooringFlexible living space
- 29 days
- 1,109
- 105
Zillow last checked:
Listing updated:
Listed by:
Kristin Wood 804-930-4645,
EXP Realty LLC 703-665-3362
Source: CVRMLS,MLS#: 2627197 Originating MLS: Central Virginia Regional MLS
Facts & features
Interior
Bedrooms & bathrooms
- Bedrooms: 4
- Bathrooms: 4
- Full bathrooms: 3
- 1/2 bathrooms: 1
Primary bedroom
- Description: EN-SUITE BATH, HARDWOOD FLOORS
- Level: Second
- Dimensions: 0 x 0
Bedroom 2
- Description: LVP FLOORS, EN-SUITE BATH, CLOSET
- Level: Basement
- Dimensions: 0 x 0
Bedroom 3
- Description: HARDWOOD FLOORS
- Level: Second
- Dimensions: 0 x 0
Bedroom 4
- Description: HARDWOOD FLOORS
- Level: Second
- Dimensions: 0 x 0
Additional room
- Description: HARDWOOD FLOORS, BALCONY ROOM ABOVE LIVING ROOM
- Level: Second
- Dimensions: 0 x 0
Dining room
- Description: HARDWOOD FLOORS
- Level: First
- Dimensions: 0 x 0
Other
- Description: Tub & Shower
- Level: Basement
Other
- Description: Tub & Shower
- Level: First
Other
- Description: Tub & Shower
- Level: Second
Great room
- Description: LVP FLOORS, REC ROOM/LIVING ROOM
- Level: Basement
- Dimensions: 0 x 0
Half bath
- Level: First
Kitchen
- Description: GRANITE COUNTERS, SS APPLIANCES
- Level: First
- Dimensions: 0 x 0
Laundry
- Level: First
- Dimensions: 0 x 0
Living room
- Description: 2 STORY, FIREPLACE, HARDWOOD FLOORS
- Level: First
- Dimensions: 0 x 0
Living room
- Level: First
- Dimensions: 0 x 0
Office
- Description: HARDWOOD FLOORS, OFFICE/STUDY
- Level: Second
- Dimensions: 0 x 0
Heating
- Electric, Heat Pump, Zoned
Cooling
- Central Air, Heat Pump
Appliances
- Included: Dishwasher, Electric Cooking, Electric Water Heater, Disposal, Microwave, Oven, Refrigerator, Smooth Cooktop, Stove, Tankless Water Heater
- Laundry: Washer Hookup, Dryer Hookup
Features
- Beamed Ceilings, Bedroom on Main Level, Ceiling Fan(s), Cathedral Ceiling(s), Dining Area, Separate/Formal Dining Room, Eat-in Kitchen, En Suite Bathroom, Full Bath on Main Level, Fireplace, Granite Counters, High Ceilings, High Speed Internet, Kitchen Island, Loft, Bath in Primary Bedroom, Main Level Primary, Multiple Primary Suites, Pantry, Recessed Lighting, Wired for Data
- Flooring: Vinyl, Wood
- Basement: Full,Interior Entry,Walk-Out Access
- Attic: None
- Number of fireplaces: 1
- Fireplace features: Masonry
Interior area
- Total interior livable area: 2,457 sqft
- Finished area above ground: 1,394
- Finished area below ground: 1,063
Video & virtual tour
Property
Features
- Levels: Three Or More
- Stories: 3
- Patio & porch: Wrap Around, Deck
- Exterior features: Deck, Storage, Shed
- Pool features: None
- Fencing: None
- Waterfront features: Stream
Lot
- Size: 0.53 Acres
Details
- Parcel number: 13A020J0080
- Zoning description: R-1
Construction
Type & style
- Home type: SingleFamily
- Architectural style: Two Story
- Property subtype: Single Family Residence
Materials
- Block, Hardboard
- Roof: Composition,Shingle
Condition
- Resale
- New construction: No
- Year built: 1976
Utilities & green energy
- Sewer: Public Sewer
- Water: Public
Community & HOA
Community
- Subdivision: Birchett Estates
Location
- Region: Prince George
Financial & listing details
- Price per square foot: $183/sqft
- Tax assessed value: $321,500
- Annual tax amount: $393
- Date on market: 10/22/2026
- Ownership: Individuals
- Ownership type: Sole Proprietor
Estimated market value
$445,500
$423,000 - $468,000
$2,858/mo
Price history
| Date | Event | Price |
|---|---|---|
| 10/23/2026 | Listed for sale | $449,000+28.3%$183/sqft |
Source:  CVRMLS #2627197 Report a problem | ||
| 5/22/2023 | Sold | $350,000-4.1%$142/sqft |
Source: CVRMLS #2230334 Report a problem | ||
| 4/23/2023 | Pending sale | $364,950$149/sqft |
Source: CVRMLS #2230334 Report a problem | ||
| 4/6/2023 | Price change | $364,950-2.7%$149/sqft |
Source: CVRMLS #2230334 Report a problem | ||
| 2/27/2023 | Price change | $375,000-2.6%$153/sqft |
Source: CVRMLS #2230334 Report a problem | ||
| 11/10/2022 | Listed for sale | $385,000+285%$157/sqft |
Source: CVRMLS #2230334 Report a problem | ||
| 3/4/2022 | Sold | $100,000+25%$41/sqft |
Source: CVRMLS #2203707 Report a problem | ||
| 2/19/2022 | Pending sale | $80,000$33/sqft |
Source: CVRMLS #2203707 Report a problem | ||
| 2/15/2022 | Listed for sale | $80,000-60%$33/sqft |
Source: CVRMLS #2203707 Report a problem | ||
| 6/30/2015 | Sold | $200,000+0.1%$81/sqft |
Source: CVRMLS #1501167 Report a problem | ||
| 2/24/2015 | Price change | $199,900-4.8%$81/sqft |
Source: Fresh Start Realty #1501167 Report a problem | ||
| 2/9/2015 | Price change | $209,900-4.5%$85/sqft |
Source: Fresh Start Realty #1501167 Report a problem | ||
| 1/27/2015 | Price change | $219,900-8.2%$89/sqft |
Source: Fresh Start Realty #1501167 Report a problem | ||
| 1/15/2015 | Listed for sale | $239,500+314.7%$97/sqft |
Source: Fresh Start Realty #1501167 Report a problem | ||
| 3/7/2014 | Sold | $57,750+285%$24/sqft |
Source: Agent Provided Report a problem | ||
| 1/29/2014 | Price change | $15,000-81%$6/sqft |
Source: Auction.com Report a problem | ||
| 1/18/2014 | Price change | $79,000+426.7%$32/sqft |
Source: Homepath #1313469 Report a problem | ||
| 1/15/2014 | Price change | $15,000-81%$6/sqft |
Source: Auction.com Report a problem | ||
| 12/30/2013 | Price change | $79,000+426.7%$32/sqft |
Source: Homepath #1313469 Report a problem | ||
| 12/25/2013 | Price change | $15,000-81%$6/sqft |
Source: Auction.com Report a problem | ||
| 12/23/2013 | Price change | $79,000+426.7%$32/sqft |
Source: Homepath #1313469 Report a problem | ||
| 11/25/2013 | Price change | $15,000-81%$6/sqft |
Source: Auction.com Report a problem | ||
| 11/23/2013 | Price change | $79,000+426.7%$32/sqft |
Source: Homepath #1313469 Report a problem | ||
| 11/18/2013 | Price change | $15,000-81%$6/sqft |
Source: Auction.com Report a problem | ||
| 11/17/2013 | Price change | $79,000+426.7%$32/sqft |
Source: Homepath #1313469 Report a problem | ||
| 11/15/2013 | Price change | $15,000-81%$6/sqft |
Source: Auction.com Report a problem | ||
| 10/30/2013 | Listed for sale | $79,000-55.7%$32/sqft |
Source: Homepath #1313469 Report a problem | ||
| 1/2/2013 | Sold | $178,318-0.9%$73/sqft |
Source: Agent Provided Report a problem | ||
| 12/26/2007 | Sold | $179,950$73/sqft |
Source: Agent Provided Report a problem | ||
Public tax history
| Year | Property taxes | Tax assessment |
|---|---|---|
| 2025 | $394 | $48,000 |
| 2024 | $394 | $48,000 |
| 2023 | $394 +15.3% | $48,000 +20.9% |
| 2022 | $341 | $39,700 -78.1% |
| 2021 | $341 -78.1% | $181,200 |
| 2020 | $1,558 +11.9% | $181,200 +11.9% |
| 2019 | $1,393 +4.3% | $162,000 +4.3% |
| 2018 | $1,336 | $155,300 |
| 2017 | -- | $155,300 -11.6% |
| 2016 | $1,377 | $175,700 +10.4% |
| 2014 | $1,377 | $159,100 -3.5% |
| 2013 | -- | $164,800 -6.5% |
| 2012 | -- | $176,200 -1.6% |
| 2011 | -- | $179,100 -5% |
| 2010 | -- | $188,600 |
| 2009 | -- | -- |
| 2007 | -- | -- |
| 2005 | $1,283 | -- |
| 2004 | -- | -- |
| 2003 | $1,264 -2.8% | -- |
| 2002 | $1,301 | -- |
| 2001 | $1,301 +10.8% | -- |
| 2000 | $1,174 | $130,400 |
Find assessor info on the county website
Monthly payment
Est. payment
Payment breakdown
Explore the cost of this home by adjusting the details. Changes won't be saved.Climate risks
Neighborhood: 23875
Nearby schools
Schools provided by the listing agent
- Elementary: North
- Middle: Moore
- High: Prince George
Source: CVRMLS. This data may not be complete. We recommend contacting the local school district to confirm school assignments for this home.


Similar homes
- $--5 bd3 ba3k sqft5500 Mica Dr, Prince George, VA 23875Auction
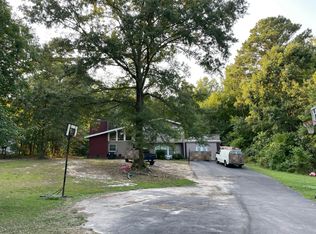 Auction.com 2
- $489,0004 bd4 ba2.6k sqft4229 Cedar Creek Ln, Prince George, VA 23875For Sale
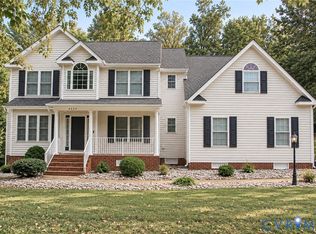 MLS ID #2628882, Kyle Davis, Ingram & Assoc Chester. CVRMLS
- $399,9005 bd2 ba2.5k sqft2702 Manchester Dr, Prince George, VA 23875For Sale
 MLS ID #2624032, Heather Adair, Hardesty Homes. CVRMLS
- $399,0004 bd3 ba1.9k sqft6623 Snow Geese Ln, Prince George, VA 23875For Sale
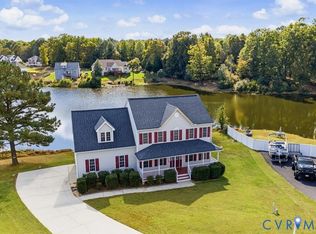 MLS ID #2628374, Keith Wagner, EXP Realty, LLC. CVRMLS
- $379,9904 bd3 ba2.3k sqft5212 Farmcrest Cir, Prince George, VA 23875For Sale
 MLS ID #VAPV2000130, Jim McClain, EXP Realty, LLC. Bright MLS
