NOTE PRICE IMPROVEMENT! Welcome to The Meadows! This brand-new 4-bedroom, 3.5-bath home is packed with upgrades and style. You’ll love the two primary suites, one on the main floor and one upstairs—both featuring ceiling fans, walk-in closets, double vanities, and ceramic tile floors. The spacious foyer greets you with hardwood floors and flows right into the open-concept family room with 9-foot ceilings, recessed lighting and sliding glass doors leads to a private custom deck with bench seat open to secluded wooded surrounding. The kitchen shines with granite counters, a center island, recessed lighting, stainless steel appliances including a French door fridge, smooth top electric range, dishwasher, microwave with exhaust vented to the outside and a spacious pantry. Upstairs, a 10x11 open foyer leads to two large bedrooms with remote ceiling light fans & walk-in closets and the second primary suite. The 2-car garage boasts a 10.8-foot ceiling and a 8-foot garage door—perfect for an SUV—plus a double car concrete driveway and 2-zone HVAC. All appliances and HVAC come with factory warranties, and the builder is providing a one-year workmanship warranty. This brand-new home is on a quiet cul-de-sac and is move-in ready!
New construction
Price cut: $6K (10/26)
$479,950
2930 Hog Back Rd, Hopewell, VA 23860
4beds
2,371sqft
Single Family Residence
Built in 2026
0.6 Acres Lot
$480,200 Zestimate®
$202/sqft
$-- HOA
What's special
Secluded wooded surroundingOpen-concept family roomSpacious foyerGranite countersQuiet cul-de-sacRecessed lightingCeiling fans
- 13 days
- 177
- 10
Zillow last checked:
Listing updated:
Listed by:
Keith Smith 804-852-8800,
Keith Smith Realty 804-259-2444
Source: CVRMLS,MLS#: 2627631 Originating MLS: Central Virginia Regional MLS
Facts & features
Interior
Bedrooms & bathrooms
- Bedrooms: 4
- Bathrooms: 4
- Full bathrooms: 3
- 1/2 bathrooms: 1
Primary bedroom
- Description: Walkin Clos/Bath/Dbl vanity
- Level: First
- Dimensions: 15.4 x 14.7
Primary bedroom
- Description: Walkin Clos/bath/carpet/Dbl Vanity
- Level: Second
- Dimensions: 16.0 x 15.0
Bedroom 3
- Description: Carpet/Ceiling fan/double closet
- Level: Second
- Dimensions: 12.2 x 12.6
Bedroom 4
- Description: Carpet/Ceiling fan/double closet
- Level: Second
- Dimensions: 13.3 x 12.6
Family room
- Description: Recessed Lighting/Hard Wood Flooring
- Level: First
- Dimensions: 16.8 x 21.5
Foyer
- Description: Hardwood Flooring/Coat Closet
- Level: First
- Dimensions: 14.9 x 12.0
Foyer
- Description: Hardwood Flooring
- Level: Second
- Dimensions: 10.0 x 11.0
Other
- Description: Tub & Shower
- Level: First
Other
- Description: Tub & Shower
- Level: Second
Half bath
- Level: First
Kitchen
- Description: Granite Counters/pantry/range/fridge/DW
- Level: First
- Dimensions: 15.0 x 13.6
Heating
- Electric, Heat Pump, Zoned
Cooling
- Central Air, Heat Pump, Zoned
Appliances
- Included: Dishwasher, Exhaust Fan, Electric Cooking, Electric Water Heater, Microwave, Refrigerator, Smooth Cooktop, Self Cleaning Oven
- Laundry: Washer Hookup, Dryer Hookup
Features
- Bedroom on Main Level, Breakfast Area, Ceiling Fan(s), Eat-in Kitchen, Granite Counters, High Ceilings, Kitchen Island, Bath in Primary Bedroom, Main Level Primary, Pantry, Recessed Lighting, Walk-In Closet(s)
- Flooring: Ceramic Tile, Partially Carpeted, Wood
- Has basement: No
- Attic: Pull Down Stairs
Interior area
- Total interior livable area: 2,371 sqft
- Finished area above ground: 2,371
- Finished area below ground: 0
Property
Parking
- Total spaces: 2
- Parking features: Attached, Direct Access, Driveway, Garage, Garage Door Opener, Oversized, Paved, Unfinished Garage
- Attached garage spaces: 2
- Has uncovered spaces: Yes
Features
- Levels: Two
- Stories: 2
- Patio & porch: Front Porch, Deck, Porch
- Exterior features: Deck, Porch, Paved Driveway
- Pool features: None
- Fencing: None
Lot
- Size: 0.6 Acres
- Features: Cul-De-Sac
Details
- Parcel number: 13J02000070
- Zoning description: R-2
- Special conditions: Other
Construction
Type & style
- Home type: SingleFamily
- Architectural style: Craftsman,Two Story
- Property subtype: Single Family Residence
Materials
- Brick, Block, Vinyl Siding
- Roof: Shingle
Condition
- New Construction
- New construction: Yes
- Year built: 2026
Utilities & green energy
- Sewer: Public Sewer
- Water: Public
Community & HOA
Community
- Security: Smoke Detector(s)
- Subdivision: The Meadows
Location
- Region: Hopewell
Financial & listing details
- Price per square foot: $202/sqft
- Tax assessed value: $503,900
- Annual tax amount: $291
- Date on market: 10/14/2026
- Ownership: Other
Estimated market value
$480,200
$456,000 - $504,000
$3,018/mo
Price history
| Date | Event | Price |
|---|---|---|
| 10/26/2026 | Price change | $479,950-1.2%$202/sqft |
Source:  CVRMLS #2627631 Report a problem | ||
| 10/15/2026 | Listed for sale | $485,950$205/sqft |
Source: CVRMLS #2627631 Report a problem | ||
Public tax history
Tax history is unavailable.
Monthly payment
Est. payment
Payment breakdown
Explore the cost of this home by adjusting the details. Changes won't be saved.Climate risks
Neighborhood: 23860
Nearby schools
Schools provided by the listing agent
- Elementary: North
- Middle: Moore
- High: Prince George
Source: CVRMLS. This data may not be complete. We recommend contacting the local school district to confirm school assignments for this home.
- $35,600-- bd-- ba-- sqft2930 Hog Back Rd, Prince George, VA 23875Off Market
- $49,700-- bd-- ba-- sqft2919 Hog Back Rd, Prince George, VA 23875Off Market
- $452,0003 bd2 ba2.8k sqft2918 Hog Back Rd, North Prince George, VA 23860Off Market
- $385,9003 bd2 ba1.9k sqft7690 Lynn Creek Dr, North Prince George, VA 23860Sold
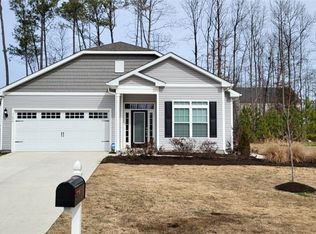
Similar homes
- $495,0004 bd3 ba2.6k sqft8794 Sandy Ridge Rd, North Prince George, VA 23860For Sale
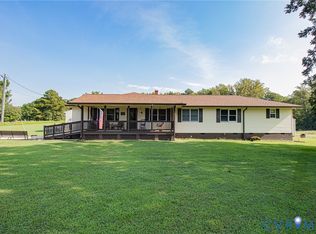 MLS ID #2624707, Ronnie Joswick, Ingram & Associates-Hopewell. CVRMLS
- $489,0004 bd4 ba2.6k sqft4229 Cedar Creek Ln, Prince George, VA 23875For Sale
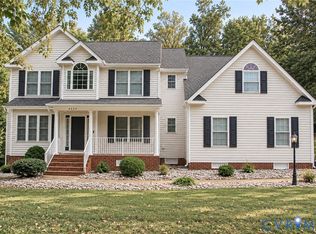 MLS ID #2628882, Kyle Davis, Ingram & Assoc Chester. CVRMLS
- $499,9504 bd3 ba2.4k sqft8680 Country View Ln, North Prince George, VA 23860For Sale
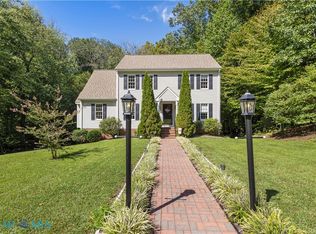 MLS ID #202601622, Teresa Marie Glidewell, Thrift Realty, LLC. Chesapeake Bay & Rivers AOR
- $449,0004 bd4 ba2.4k sqft3717 Pfost Ave, Prince George, VA 23875For Sale
 MLS ID #2627197, Kristin Wood, EXP Realty LLC. CVRMLS
