FIVE WOODED ACRES, A PRIVATE DRIVEWAY & AN OVERSIZED CLIMATE-CONTROLLED WORKSHOP! Tucked away along a long, tree-lined driveway, 3540 Maple Ridge Lane offers the privacy and breathing room you've been looking for. The 5-acre setting includes approximately 1 acre of cleared space surrounded by woods, creating a peaceful backdrop for outdoor activities, gardening or simply enjoying nature.
Inside, this 4-bedroom split-level home offers distinct living spaces across multiple levels, making it easy to spread out, entertain, work or unwind. A brick wood-burning stove brings warmth and character, while the LARGE mudroom is a practical landing spot for boots, outdoor gear & everyday essentials. The kitchen features butcher block countertops, a custom wooden sink cover that adds valuable prep space, a deep single-basin stainless steel sink, updated stainless appliances & a HUGE pantry.
THE GARAGE IS A STANDOUT! The deep, oversized 2.5-car garage offers generous room for vehicles, tools, equipment & projects, plus a full workshop area. A dedicated mini-split provides heating and air conditioning, making the workshop comfortable throughout the seasons. Whether you're into woodworking, automotive projects or simply need serious storage and workspace, this setup delivers!
Enjoy a secluded wooded setting with convenient access to Fort Lee and the James River for boating, kayaking, fishing & other watersports. Space to roam, room to create & privacy to come home to—3540 Maple Ridge Lane brings it all together!
Pending
$435,000
3540 Maple Ridge Ln, North Prince George, VA 23860
4beds
2,857sqft
Single Family Residence
Built in 1981
5 Acres Lot
$434,600 Zestimate®
$152/sqft
$-- HOA
What's special
Full workshop areaPrivate drivewaySecluded wooded settingFive wooded acresHuge pantryLarge mudroomUpdated stainless appliances
- 23 days
- 1,130
- 134
Likely to sell faster than
Zillow last checked:
Listing updated:
Listed by:
Kristin Wood 804-930-4645,
EXP Realty LLC 703-665-3362
Source: CVRMLS,MLS#: 2627198 Originating MLS: Central Virginia Regional MLS
Facts & features
Interior
Bedrooms & bathrooms
- Bedrooms: 4
- Bathrooms: 2
- Full bathrooms: 2
Primary bedroom
- Level: Second
- Dimensions: 0 x 0
Bedroom 2
- Level: Second
- Dimensions: 0 x 0
Bedroom 3
- Level: Second
- Dimensions: 0 x 0
Bedroom 4
- Level: Lower
- Dimensions: 0 x 0
Dining room
- Level: First
- Dimensions: 0 x 0
Family room
- Level: Lower
- Dimensions: 0 x 0
Other
- Description: Tub & Shower
- Level: Basement
Other
- Description: Tub & Shower
- Level: Second
Kitchen
- Level: First
- Dimensions: 0 x 0
Office
- Level: Lower
- Dimensions: 0 x 0
Heating
- Electric, Heat Pump, Wood Stove
Cooling
- Central Air
Appliances
- Included: Dryer, Dishwasher, Electric Water Heater, Microwave, Oven, Washer
- Laundry: Washer Hookup, Dryer Hookup
Features
- Breakfast Area, Bay Window, Ceiling Fan(s), Dining Area, Eat-in Kitchen, Fireplace, High Ceilings, High Speed Internet, Bath in Primary Bedroom, Pantry, Solid Surface Counters, Wired for Data
- Flooring: Laminate, Tile, Vinyl
- Doors: Sliding Doors
- Basement: Crawl Space
- Attic: Access Only,Pull Down Stairs
- Number of fireplaces: 1
- Fireplace features: Wood Burning
Interior area
- Total interior livable area: 2,857 sqft
- Finished area above ground: 2,137
- Finished area below ground: 720
Video & virtual tour
Property
Parking
- Total spaces: 2.5
- Parking features: Attached, Direct Access, Driveway, Finished Garage, Garage, Heated Garage, Off Street, Oversized, Two Spaces, Unpaved, Workshop in Garage
- Attached garage spaces: 2.5
- Has uncovered spaces: Yes
Features
- Levels: Three Or More,Multi/Split
- Stories: 3
- Patio & porch: Rear Porch, Patio
- Exterior features: Unpaved Driveway
- Pool features: None
- Fencing: None
Lot
- Size: 5 Acres
- Features: Wooded
Details
- Parcel number: 14014000090
- Zoning description: R-A
Construction
Type & style
- Home type: SingleFamily
- Architectural style: Tri-Level
- Property subtype: Single Family Residence
Materials
- Cedar, Frame
- Roof: Shingle
Condition
- Resale
- New construction: No
- Year built: 1981
Utilities & green energy
- Sewer: Septic Tank
- Water: Well
Community & HOA
Community
- Subdivision: None
Location
- Region: North Prince George
Financial & listing details
- Price per square foot: $152/sqft
- Tax assessed value: $357,100
- Annual tax amount: $2,762
- Date on market: 10/15/2026
- Ownership: Individuals
- Ownership type: Sole Proprietor
Estimated market value
$434,600
$413,000 - $456,000
$2,709/mo
Price history
| Date | Event | Price |
|---|---|---|
| 10/28/2026 | Pending sale | $435,000$152/sqft |
Source:  CVRMLS #2627198 Report a problem | ||
| 10/16/2026 | Listed for sale | $435,000+24.3%$152/sqft |
Source: CVRMLS #2627198 Report a problem | ||
| 4/17/2024 | Sold | $349,900$122/sqft |
Source: CVRMLS #2401567 Report a problem | ||
| 3/1/2024 | Pending sale | $349,900$122/sqft |
Source: CVRMLS #2401567 Report a problem | ||
| 2/29/2024 | Listed for sale | $349,900$122/sqft |
Source: CVRMLS #2401567 Report a problem | ||
| 2/13/2024 | Pending sale | $349,900$122/sqft |
Source: CVRMLS #2401567 Report a problem | ||
| 1/21/2024 | Listed for sale | $349,900+98.8%$122/sqft |
Source: CVRMLS #2401567 Report a problem | ||
| 4/7/2017 | Sold | $176,000-1.1%$62/sqft |
Source: CVRMLS #1700513 Report a problem | ||
| 1/26/2017 | Listed for sale | $178,000$62/sqft |
Source: RE/MAX Commonwealth #1700513 Report a problem | ||
| 1/26/2017 | Pending sale | $178,000$62/sqft |
Source: RE/MAX Commonwealth #1700513 Report a problem | ||
| 1/17/2017 | Pending sale | $178,000$62/sqft |
Source: RE/MAX COMMONWEALTH #1700513 Report a problem | ||
| 1/6/2017 | Listed for sale | $178,000+14.8%$62/sqft |
Source: RE/MAX Commonwealth #1700513 Report a problem | ||
| 11/18/2009 | Sold | $155,000-3.1%$54/sqft |
Source: Agent Provided Report a problem | ||
| 9/18/2009 | Price change | $159,900-8.6%$56/sqft |
Source: foreclosure.com Report a problem | ||
| 8/15/2009 | Price change | $174,900-10.3%$61/sqft |
Source: foreclosure.com Report a problem | ||
| 7/10/2009 | Price change | $195,000+32.2%$68/sqft |
Source: foreclosure.com Report a problem | ||
| 6/27/2009 | Listed for sale | -- |
Source: foreclosure.com Report a problem | ||
| 2/4/2005 | Sold | $147,500$52/sqft |
Source: Agent Provided Report a problem | ||
Public tax history
| Year | Property taxes | Tax assessment |
|---|---|---|
| 2025 | $2,763 | $336,900 |
| 2024 | $2,763 | $336,900 |
| 2023 | $2,763 +15.3% | $336,900 +20.9% |
| 2022 | $2,396 | $278,600 +9.9% |
| 2021 | $2,396 +9.9% | $253,600 |
| 2020 | $2,181 +18.8% | $253,600 +18.8% |
| 2019 | $1,836 +8.8% | $213,500 +8.8% |
| 2018 | $1,688 | $196,300 +1.4% |
| 2017 | -- | $193,600 -1.9% |
| 2016 | $1,620 | $197,400 |
| 2014 | $1,620 | $197,400 +0.2% |
| 2013 | -- | $197,100 |
| 2012 | -- | $197,100 -1.2% |
| 2011 | -- | $199,500 -4.5% |
| 2010 | -- | $208,800 |
| 2009 | -- | -- |
| 2007 | -- | -- |
| 2005 | $1,527 | -- |
| 2004 | -- | -- |
| 2003 | $1,518 +4.4% | -- |
| 2002 | $1,454 | -- |
| 2001 | $1,454 +18.8% | -- |
| 2000 | $1,224 | $136,000 |
Find assessor info on the county website
Monthly payment
Est. payment
Payment breakdown
Explore the cost of this home by adjusting the details. Changes won't be saved.Climate risks
Neighborhood: 23860
Nearby schools
Schools provided by the listing agent
- Elementary: North
- Middle: Moore
- High: Prince George
Source: CVRMLS. This data may not be complete. We recommend contacting the local school district to confirm school assignments for this home.
- $484,7003 bd2 ba1.9k sqft3600 Kiser Dr, North Prince George, VA 23860Off Market
- $391,1003 bd2 ba1.6k sqft3534 Maple Ridge Ln, North Prince George, VA 23860Off Market
- $454,4003 bd2 ba1.9k sqft3539 Maple Ridge Ln, North Prince George, VA 23860Off Market
- $365,1003 bd1 ba1.1k sqft3605 Kiser Dr, North Prince George, VA 23860Off Market
Similar homes
- $495,0004 bd3 ba2.6k sqft8794 Sandy Ridge Rd, North Prince George, VA 23860For Sale
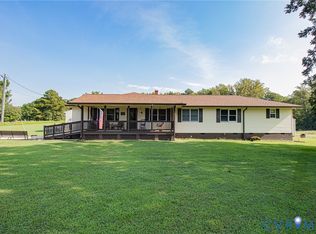 MLS ID #2624707, Ronnie Joswick, Ingram & Associates-Hopewell. CVRMLS
- $550,0003 bd2 ba1.6k sqft9900 Sandy Ridge Rd, North Prince George, VA 23860For Sale
 MLS ID #2628598, Anne Moore, Keller Williams Realty. CVRMLS
- $499,9504 bd3 ba2.4k sqft8680 Country View Ln, North Prince George, VA 23860For Sale
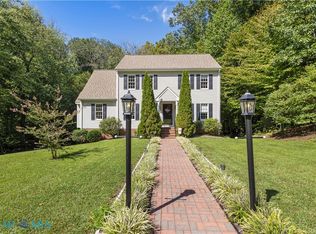 MLS ID #202601622, Teresa Marie Glidewell, Thrift Realty, LLC. Chesapeake Bay & Rivers AOR
- $419,0005 bd3 ba2.6k sqft3015 Meadow View Blvd, North Prince George, VA 23860For Sale
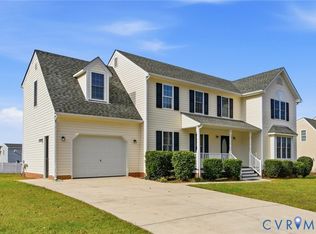 MLS ID #2626658, Kia Williams, Brick & Ivy Real Estate Collective. CVRMLS
