Fully renovated two story, 5 bedroom, 3 full bath brick and vinyl home on a double lot in Hopewell’s Battery Park neighborhood. Every major system is new: roof, thermal windows, gutters, HVAC, plumbing, and electrical with 200 amp service, plus a fully encapsulated crawl space with drainage and a sump pump. The main level offers 9 foot ceilings, LVP flooring and recessed lighting, a family room with a wood burning brick fireplace, a bright dining room, and a kitchen with new cabinets, stainless appliances and an eat in breakfast area. A first floor bedroom near a full bath works well as an office or guest room. Upstairs are three more bedrooms, a hall bath with a double vanity, and a primary suite with a double vanity and a tiled walk in shower. Washer and dryer convey. Outside you will find a large covered front porch, an oversized driveway, and a detached garage with power and a workbench. The sale includes the adjoining lot, Tax Parcel 012-0100.
For sale
$394,950
2213 W City Point Rd, Hopewell, VA 23860
5beds
2,392sqft
Single Family Residence
Built in 1946
0.36 Acres Lot
$392,900 Zestimate®
$165/sqft
$-- HOA
What's special
Brick and vinyl homeOversized drivewayBright dining roomStainless appliancesRecessed lightingLvp flooringLarge covered front porch
- 17 days
- 275
- 22
Likely to sell faster than
Zillow last checked:
Listing updated:
Listed by:
Nathan Mayhew 804-822-2091,
EXP Realty, LLC 804-729-5188
Source: CVRMLS,MLS#: 2628748 Originating MLS: Central Virginia Regional MLS
Facts & features
Interior
Bedrooms & bathrooms
- Bedrooms: 5
- Bathrooms: 3
- Full bathrooms: 3
Primary bedroom
- Description: Ensuite bath, tiled walk in shower
- Level: Second
- Dimensions: 0 x 0
Bedroom 2
- Description: Currently used as an office
- Level: First
- Dimensions: 0 x 0
Bedroom 3
- Description: Ceiling fan
- Level: Second
- Dimensions: 0 x 0
Bedroom 4
- Description: Ceiling fan
- Level: Second
- Dimensions: 0 x 0
Bedroom 5
- Description: Ceiling fan
- Level: Second
- Dimensions: 0 x 0
Additional room
- Description: Breakfast area
- Level: First
- Dimensions: 0 x 0
Additional room
- Description: Mudroom with rear entry
- Level: First
- Dimensions: 0 x 0
Dining room
- Description: Light fixture, lots of windows
- Level: First
- Dimensions: 0 x 0
Family room
- Description: Wood burning fireplace, recessed lighting
- Level: First
- Dimensions: 0 x 0
Other
- Description: Tub & Shower
- Level: First
Other
- Description: Tub & Shower
- Level: Second
Kitchen
- Description: New cabinets, stainless appliances
- Level: First
- Dimensions: 0 x 0
Laundry
- Description: Washer and dryer convey
- Level: First
- Dimensions: 0 x 0
Heating
- Electric
Cooling
- Central Air
Appliances
- Included: Dryer, Exhaust Fan, Electric Cooking, Electric Water Heater, Microwave, Stove, Water Heater, Washer
Features
- Bedroom on Main Level, Ceiling Fan(s), Separate/Formal Dining Room, Double Vanity, Eat-in Kitchen, Fireplace, Granite Counters, High Ceilings, Bath in Primary Bedroom, Pantry, Recessed Lighting
- Flooring: Partially Carpeted, Vinyl
- Doors: Storm Door(s)
- Windows: Screens, Thermal Windows
- Basement: Crawl Space,Sump Pump
- Attic: Pull Down Stairs
- Number of fireplaces: 1
- Fireplace features: Masonry, Wood Burning
Interior area
- Total interior livable area: 2,392 sqft
- Finished area above ground: 2,392
- Finished area below ground: 0
Property
Parking
- Total spaces: 1
- Parking features: Driveway, Detached, Garage, Off Street, Paved, Unpaved, Workshop in Garage
- Garage spaces: 1
- Has uncovered spaces: Yes
Features
- Levels: Two
- Stories: 2
- Patio & porch: Front Porch, Porch
- Exterior features: Lighting, Porch, Paved Driveway, Unpaved Driveway
- Pool features: None
- Fencing: None
Lot
- Size: 0.36 Acres
- Dimensions: 100 x 100 and 50 x 110
Details
- Additional structures: Garage(s)
- Parcel number: 0120095
- Zoning description: R2
- Special conditions: Corporate Listing
Construction
Type & style
- Home type: SingleFamily
- Architectural style: Two Story
- Property subtype: Single Family Residence
Materials
- Brick, Drywall, Frame, Vinyl Siding
- Roof: Asphalt,Shingle
Condition
- Resale
- New construction: No
- Year built: 1946
Utilities & green energy
- Sewer: Public Sewer
- Water: Public
Community & HOA
Community
- Security: Smoke Detector(s)
- Subdivision: Battery Park
Location
- Region: Hopewell
Financial & listing details
- Price per square foot: $165/sqft
- Tax assessed value: $163,000
- Annual tax amount: $1,955
- Date on market: 10/21/2026
- Exclusions: Refrigerator
- Ownership: Corporate
- Ownership type: Corporation
Estimated market value
$392,900
$373,000 - $413,000
$2,788/mo
Price history
| Date | Event | Price |
|---|---|---|
| 10/23/2026 | Listed for sale | $394,950$165/sqft |
Source:  CVRMLS #2628748 Report a problem | ||
Public tax history
| Year | Property taxes | Tax assessment |
|---|---|---|
| 2025 | $185 +9.7% | $15,800 +9.7% |
| 2024 | $168 +3.5% | $14,400 |
| 2023 | $163 +5.9% | $14,400 +5.9% |
| 2022 | $154 | $13,600 |
| 2021 | $154 | $13,600 |
| 2020 | $154 | $13,600 |
| 2019 | $154 +112.5% | $13,600 +112.5% |
| 2018 | $72 +100% | $6,400 |
| 2017 | $36 | $6,400 |
| 2016 | $36 | $6,400 |
| 2015 | $36 -1.3% | $6,400 -3% |
| 2014 | $37 | $6,600 -2.9% |
| 2012 | -- | $6,800 |
| 2011 | -- | $6,800 |
| 2010 | -- | $6,800 |
| 2009 | -- | $6,800 +30.8% |
| 2008 | -- | $5,200 |
| 2007 | -- | $5,200 -21.2% |
| 2006 | -- | $6,600 +3.1% |
| 2005 | -- | $6,400 |
| 2004 | -- | $6,400 |
| 2003 | -- | $6,400 |
| 2002 | -- | $6,400 |
Find assessor info on the county website
Monthly payment
Est. payment
Payment breakdown
Explore the cost of this home by adjusting the details. Changes won't be saved.Climate risks
Neighborhood: 23860
Nearby schools
Schools provided by the listing agent
- Elementary: Dupont
- Middle: Carter G. Woodson
- High: Hopewell
Source: CVRMLS. This data may not be complete. We recommend contacting the local school district to confirm school assignments for this home.

Similar homes
- $--4 bd2 ba1.4k sqft2400 Jackson St, Hopewell, VA 23860Auction
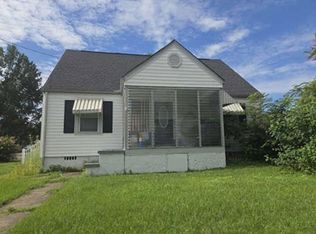 Xome
- $419,0005 bd3 ba2.6k sqft3015 Meadow View Blvd, North Prince George, VA 23860For Sale
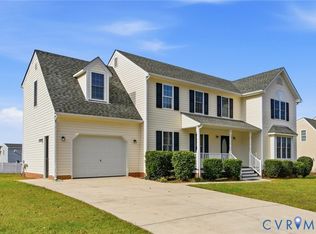 MLS ID #2626658, Kia Williams, Brick & Ivy Real Estate Collective. CVRMLS
- $427,0004 bd2 ba2.6k sqft810 Mansion Dr, Hopewell, VA 23860For Sale
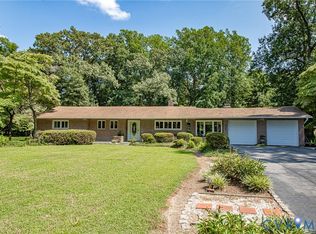 MLS ID #2621704, Shelly Taylor Hedrick, Ingram & Associates-Hopewell. CVRMLS
- $375,0003 bd2 ba2k sqft207 S Mesa Dr, Hopewell, VA 23860For Sale
 MLS ID #2626721, Kyle Davis, Ingram & Assoc Chester. CVRMLS
