Well Maintained home that is move in ready!! Brick and Vinyl Home with dimensional shingles. Updated kitchen with laminate wood floors, Ceramic tile backsplash. Stainless Steel Appliances. Dining Room with French doors off of kitchen. Formal living room with gas log fireplace and built in cabinet with bookcase. Family Room with carpeting and Ceiling Fan. Primary bedroom has nice size closet with a closet organizer. Primary bedroom has carpet possible over hard wood floors. Two other bedrooms have hard wood floors and nice size. Two Full baths. One full bath has a large soaking tub with ceramic tile surround. It also has a stall shower with a seat in it. Second Full bathroom has a stall shower that also has a seat built in. Florida/Sun room on rear of the home with ceramic tiled floors and ceiling fan. Rear concrete patios. Two front covered porches. Home is set up with a whole house generator. The owners have taken very good care of the home. Generator/HVAC and fireplace routinely inspected. Seller capsulated crawl space and installed a de humidifier. Come check out you new home today!
For sale
$344,000
3014 Grace St, Hopewell, VA 23860
3beds
1,919sqft
Single Family Residence
Built in 1955
10,001 Square Feet Lot
$341,800 Zestimate®
$179/sqft
$-- HOA
What's special
- 52 days
- 268
- 19
Zillow last checked:
Listing updated:
Listed by:
Brett Harris (804)526-0491,
Harris & Assoc, Inc 804-526-0491
Source: CVRMLS,MLS#: 2622877 Originating MLS: Central Virginia Regional MLS
Originating MLS: Central Virginia Regional MLSFacts & features
Interior
Bedrooms & bathrooms
- Bedrooms: 3
- Bathrooms: 2
- Full bathrooms: 2
Primary bedroom
- Description: Carpeting/Closet Organizer/Ceiling Fan
- Level: First
- Dimensions: 0 x 0
Bedroom 2
- Description: Hardwood Floors/Ceiling Fan
- Level: First
- Dimensions: 0 x 0
Bedroom 3
- Description: Hardwood Floors
- Level: First
- Dimensions: 0 x 0
Dining room
- Description: French Doors/Laminate Wood Flooring
- Level: First
- Dimensions: 0 x 0
Family room
- Description: Carpeting/Ceiling fan
- Level: First
- Dimensions: 0 x 0
Other
- Description: Tub & Shower
- Level: First
Kitchen
- Description: Tile Backsplash/Newer cabinets
- Level: First
- Dimensions: 0 x 0
Laundry
- Description: Ceramic Tile Flooring/Access to rear door to patio
- Level: First
- Dimensions: 0 x 0
Living room
- Description: Laminate Wood Flooring/Built in Book Case
- Level: First
- Dimensions: 0 x 0
Sitting room
- Description: Ceramic Tiled Flooring/Ceiling fan
- Level: First
- Dimensions: 0 x 0
Heating
- Forced Air, Natural Gas
Cooling
- Central Air
Appliances
- Included: Dryer, Dishwasher, Electric Cooking, Instant Hot Water, Refrigerator
- Laundry: Washer Hookup, Dryer Hookup
Features
- Bookcases, Built-in Features, Bedroom on Main Level, Ceiling Fan(s), Eat-in Kitchen, Fireplace, Laminate Counters, Wired for Data, Paneling/Wainscoting
- Flooring: Carpet, Ceramic Tile, Laminate, Wood
- Doors: Storm Door(s)
- Windows: Thermal Windows
- Basement: Crawl Space
- Attic: Pull Down Stairs
- Number of fireplaces: 1
- Fireplace features: Factory Built, Gas, Masonry
Interior area
- Total interior livable area: 1,919 sqft
- Finished area above ground: 1,919
- Finished area below ground: 0
Property
Parking
- Parking features: Driveway, Oversized, Paved
- Has uncovered spaces: Yes
Features
- Levels: One
- Stories: 1
- Patio & porch: Front Porch, Porch
- Exterior features: Porch, Paved Driveway
- Pool features: None
- Fencing: None
Lot
- Size: 10,001 Square Feet
- Features: Dead End, Landscaped, Level, Cul-De-Sac
Details
- Parcel number: 0490030
- Zoning description: R1
- Other equipment: Generator
Construction
Type & style
- Home type: SingleFamily
- Architectural style: Ranch
- Property subtype: Single Family Residence
Materials
- Brick, Drywall, Frame, Vinyl Siding
- Roof: Composition,Shingle
Condition
- Resale
- New construction: No
- Year built: 1955
Utilities & green energy
- Sewer: Public Sewer
- Water: Public
Community & HOA
Community
- Security: Smoke Detector(s)
- Subdivision: Kenilworth
Location
- Region: Hopewell
Financial & listing details
- Price per square foot: $179/sqft
- Tax assessed value: $209,200
- Annual tax amount: $2,495
- Date on market: 8/20/2026
- Ownership: Individuals
- Ownership type: Sole Proprietor
Estimated market value
$341,800
$325,000 - $359,000
$1,955/mo
Price history
| Date | Event | Price |
|---|---|---|
| 8/21/2026 | Listed for sale | $344,000+60%$179/sqft |
Source:  CVRMLS #2622877 Report a problem CVRMLS #2622877 Report a problem | ||
| 3/17/2008 | Sold | $215,000-4.4%$112/sqft |
Source: Public Record Report a problem | ||
| 2/23/2008 | Listed for sale | $224,950$117/sqft |
Source: NCI #2803900 Report a problem | ||
Public tax history
| Year | Property taxes | Tax assessment |
|---|---|---|
| 2025 | $2,448 -0.9% | $209,200 -0.9% |
| 2024 | $2,469 +3.5% | $211,000 |
| 2023 | $2,384 +20.6% | $211,000 +20.6% |
| 2022 | $1,976 | $174,900 |
| 2021 | $1,976 +9.2% | $174,900 +9.2% |
| 2020 | $1,810 | $160,200 |
| 2019 | $1,810 -0.2% | $160,200 -0.2% |
| 2018 | $1,814 -4.2% | $160,500 |
| 2017 | $1,894 | $160,500 -4.2% |
| 2016 | $1,894 | $167,600 |
| 2015 | $1,894 -12.8% | $167,600 -14.4% |
| 2014 | $2,172 | $195,700 -4.6% |
| 2012 | -- | $205,200 |
| 2011 | -- | $205,200 -0.9% |
| 2010 | -- | $207,100 |
| 2009 | -- | $207,100 +49% |
| 2008 | -- | $139,000 |
| 2007 | -- | $139,000 +32.5% |
| 2006 | -- | $104,900 +8.9% |
| 2005 | -- | $96,300 |
| 2004 | -- | $96,300 |
| 2003 | -- | $96,300 +6.5% |
| 2002 | -- | $90,400 |
Find assessor info on the county website
Monthly payment
Est. payment
Payment breakdown
Explore the cost of this home by adjusting the details. Changes won't be saved.Climate risks
Neighborhood: 23860
Nearby schools
Schools provided by the listing agent
- Elementary: Dupont
- Middle: Carter G. Woodson
- High: Hopewell
Source: CVRMLS. This data may not be complete. We recommend contacting the local school district to confirm school assignments for this home.
Similar homes
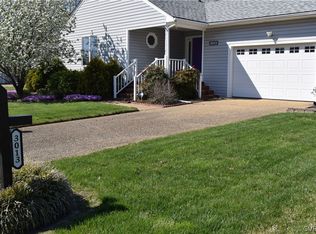
- $375,0003 bd2 ba2k sqft207 S Mesa Dr, Hopewell, VA 23860For Sale
 MLS ID #2626721, Kyle Davis, Ingram & Assoc Chester. CVRMLS
 - $342,0004 bd3 ba2k sqft604 Mansion Dr, Hopewell, VA 23860For Sale
 MLS ID #2625737, Lane Pritchard, J. M. Robbins & Co.. CVRMLS
 - $325,0004 bd2 ba2k sqft2502 Dolin St, Hopewell, VA 23860For Sale
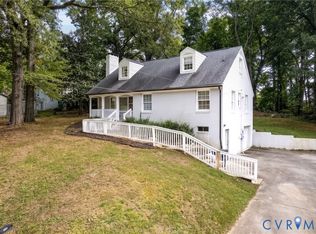 MLS ID #2623883, Jessica Cooper, KW Metro Center. CVRMLS
 - $349,0004 bd2 ba1.7k sqft500 Mansion Dr, Hopewell, VA 23860For Sale
 MLS ID #2617531, Shelly Taylor Hedrick, Ingram & Associates-Hopewell. CVRMLS
 - $259,9003 bd2 ba1.3k sqft3909 Robin Hood Dr, Hopewell, VA 23860For Sale
 MLS ID #VAHO2000102, Vickie Clark-Jennings, Berkshire Hathaway HomeServices PenFed Realty. Bright MLS
