PRICED TO SELL FAST! This welcoming Bungalow home is ready for someone to make it their own. Immediately entering the home is a living room flooded with natural light from the large picture window, new carpet and paint and a wall with gorgeous built in wood shelves to display photos or that favorite collection. Beyond the living room is the eat in kitchen featuring laminate flooring, ceiling fan with light, stainless steel sink double sink and loads of gorgeous wood cabinets. The Refrigerator, Stove/Oven will remain with the home. Down the hall is the Primary bedroom including a half bath, new carpet, paint and ceiling fan with light. Across the hall is the 2nd bedroom also with new carpet and paint. The full bathroom features a single vanity, linen closet, combo bath/shower. A unique 3rd bedroom is found on the other side of the kitchen. This room is, by far, the largest of the bedrooms featuring 2 closets, new carpet and direct access to the covered carport and fenced yard, making it a great flex space for an office, family room, hobby room, man cave or whatever you need. One of the things that makes this home such a great value at this price are the TWO Garages! Both Detached, one could hold 1.5 cars with a large built in workbench and storage; Detached garage #2 fits a single car both garages are accessible from Alley. Additional parking is available under the carport via Alley access. Nestled on a level lot with rear vinyl fenced yard for privacy. This home will definitely meet the needs of anyone who tinkers with cars, woodworking or other hobby/business alike. It is conveniently located to shopping, hospitals, etc.
** Home is being Sold As Is with Seller not negotiating inspection repairs.**
For sale
$225,000
332 S 19th Ave, Hopewell, VA 23860
3beds
1,451sqft
Single Family Residence
Built in 1959
7,440 Square Feet Lot
$223,500 Zestimate®
$155/sqft
$-- HOA
What's special
Level lotNew carpet and paintFenced yard for privacyLaminate flooringCeiling fan with lightCovered carportLarge picture window
- 16 days
- 346
- 38
Likely to sell faster than
Zillow last checked:
Listing updated:
Listed by:
Jo Woodlief 804-901-0138,
Napier Realtors, ERA 804-524-9001
Source: CVRMLS,MLS#: 2627218 Originating MLS: Central Virginia Regional MLS
Facts & features
Interior
Bedrooms & bathrooms
- Bedrooms: 3
- Bathrooms: 2
- Full bathrooms: 1
- 1/2 bathrooms: 1
Primary bedroom
- Description: New Carpet, New Paint, 1/2 Bathroom
- Level: First
- Dimensions: 0 x 0
Bedroom 2
- Description: New Carpet, New Paint, Closet
- Level: First
- Dimensions: 0 x 0
Bedroom 3
- Description: New Carpet, 2 Closets, Direct Access to Ext
- Level: Lower
- Dimensions: 0 x 0
Foyer
- Description: Vinyl Floor
- Level: First
- Dimensions: 0 x 0
Other
- Description: Tub & Shower
- Level: First
Half bath
- Level: First
Kitchen
- Description: All Appliances Convey, Vinyl Floor, Lam Tops
- Level: First
- Dimensions: 0 x 0
Living room
- Description: New Carpet, New Paint, Built In Shelves
- Level: First
- Dimensions: 0 x 0
Heating
- Electric, Forced Air
Cooling
- Central Air, Heat Pump
Appliances
- Included: Dryer, Electric Cooking, Electric Water Heater, Refrigerator, Stove, Water Heater, Washer
- Laundry: Washer Hookup, Dryer Hookup
Features
- Bookcases, Built-in Features, Bedroom on Main Level, Ceiling Fan(s), Eat-in Kitchen, Laminate Counters
- Flooring: Carpet, Linoleum
- Basement: Crawl Space
- Attic: Pull Down Stairs
Interior area
- Total interior livable area: 1,451 sqft
- Finished area above ground: 1,451
- Finished area below ground: 0
Property
Parking
- Total spaces: 1.5
- Parking features: Alley Access, Attached, Carport, Detached, Garage, Garage Door Opener, Off Street, Oversized, Two Spaces, Workshop in Garage
- Attached garage spaces: 1.5
- Has carport: Yes
Features
- Levels: One
- Stories: 1
- Patio & porch: Front Porch
- Pool features: None
- Fencing: Back Yard,Fenced,Vinyl
Lot
- Size: 7,440 Square Feet
Details
- Parcel number: 0131900
- Zoning description: R2
Construction
Type & style
- Home type: SingleFamily
- Architectural style: Ranch
- Property subtype: Single Family Residence
Materials
- Stucco, Wood Siding
- Roof: Shingle
Condition
- Resale
- New construction: No
- Year built: 1959
Utilities & green energy
- Sewer: Public Sewer
- Water: Public
Community & HOA
Community
- Subdivision: Battleground Addition
Location
- Region: Hopewell
Financial & listing details
- Price per square foot: $155/sqft
- Tax assessed value: $166,600
- Annual tax amount: $1,997
- Date on market: 10/7/2026
- Ownership: Individuals
- Ownership type: Sole Proprietor
Estimated market value
$223,500
$212,000 - $235,000
$1,912/mo
Price history
| Date | Event | Price |
|---|---|---|
| 10/9/2026 | Listed for sale | $225,000$155/sqft |
Source:  CVRMLS #2627218 Report a problem | ||
Public tax history
| Year | Property taxes | Tax assessment |
|---|---|---|
| 2025 | $1,949 +5.8% | $166,600 +5.8% |
| 2024 | $1,842 +3.5% | $157,400 |
| 2023 | $1,779 +50.3% | $157,400 +50.3% |
| 2022 | $1,183 | $104,700 |
| 2021 | $1,183 +0.9% | $104,700 +0.9% |
| 2020 | $1,173 | $103,800 |
| 2019 | $1,173 +14.4% | $103,800 +14.4% |
| 2018 | $1,025 -11.3% | $90,700 |
| 2017 | $1,156 | $90,700 -11.3% |
| 2016 | $1,156 | $102,300 |
| 2015 | $1,156 -32.8% | $102,300 -1% |
| 2014 | $1,720 | $103,300 -9.5% |
| 2012 | -- | $114,200 |
| 2011 | -- | $114,200 -4.6% |
| 2010 | -- | $119,700 |
| 2009 | -- | $119,700 +23.1% |
| 2008 | -- | $97,200 |
| 2007 | -- | $97,200 +16.7% |
| 2006 | -- | $83,300 +10.6% |
| 2005 | -- | $75,300 |
| 2004 | -- | $75,300 |
| 2003 | -- | $75,300 +5.5% |
| 2002 | -- | $71,400 |
Find assessor info on the county website
Monthly payment
Est. payment
Payment breakdown
Explore the cost of this home by adjusting the details. Changes won't be saved.Climate risks
Neighborhood: 23860
Nearby schools
Schools provided by the listing agent
- Elementary: Dupont
- Middle: Carter G. Woodson
- High: Hopewell
Source: CVRMLS. This data may not be complete. We recommend contacting the local school district to confirm school assignments for this home.
Similar homes
- $229,0003 bd2 ba934 sqft2201 Richmond St, Hopewell, VA 23860For Sale
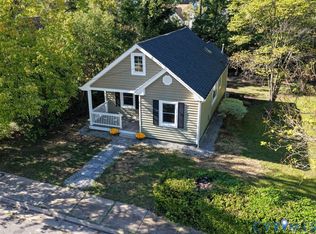 MLS ID #2627709, Donna Case, Fine Creek Realty. CVRMLS
- $219,0003 bd2 ba1.1k sqft600 Highland Ave, Hopewell, VA 23860For Sale
 MLS ID #10658870, Kelly Liedtke. REIN Inc.
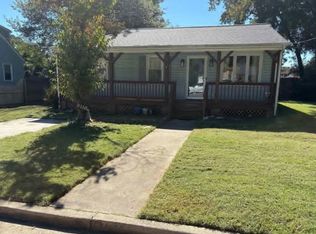
- $240,0002 bd2 ba1.5k sqft2110 Day St, Hopewell, VA 23860For Sale By Owner
- $230,0003 bd1 ba1k sqft2406 Bluefield St, Hopewell, VA 23860For Sale
 MLS ID #2626947, Joshua Lee, Real Broker LLC. CVRMLS
