Step back in time with this charming 1916 cottage, where timeless character meets thoughtful updates. Original 1916 hardwood floors and impressive 10ft ceilings showcase the homes historic charm. The kitchen features a stylish tile backsplash and quartz countertops, while fresh paint, new floors and new plantation blinds throughout give the home a crisp, refreshed feel. 3 bedrooms boast the original hardwood floors and new ceiling fans, the updated bathroom features a new tile floor and new vanity, separate laundry with new flooring and stackable washer and dryer. New roof, new gutters, fresh duct work and vapor barrier in crawl space give you peace of min. Outside- enjoy large front porch, and a yard dotted with fruit bushes and off-street parking in the back. Great small town feel with local park, Beacon Theater, Library and Hospital within walking distance. This is truly a doll house and is move in ready!
For sale
$209,950
306 N 4th Ave, Hopewell, VA 23860
3beds
1,089sqft
Single Family Residence
Built in 1916
5,662 Square Feet Lot
$208,000 Zestimate®
$193/sqft
$-- HOA
What's special
New plantation blindsLarge front porchNew ceiling fansFresh paintNew floorsNew roofNew gutters
- 6 days
- 92
- 13
Likely to sell faster than
Zillow last checked:
Listing updated:
Listed by:
Shelly McGee 804-347-8626,
Joyner Fine Properties 804-270-9440
Source: CVRMLS,MLS#: 2628049 Originating MLS: Central Virginia Regional MLS
Facts & features
Interior
Bedrooms & bathrooms
- Bedrooms: 3
- Bathrooms: 1
- Full bathrooms: 1
Primary bedroom
- Description: Original Hardwood
- Level: First
- Dimensions: 0 x 0
Bedroom 2
- Description: Original Hardwood
- Level: First
- Dimensions: 0 x 0
Bedroom 3
- Description: Original Hardwood
- Level: First
- Dimensions: 0 x 0
Dining room
- Description: Original Hardwood
- Level: First
- Dimensions: 0 x 0
Family room
- Description: Original Hardwood
- Level: First
- Dimensions: 0 x 0
Other
- Description: Tub & Shower
- Level: First
Kitchen
- Description: Quartz Counters
- Level: First
- Dimensions: 0 x 0
Laundry
- Description: New Flooring
- Level: First
- Dimensions: 0 x 0
Heating
- Forced Air, Natural Gas
Cooling
- Central Air
Appliances
- Included: Washer/Dryer Stacked, Electric Cooking, Gas Water Heater, Refrigerator, Smooth Cooktop
- Laundry: Washer Hookup, Dryer Hookup, Stacked
Features
- Ceiling Fan(s), Separate/Formal Dining Room, Granite Counters, High Ceilings, Main Level Primary
- Flooring: Ceramic Tile, Vinyl, Wood
- Doors: Insulated Doors
- Windows: Thermal Windows
- Basement: Crawl Space
- Attic: Access Only
- Has fireplace: No
Interior area
- Total interior livable area: 1,089 sqft
- Finished area above ground: 1,089
- Finished area below ground: 0
Property
Parking
- Parking features: Off Street
Features
- Patio & porch: Front Porch, Porch
- Exterior features: Awning(s), Porch, Storage, Shed
- Pool features: None
- Fencing: None
Lot
- Size: 5,662 Square Feet
- Features: Level
- Topography: Level
Details
- Parcel number: 0110705
Construction
Type & style
- Home type: SingleFamily
- Architectural style: Ranch
- Property subtype: Single Family Residence
Materials
- Drywall, Frame, Vinyl Siding
Condition
- Resale
- New construction: No
- Year built: 1916
Utilities & green energy
- Sewer: Public Sewer
- Water: Public
Community & HOA
Community
- Features: Playground, Sidewalks
- Security: Smoke Detector(s)
- Subdivision: B Village
Location
- Region: Hopewell
Financial & listing details
- Price per square foot: $193/sqft
- Tax assessed value: $145,400
- Annual tax amount: $899
- Date on market: 10/14/2026
- Ownership: Individuals
- Ownership type: Sole Proprietor
Estimated market value
$208,000
$198,000 - $218,000
$1,423/mo
Price history
| Date | Event | Price |
|---|---|---|
| 10/16/2026 | Listed for sale | $209,950+37.9%$193/sqft |
Source:  CVRMLS #2628049 Report a problem | ||
| 6/12/2026 | Sold | $152,200+2.1%$140/sqft |
Source: CVRMLS #2609889 Report a problem | ||
| 4/28/2026 | Pending sale | $149,000$137/sqft |
Source: CVRMLS #2609889 Report a problem | ||
| 4/22/2026 | Listed for sale | $149,000+10.4%$137/sqft |
Source: CVRMLS #2609889 Report a problem | ||
| 8/5/2022 | Sold | $135,000+28.6%$124/sqft |
Source: CVRMLS #2216978 Report a problem | ||
| 6/20/2022 | Pending sale | $105,000$96/sqft |
Source: CVRMLS #2216978 Report a problem | ||
| 6/16/2022 | Listed for sale | $105,000+40%$96/sqft |
Source: CVRMLS #2216978 Report a problem | ||
| 3/13/2013 | Sold | $75,000+67%$69/sqft |
Source: Public Record Report a problem | ||
| 1/29/2011 | Listing removed | $44,900$41/sqft |
Source: Oakstone Enterprises LLC #1037615 Report a problem | ||
| 12/16/2010 | Listed for sale | $44,900$41/sqft |
Source: foreclosure.com Report a problem | ||
| 11/5/2010 | Listing removed | $44,900$41/sqft |
Source: foreclosure.com Report a problem | ||
| 10/29/2010 | Price change | $44,900-10%$41/sqft |
Source: foreclosure.com Report a problem | ||
| 10/14/2010 | Listed for sale | $49,900+76.6%$46/sqft |
Source: foreclosure.com Report a problem | ||
| 9/30/2010 | Sold | $28,255-43.4%$26/sqft |
Source: Public Record Report a problem | ||
| 8/21/2010 | Price change | $49,900-16.7%$46/sqft |
Source: foreclosure.com Report a problem | ||
| 7/25/2010 | Price change | $59,900-39.5%$55/sqft |
Source: foreclosure.com Report a problem | ||
| 7/17/2010 | Listed for sale | -- |
Source: foreclosure.com Report a problem | ||
| 6/24/2010 | Sold | $98,929+98.1%$91/sqft |
Source: Public Record Report a problem | ||
| 4/30/2010 | Price change | $49,950-16.7%$46/sqft |
Source: Weichert Realtors #1003027 Report a problem | ||
| 4/6/2010 | Price change | $59,950-14.3%$55/sqft |
Source: Weichert Realtors #1003027 Report a problem | ||
| 1/29/2010 | Listed for sale | $69,950$64/sqft |
Source: Weichert Realtors #1003027 Report a problem | ||
Public tax history
| Year | Property taxes | Tax assessment |
|---|---|---|
| 2025 | $1,701 +6.3% | $145,400 +6.3% |
| 2024 | $1,601 +3.5% | $136,800 |
| 2023 | $1,546 +142.6% | $136,800 +142.6% |
| 2022 | $637 | $56,400 |
| 2021 | $637 | $56,400 |
| 2020 | $637 | $56,400 |
| 2019 | $637 -14.3% | $56,400 -14.3% |
| 2018 | $744 -0.8% | $65,800 |
| 2017 | $749 | $65,800 -0.8% |
| 2016 | $749 | $66,300 |
| 2015 | $749 -30.6% | $66,300 +2.3% |
| 2014 | $1,079 | $64,800 -5.1% |
| 2012 | -- | $68,300 |
| 2011 | -- | $68,300 -3.1% |
| 2010 | -- | $70,500 |
| 2009 | -- | $70,500 +27.5% |
| 2008 | -- | $55,300 |
| 2007 | -- | $55,300 -1.4% |
| 2006 | -- | $56,100 +12% |
| 2005 | -- | $50,100 |
| 2004 | -- | $50,100 |
| 2003 | -- | $50,100 +7.7% |
| 2002 | -- | $46,500 |
Find assessor info on the county website
Monthly payment
Est. payment
Payment breakdown
Explore the cost of this home by adjusting the details. Changes won't be saved.Climate risks
Neighborhood: 23860
Nearby schools
Schools provided by the listing agent
- Elementary: Copeland
- Middle: Carter G. Woodson
- High: Hopewell
Source: CVRMLS. This data may not be complete. We recommend contacting the local school district to confirm school assignments for this home.


Similar homes
- $215,0003 bd1 ba851 sqft702 N 7th Ave, Hopewell, VA 23860For Sale
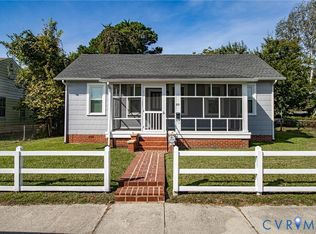 MLS ID #2626803, Ronnie Joswick, Ingram & Associates-Hopewell. CVRMLS
- $199,9003 bd1 ba1k sqft2906 Pickett St, Hopewell, VA 23860For Sale
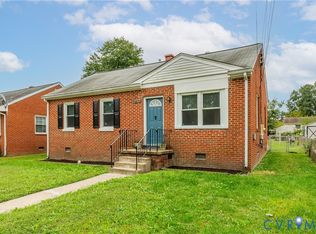 MLS ID #2627233, Kimberly Hitchens, Shaheen Ruth Martin & Fonville. CVRMLS
- $230,0003 bd1 ba1k sqft2406 Bluefield St, Hopewell, VA 23860For Sale
 MLS ID #2626947, Joshua Lee, Real Broker LLC. CVRMLS
- $199,0003 bd2 ba1.2k sqft1816 Owens Ct, Hopewell, VA 23860For Sale
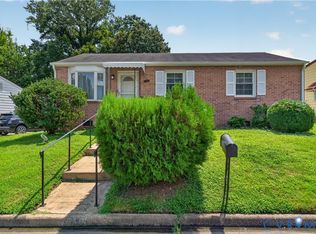 MLS ID #2624325, Beatrice Arthur, United Real Estate Richmond. CVRMLS
