Welcome home to 608 East Cawson Street! This charming 1386 sqft brick Cape Cod offers 4 spacious bedrooms and 2 full bathrooms, blending classic character with comfortable living. Enjoy generous living spaces, a functional layout, and a warm, inviting feel from the moment you step inside. The spacious kitchen offers ample cabinet space, and the well-appointed bedrooms provide flexibility for family, guests, or a home office. Situated in one of Hopewell's most established neighborhoods, this move-in ready home is conveniently located near parks, schools, Fort Gregg-Adams, shopping, dining, and major highways. Whether you're a first-time buyer or looking for more space in a fantastic location, this home is ready for its next chapter. Schedule your private showing today.
For sale
Price cut: $500 (9/8)
$249,500
608 E Cawson St, Hopewell, VA 23860
4beds
1,386sqft
Single Family Residence
Built in 1946
5,998 Square Feet Lot
$248,500 Zestimate®
$180/sqft
$-- HOA
What's special
Brick cape codWarm inviting feelFunctional layoutGenerous living spacesWell-appointed bedroomsSpacious kitchenAmple cabinet space
- 47 days
- 727
- 78
Zillow last checked:
Listing updated:
Listed by:
Kelly Painschab membership@therealbrokerage.com,
Real Broker LLC 855-450-0442,
Lance Taylor 804-912-0023,
Real Broker LLC
Source: CVRMLS,MLS#: 2620052 Originating MLS: Central Virginia Regional MLS
Originating MLS: Central Virginia Regional MLSFacts & features
Interior
Bedrooms & bathrooms
- Bedrooms: 4
- Bathrooms: 2
- Full bathrooms: 2
Primary bedroom
- Level: First
- Dimensions: 0 x 0
Bedroom 2
- Level: First
- Dimensions: 0 x 0
Bedroom 3
- Level: Second
- Dimensions: 0 x 0
Bedroom 4
- Level: Second
- Dimensions: 0 x 0
Dining room
- Level: First
- Dimensions: 0 x 0
Other
- Description: Tub & Shower
- Level: First
Other
- Description: Tub & Shower
- Level: Second
Kitchen
- Level: First
- Dimensions: 0 x 0
Laundry
- Level: First
- Dimensions: 0 x 0
Living room
- Level: First
- Dimensions: 0 x 0
Heating
- Electric, Heat Pump
Cooling
- Heat Pump
Appliances
- Included: Dryer, Electric Water Heater, Gas Cooking, Microwave, Oven, Range, Refrigerator, Stove, Washer
- Laundry: Washer Hookup, Dryer Hookup
Features
- Bookcases, Built-in Features, Bedroom on Main Level, Breakfast Area, Separate/Formal Dining Room, Eat-in Kitchen, Laminate Counters, Main Level Primary, Cable TV, Walk-In Closet(s), Window Treatments
- Flooring: Partially Carpeted, Vinyl, Wood
- Windows: Window Treatments
- Basement: Crawl Space
- Attic: Access Only
Interior area
- Total interior livable area: 1,386 sqft
- Finished area above ground: 1,386
- Finished area below ground: 0
Property
Parking
- Parking features: Driveway, Off Street, Paved, On Street
- Has uncovered spaces: Yes
Features
- Levels: One and One Half
- Stories: 1.5
- Patio & porch: Rear Porch, Front Porch, Porch
- Exterior features: Porch, Storage, Shed, Paved Driveway
- Pool features: None
- Fencing: Back Yard,Chain Link,Fenced,Partial
Lot
- Size: 5,998 Square Feet
- Features: Level
- Topography: Level
Details
- Parcel number: 0790535
- Zoning description: R2
Construction
Type & style
- Home type: SingleFamily
- Architectural style: Cape Cod
- Property subtype: Single Family Residence
Materials
- Brick, Drywall, Frame
Condition
- Resale
- New construction: No
- Year built: 1946
Utilities & green energy
- Sewer: Public Sewer
- Water: Public
Community & HOA
Community
- Subdivision: West City Point Annex
Location
- Region: Hopewell
Financial & listing details
- Price per square foot: $180/sqft
- Tax assessed value: $166,100
- Annual tax amount: $1,991
- Date on market: 7/25/2026
- Ownership: Individuals
- Ownership type: Sole Proprietor
Estimated market value
$248,500
$236,000 - $261,000
$1,788/mo
Price history
| Date | Event | Price |
|---|---|---|
| 9/8/2026 | Price change | $249,500-0.2%$180/sqft |
Source:  CVRMLS #2620052 Report a problem CVRMLS #2620052 Report a problem | ||
| 7/30/2026 | Listed for sale | $250,000+28.2%$180/sqft |
Source: CVRMLS #2620052 Report a problem | ||
| 6/28/2024 | Sold | $195,000+2.7%$141/sqft |
Source: CVRMLS #2407905 Report a problem | ||
| 4/23/2024 | Pending sale | $189,950$137/sqft |
Source: CVRMLS #2407905 Report a problem | ||
| 4/19/2024 | Price change | $189,950-8.7%$137/sqft |
Source: CVRMLS #2407905 Report a problem | ||
| 4/2/2024 | Pending sale | $208,000-37%$150/sqft |
Source: Owner Report a problem | ||
| 3/21/2024 | Listed for sale | $330,000+110.2%$238/sqft |
Source: Owner Report a problem | ||
| 7/9/2021 | Sold | $157,000+5.4%$113/sqft |
Source: CVRMLS #2111712 Report a problem | ||
| 5/14/2021 | Pending sale | $149,000$108/sqft |
Source: CVRMLS #2111712 Report a problem | ||
| 4/27/2021 | Listed for sale | $149,000+55.2%$108/sqft |
Source: CVRMLS #2111712 Report a problem | ||
| 6/27/2017 | Sold | $96,000-3.5%$69/sqft |
Source: CVRMLS #1711245 Report a problem | ||
| 4/30/2017 | Price change | $99,500-9.1%$72/sqft |
Source: MAS Realty LLC #1711245 Report a problem | ||
| 4/3/2017 | Listed for sale | $109,500$79/sqft |
Source: MAS Realty LLC #1711245 Report a problem | ||
Public tax history
| Year | Property taxes | Tax assessment |
|---|---|---|
| 2025 | $1,943 +31.1% | $166,100 +31.1% |
| 2024 | $1,482 +3.5% | $126,700 |
| 2023 | $1,432 +23.6% | $126,700 +23.6% |
| 2022 | $1,158 +9.5% | $102,500 +9.5% |
| 2021 | $1,058 -2.6% | $93,600 -2.6% |
| 2020 | $1,086 | $96,100 |
| 2019 | $1,086 +33.8% | $96,100 +33.8% |
| 2018 | $811 +352.2% | $71,800 |
| 2017 | $179 | $71,800 -21.2% |
| 2016 | $179 | $91,100 |
| 2015 | $179 -65.3% | $91,100 -2.1% |
| 2014 | $517 | $93,100 -4% |
| 2012 | -- | $97,000 |
| 2011 | -- | $97,000 -1.2% |
| 2010 | -- | $98,200 |
| 2009 | -- | $98,200 +15.5% |
| 2008 | -- | $85,000 |
| 2007 | -- | $85,000 +8.8% |
| 2006 | -- | $78,100 +8.8% |
| 2005 | -- | $71,800 |
| 2004 | -- | $71,800 |
| 2003 | -- | $71,800 +11.3% |
| 2002 | -- | $64,500 |
Find assessor info on the county website
Monthly payment
Est. payment
Payment breakdown
Explore the cost of this home by adjusting the details. Changes won't be saved.Climate risks
Neighborhood: 23860
Nearby schools
Schools provided by the listing agent
- Elementary: Dupont
- Middle: Carter G. Woodson
- High: Hopewell
Source: CVRMLS. This data may not be complete. We recommend contacting the local school district to confirm school assignments for this home.
Similar homes
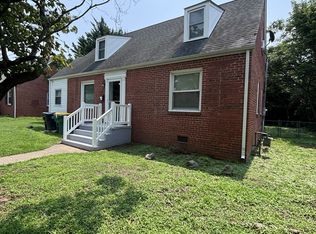
- $250,0003 bd2 ba1.4k sqft403 Sherman Ave, Hopewell, VA 23860For Sale
 MLS ID #2622513, Justine Rice, Liz Moore & Associates. CVRMLS
 - $249,9904 bd2 ba1.4k sqft2112 Trenton St, Hopewell, VA 23860For Sale
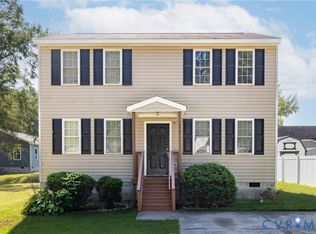 MLS ID #2616242, Kofi Adih, Hylton & Company. CVRMLS
 - $219,9993 bd2 ba1.1k sqft601 N 5th Ave, Hopewell, VA 23860For Sale
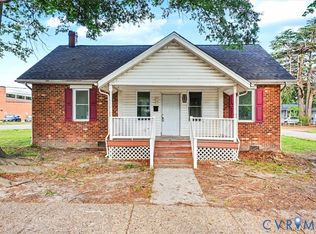 MLS ID #2623487, Megan Cone, BHHS PenFed Realty. CVRMLS
 - $254,0003 bd2 ba1.4k sqft1909 Dinwiddie Ave, Hopewell, VA 23860For Sale
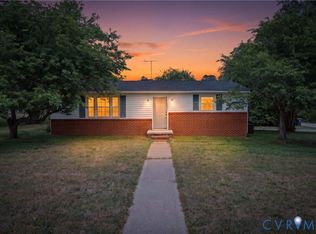 MLS ID #2609849, Stephanie Lennon, EXP Realty, LLC. CVRMLS
