Welcome Home to this Classic 1961 Rancher Full of timeless Charm and Character, offering Comfortable one-level living on an oversized lot with room to spread out and enjoy! Featuring 3 Bedrooms, 2 Full Baths, and an Attached Oversized 2 Car Garage! This Home offers Beautiful Wood Floors and a layout designed for both everyday living and entertaining! The Primary Suite includes a private ensuite bath, while the spacious Family Room showcases rich knotty-pine paneling and a Beautiful Brick Fireplace, creating the perfect cozy gathering space! The oversized Kitchen offers abundant room for cooking and entertaining and includes a working vintage Classic Lady Kenmore Stove - a nostalgic centerpiece with retro appeal, New Countertops and Built-in Dishwasher! Just off the Kitchen, the screened porch provides the perfect spot to enjoy morning coffee or unwind while overlooking the serene backyard! This Home is full of warmth, space and endless possibilities waiting for its next Chapter! Conveniently located to Shopping, Dining and 95! Call NOW!
Pending
$315,000
14141 Cherry St, Chester, VA 23831
3beds
1,650sqft
Single Family Residence
Built in 1961
0.68 Acres Lot
$313,200 Zestimate®
$191/sqft
$-- HOA
What's special
- 32 days
- 1,049
- 93
Likely to sell faster than
Zillow last checked:
Listing updated:
Listed by:
Sandy Owens sandyowens920@gmail.com,
RE/MAX Commonwealth 804-794-2150
Source: CVRMLS,MLS#: 2624764 Originating MLS: Central Virginia Regional MLS
Originating MLS: Central Virginia Regional MLSFacts & features
Interior
Bedrooms & bathrooms
- Bedrooms: 3
- Bathrooms: 2
- Full bathrooms: 2
Primary bedroom
- Description: En Suite, Ceiling Fan w/light, Closet
- Level: First
- Dimensions: 12.0 x 15.0
Bedroom 2
- Description: Wood Floor, Closet, Ceiling Fan w/light
- Level: First
- Dimensions: 11.0 x 11.0
Bedroom 3
- Description: Wood Floor, Closet, Ceiling Fan, paneling on 2 wal
- Level: First
- Dimensions: 12.0 x 12.0
Additional room
- Description: Rear Screened Porch
- Level: First
- Dimensions: 12.0 x 10.0
Family room
- Description: Brick Fireplace w/insert, Door to Garage
- Level: First
- Dimensions: 20.0 x 14.0
Foyer
- Description: Entry, Coat Closet w/shelves, connected to living
- Level: First
- Dimensions: 0 x 0
Other
- Description: Tub & Shower
- Level: First
Kitchen
- Description: Eat-in, Knotty Pine Cabinets, Breakfast Bar
- Level: First
- Dimensions: 13.0 x 20.0
Laundry
- Description: Washer/Dryer Hook-ups, Shelves
- Level: First
- Dimensions: 0 x 0
Living room
- Description: Wood Floor, Ceiling Fan w/Light
- Level: First
- Dimensions: 14.0 x 12.0
Heating
- Forced Air, Propane
Cooling
- Central Air
Appliances
- Included: Dishwasher, Electric Cooking, Electric Water Heater, Stove
- Laundry: Washer Hookup, Dryer Hookup
Features
- Bedroom on Main Level, Eat-in Kitchen, En Suite Bathroom, Full Bath on Main Level, Fireplace, Bath in Primary Bedroom
- Flooring: Ceramic Tile, Wood
- Doors: Insulated Doors
- Basement: Crawl Space
- Attic: Pull Down Stairs
- Number of fireplaces: 1
- Fireplace features: Masonry, Wood Burning
Interior area
- Total interior livable area: 1,650 sqft
- Finished area above ground: 1,650
- Finished area below ground: 0
Property
Parking
- Total spaces: 2
- Parking features: Attached, Garage, Oversized
- Attached garage spaces: 2
Features
- Levels: One
- Stories: 1
- Patio & porch: Front Porch, Screened, Deck, Porch
- Exterior features: Deck, Porch
- Pool features: None
- Fencing: None
Lot
- Size: 0.68 Acres
- Features: Level
- Topography: Level
Details
- Parcel number: 793642108600000
- Zoning description: R7
- Special conditions: Estate
Construction
Type & style
- Home type: SingleFamily
- Architectural style: Ranch
- Property subtype: Single Family Residence
Materials
- Drywall, Frame, Wood Siding
- Roof: Composition
Condition
- Resale
- New construction: No
- Year built: 1961
Utilities & green energy
- Sewer: Septic Tank
- Water: Public
Community & HOA
Community
- Subdivision: Locust Grove
Location
- Region: Chester
Financial & listing details
- Price per square foot: $191/sqft
- Tax assessed value: $263,200
- Annual tax amount: $2,185
- Date on market: 9/9/2026
- Ownership: Estate
Estimated market value
$313,200
$298,000 - $329,000
$2,293/mo
Price history
| Date | Event | Price |
|---|---|---|
| 9/23/2026 | Pending sale | $315,000$191/sqft |
Source:  CVRMLS #2624764 Report a problem CVRMLS #2624764 Report a problem | ||
| 9/10/2026 | Listed for sale | $315,000+5%$191/sqft |
Source: CVRMLS #2624764 Report a problem | ||
| 6/20/2026 | Listing removed | $299,900$182/sqft |
Source: CVRMLS #2611874 Report a problem | ||
| 5/23/2026 | Pending sale | $299,900$182/sqft |
Source: CVRMLS #2611874 Report a problem | ||
| 5/21/2026 | Listed for sale | $299,900+1278.9%$182/sqft |
Source: CVRMLS #2611874 Report a problem | ||
| 7/1/1969 | Sold | $21,750$13/sqft |
Source: Agent Provided Report a problem | ||
Public tax history
| Year | Property taxes | Tax assessment |
|---|---|---|
| 2025 | $2,186 +4.9% | $245,600 +6.1% |
| 2024 | $2,084 +12.5% | $231,500 +13.8% |
| 2023 | $1,852 +24% | $203,500 +25.4% |
| 2022 | $1,493 +3.5% | $162,300 +6.9% |
| 2021 | $1,442 +2% | $151,800 +2% |
| 2020 | $1,414 +0.6% | $148,800 +0.6% |
| 2019 | $1,405 +5520.2% | $147,900 +2.6% |
| 2018 | $25 -96.4% | $144,200 |
| 2017 | $686 | $144,200 +2.8% |
| 2016 | $686 | $140,300 |
| 2015 | -- | $140,300 +1% |
| 2014 | -- | $138,900 +0.1% |
| 2013 | -- | $138,800 -4.8% |
| 2012 | -- | $145,800 -4.8% |
| 2011 | -- | $153,100 -3.3% |
| 2010 | -- | $158,400 -3.9% |
| 2009 | -- | $164,900 |
| 2008 | -- | $164,900 +8.3% |
| 2007 | -- | $152,200 +29.6% |
| 2005 | -- | $117,400 +3.5% |
| 2004 | -- | $113,400 |
| 2003 | -- | $113,400 +12.1% |
| 2002 | -- | $101,200 +5.5% |
| 2001 | -- | $95,900 |
Find assessor info on the county website
Monthly payment
Est. payment
Payment breakdown
Explore the cost of this home by adjusting the details. Changes won't be saved.Climate risks
Neighborhood: 23831
Nearby schools
Schools provided by the listing agent
- Elementary: Wells
- Middle: Carver
- High: Thomas Dale
Source: CVRMLS. This data may not be complete. We recommend contacting the local school district to confirm school assignments for this home.
Similar homes
- $335,0003 bd2 ba1.7k sqft3641 Kiefer Rd, Chester, VA 23831For Sale
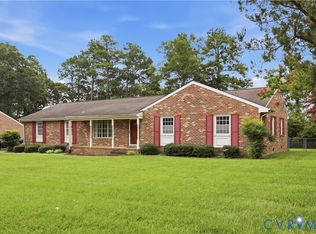 MLS ID #2619926, Ciera Koger, Keller Williams Realty. CVRMLS
 - $350,0003 bd2 ba1.7k sqft4504 Edenton Pl, Chester, VA 23831For Sale
 MLS ID #2624047, Jennifer McCray, Real Broker LLC. CVRMLS
 - $350,0004 bd2 ba2.4k sqft4611 Dunkirk Dr, Chester, VA 23831For Sale
 MLS ID #2625553, Kristin Murphy, Real Broker LLC. CVRMLS
 - $325,0003 bd3 ba1.8k sqft3231 Ludgate Rd, Chester, VA 23831For Sale
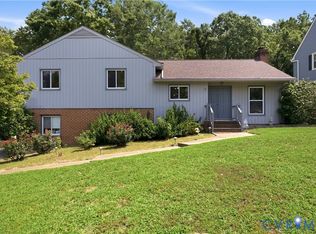 MLS ID #2622514, Justine Rice, Liz Moore & Associates. CVRMLS
