$5,000 BUYER CREDIT WITH A FULL-PRICE OFFER! Seller is offering a $5,000 credit that may be applied toward discount points to buy down the buyer’s interest rate and/or eligible closing costs. Take advantage of this opportunity to reduce your upfront costs or potentially lower your monthly payment! Mount Pleasant Dr offers a spacious, character-filled layout with room to make your own. Set beneath mature trees, the classic Colonial exterior is highlighted by a wraparound front porch, creating an inviting first impression and the perfect spot to enjoy a morning cup of coffee.
Inside, hardwood floors and traditional millwork add warmth throughout the main level. A formal dining room provides ample space for gatherings, while the generously sized kitchen offers abundant cabinetry, a large eat-in area, and plenty of room to cook and gather. The heart of the home is the spacious family room, where an impressive brick fireplace stretches across the wall, and exposed wood details and a coffered ceiling give the room tons of character. Just beyond, a large sunroom lined with windows overlooks the backyard, creating a bright and flexible space for relaxing, entertaining, or enjoying the view throughout the seasons. With four bedrooms and two and a half baths, the home offers plenty of space and flexibility for family, guests, a home office, or additional living areas. Outside, the expansive backyard is shaded by mature trees and offers room for gardening, play, entertaining, or creating your own outdoor retreat. A rear deck extends the living space outdoors, while the detached garage provides valuable additional space for parking, storage, a workshop, or hobbies. With generous room sizes, distinctive architectural details, multiple living spaces, a detached garage, and a spacious lot.
For sale
Price cut: $28K (10/7)
$350,000
1524 Mount Pleasant Dr, Colonial Heights, VA 23834
4beds
2,410sqft
Single Family Residence
Built in 1982
0.44 Acres Lot
$349,500 Zestimate®
$145/sqft
$-- HOA
What's special
Generous room sizesTraditional millworkSpacious lotClassic colonial exteriorSpacious character-filled layoutMultiple living spacesDistinctive architectural details
- 89 days
- 1,101
- 78
Zillow last checked:
Listing updated:
Listed by:
Brad Ruckart membership@therealbrokerage.com,
Real Broker LLC 855-450-0442
Source: CVRMLS,MLS#: 2622267 Originating MLS: Central Virginia Regional MLS
Originating MLS: Central Virginia Regional MLSFacts & features
Interior
Bedrooms & bathrooms
- Bedrooms: 4
- Bathrooms: 3
- Full bathrooms: 2
- 1/2 bathrooms: 1
Other
- Description: Tub & Shower
- Level: Second
Half bath
- Level: First
Heating
- Electric, Heat Pump
Cooling
- Heat Pump
Appliances
- Included: Electric Water Heater
Features
- Separate/Formal Dining Room, Eat-in Kitchen, Laminate Counters
- Flooring: Linoleum, Partially Carpeted, Wood
- Basement: Crawl Space
- Attic: Pull Down Stairs
- Number of fireplaces: 1
- Fireplace features: Masonry
Interior area
- Total interior livable area: 2,410 sqft
- Finished area above ground: 2,410
- Finished area below ground: 0
Property
Parking
- Total spaces: 1.5
- Parking features: Driveway, Detached, Garage, Paved
- Garage spaces: 1.5
- Has uncovered spaces: Yes
Features
- Levels: Two
- Stories: 2
- Patio & porch: Rear Porch, Front Porch, Deck, Porch
- Exterior features: Deck, Porch, Paved Driveway
- Pool features: None
- Fencing: Fenced,Partial
Lot
- Size: 0.44 Acres
Details
- Additional structures: Garage(s)
- Parcel number: 6814200D004
- Zoning description: R1
- Special conditions: Corporate Listing
Construction
Type & style
- Home type: SingleFamily
- Architectural style: Two Story
- Property subtype: Single Family Residence
Materials
- Cedar, Frame
- Roof: Composition,Shingle
Condition
- Resale
- New construction: No
- Year built: 1982
Utilities & green energy
- Sewer: Public Sewer
- Water: Public
Community & HOA
Community
- Subdivision: Mt. Pleasant Acres
Location
- Region: Colonial Heights
Financial & listing details
- Price per square foot: $145/sqft
- Tax assessed value: $359,100
- Annual tax amount: $4,309
- Date on market: 7/22/2026
- Ownership: Corporate
- Ownership type: Corporation
Estimated market value
$349,500
$332,000 - $367,000
$2,706/mo
Price history
| Date | Event | Price |
|---|---|---|
| 10/7/2026 | Price change | $350,000-7.4%$145/sqft |
Source:  CVRMLS #2622267 Report a problem CVRMLS #2622267 Report a problem | ||
| 10/6/2026 | Price change | $378,000-0.3%$157/sqft |
Source: CVRMLS #2622267 Report a problem | ||
| 9/18/2026 | Price change | $379,000-5.2%$157/sqft |
Source: CVRMLS #2622267 Report a problem | ||
| 8/25/2026 | Listed for sale | $399,900+25%$166/sqft |
Source: CVRMLS #2622267 Report a problem | ||
| 7/21/2026 | Sold | $320,000$133/sqft |
Source: Public Record Report a problem | ||
Public tax history
| Year | Property taxes | Tax assessment |
|---|---|---|
| 2025 | $3,775 | $314,600 |
| 2024 | $3,775 +19.8% | $314,600 +19.8% |
| 2023 | $3,151 | $262,600 |
| 2022 | $3,151 +13.5% | $262,600 +13.5% |
| 2021 | $2,776 | $231,300 |
| 2020 | $2,776 +6.1% | $231,300 +6.1% |
| 2019 | $2,615 | $217,900 |
| 2018 | $2,615 +4.6% | $217,900 |
| 2017 | $2,500 | -- |
| 2016 | $2,500 +93.6% | -- |
| 2015 | $1,292 | -- |
| 2014 | $1,292 | -- |
| 2013 | -- | -- |
| 2012 | -- | -- |
| 2011 | -- | -- |
| 2010 | -- | -- |
| 2009 | -- | -- |
| 2008 | -- | -- |
| 2007 | -- | -- |
| 2006 | -- | -- |
| 2005 | -- | -- |
| 2004 | -- | -- |
| 2003 | -- | -- |
| 2002 | -- | -- |
Find assessor info on the county website
Monthly payment
Est. payment
Payment breakdown
Explore the cost of this home by adjusting the details. Changes won't be saved.Climate risks
Neighborhood: 23834
Nearby schools
Schools provided by the listing agent
- Elementary: Tussing
- Middle: Colonial Heights
- High: Colonial Heights
Source: CVRMLS. This data may not be complete. We recommend contacting the local school district to confirm school assignments for this home.
- $530,4004 bd4 ba4k sqft1522 Mount Pleasant Dr, Colonial Heights, VA 23834Off Market

- $375,8003 bd3 ba2k sqft1526 Mount Pleasant Dr, Colonial Heights, VA 23834Off Market
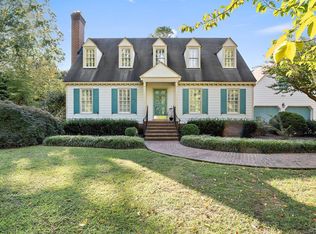
- $415,0005 bd4 ba3.2k sqft3007 Driftwood Ave, Colonial Heights, VA 23834Sold

- $377,4004 bd2 ba2.2k sqft3009 Driftwood Ave, Colonial Heights, VA 23834Off Market
Similar homes
- $319,9003 bd3 ba2.3k sqft908 Yorkshire Rd, Colonial Heights, VA 23834For Sale
 MLS ID #2626196, Mollie Benedict, Rashkind Saunders & Co.. CVRMLS
 - $434,9004 bd3 ba2.3k sqft220 Huntington Rd, Colonial Heights, VA 23834For Sale
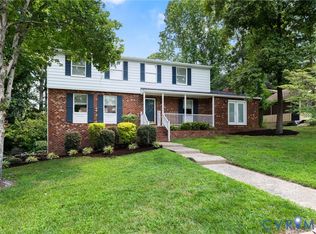 MLS ID #2620011, Jennifer Walker, Long & Foster REALTORS. CVRMLS
 - $305,0003 bd2 ba1.8k sqft305 Bradsher Ave, Colonial Heights, VA 23834For Sale
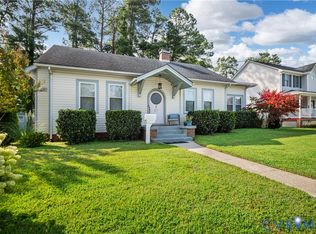 MLS ID #2620171, Rick Cox, The Rick Cox Realty Group. CVRMLS
 - $350,0004 bd2 ba2.4k sqft4611 Dunkirk Dr, Chester, VA 23831For Sale
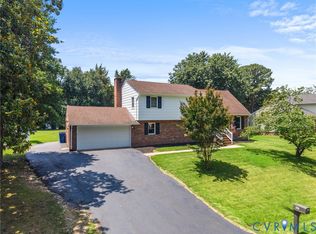 MLS ID #2625553, Kristin Murphy, Real Broker LLC. CVRMLS
