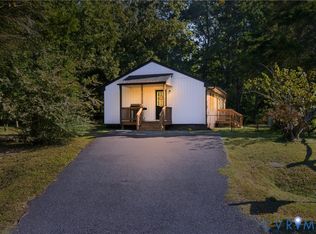
Welcome to 3217 Bermuda Ave! This spacious 3-bedroom, 1-bathroom home offers approximately 1,876 square feet of living space, situated on a 7,405-square-foot lot, plus an additional lot measuring 3,920 square feet, offering even more space and possibilities!
Inside, you'll find a large living room that flows into the dining area, creating a welcoming layout ideal for everyday living and entertaining. The generously sized kitchen provides plenty of room for meal preparation and gathering with family and friends. The spacious primary bedroom offers a comfortable retreat to relax and unwind.
Outside, you’ll find a large storage shed providing additional space for tools, lawn equipment, storage, or hobbies. New 3-ton A/C system with new indoor and outdoor units.
With spacious interiors, additional lot space, and plenty of potential, this property presents an excellent opportunity for homeowners and investors alike. Don't miss your chance to explore all the possibilities this property has to offer!
Schedule your showing today!
For sale
Price cut: $5K (10/15)
$299,999
3217 Bermuda Ave, Colonial Heights, VA 23834
3beds
1,876sqft
Single Family Residence
Built in 1916
7,405 Square Feet Lot
$298,500 Zestimate®
$160/sqft
$-- HOA
What's special
Generously sized kitchen
- 67 days
- 185
- 8
Zillow last checked:
Listing updated:
Listed by:
Martha Aranda (469)474-1857,
Nest Realty Group 434-566-0121
Source: CVRMLS,MLS#: 2622892 Originating MLS: Central Virginia Regional MLS
Facts & features
Interior
Bedrooms & bathrooms
- Bedrooms: 3
- Bathrooms: 1
- Full bathrooms: 1
Primary bedroom
- Description: Wood floors, ceiling fan
- Level: First
- Dimensions: 15.0 x 15.0
Bedroom 2
- Description: Wood floors, ceiling fan
- Level: First
- Dimensions: 14.0 x 14.0
Bedroom 3
- Description: Wood floors
- Level: First
- Dimensions: 14.0 x 13.0
Dining room
- Description: Wood floors,
- Level: First
- Dimensions: 14.0 x 14.0
Foyer
- Description: Front entrance
- Level: First
- Dimensions: 22.0 x 7.0
Other
- Description: Tub & Shower
- Level: First
Kitchen
- Description: Ceramic tile
- Level: First
- Dimensions: 15.0 x 15.0
Laundry
- Description: Built-in cabinets
- Level: First
- Dimensions: 10.0 x 6.0
Living room
- Description: Wood floors, ceiling fan
- Level: First
- Dimensions: 14.0 x 14.0
Heating
- Forced Air, Natural Gas
Cooling
- Central Air
Appliances
- Included: Electric Cooking, Gas Water Heater, Refrigerator, Washer
Features
- Bedroom on Main Level, Ceiling Fan(s), Tile Countertop, Tile Counters
- Flooring: Ceramic Tile, Vinyl, Wood
- Basement: Partial
- Attic: Pull Down Stairs
Interior area
- Total interior livable area: 1,876 sqft
- Finished area above ground: 1,876
- Finished area below ground: 0
Property
Parking
- Parking features: Driveway, No Garage, Unpaved
- Has uncovered spaces: Yes
Features
- Levels: One
- Stories: 1
- Exterior features: Unpaved Driveway
- Pool features: None
- Fencing: Fenced,Partial
Lot
- Size: 7,405 Square Feet
Details
- Parcel number: 6300010E017
- Zoning description: R1
Construction
Type & style
- Home type: SingleFamily
- Architectural style: Bungalow,Cottage
- Property subtype: Single Family Residence
Materials
- Brick, Frame, Vinyl Siding
- Roof: Shingle
Condition
- Resale
- New construction: No
- Year built: 1916
Utilities & green energy
- Sewer: Public Sewer
- Water: Public
Community & HOA
Community
- Subdivision: None
Location
- Region: Colonial Heights
Financial & listing details
- Price per square foot: $160/sqft
- Tax assessed value: $226,800
- Annual tax amount: $2,721
- Date on market: 9/1/2026
- Ownership: Individuals
- Ownership type: Sole Proprietor
Estimated market value
$298,500
$284,000 - $313,000
$1,628/mo
Price history
| Date | Event | Price |
|---|---|---|
| 10/15/2026 | Price change | $299,999-1.6%$160/sqft |
Source:  CVRMLS #2622892 Report a problem | ||
| 9/30/2026 | Price change | $304,999-1.6%$163/sqft |
Source: CVRMLS #2622892 Report a problem | ||
| 9/2/2026 | Listed for sale | $310,000$165/sqft |
Source: CVRMLS #2622892 Report a problem | ||
Public tax history
| Year | Property taxes | Tax assessment |
|---|---|---|
| 2025 | $2,351 | $195,900 |
| 2024 | $2,351 +21.4% | $195,900 +21.4% |
| 2023 | $1,937 | $161,400 |
| 2022 | $1,937 +15.1% | $161,400 +15.1% |
| 2021 | $1,682 | $140,200 |
| 2020 | $1,682 +8.9% | $140,200 +8.9% |
| 2019 | $1,544 | $128,700 |
| 2018 | $1,544 +8.9% | $128,700 |
| 2017 | $1,418 | -- |
| 2016 | $1,418 +94.5% | -- |
| 2015 | $729 | -- |
| 2014 | $729 | -- |
| 2013 | -- | -- |
| 2012 | -- | -- |
| 2011 | -- | -- |
| 2010 | -- | -- |
Find assessor info on the county website
Monthly payment
Est. payment
Payment breakdown
Explore the cost of this home by adjusting the details. Changes won't be saved.Climate risks
Neighborhood: 23834
Nearby schools
Schools provided by the listing agent
- Elementary: North
- Middle: Colonial Heights
- High: Colonial Heights
Source: CVRMLS. This data may not be complete. We recommend contacting the local school district to confirm school assignments for this home.
- $251,8003 bd1 ba1.8k sqft3217 Bermuda Ave, Colonial Heights, VA 23834Off Market

- $292,5004 bd2 ba1.7k sqft3219 Bermuda Ave, Colonial Heights, VA 23834Sold

- $221,8007,405 sqft3215 Bermuda Ave, Colonial Heights, VA 23834Off Market
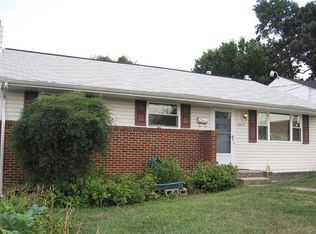
- $223,4003 bd1 ba960 sqft3213 Bermuda Ave, Colonial Heights, VA 23834Off Market
Similar homes
- $305,0003 bd2 ba1.8k sqft305 Bradsher Ave, Colonial Heights, VA 23834For Sale
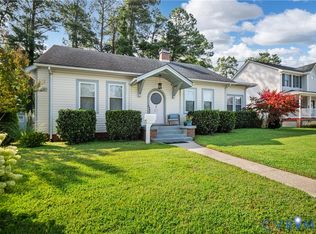 MLS ID #2620171, Rick Cox, The Rick Cox Realty Group. CVRMLS
- $265,0003 bd2 ba1.4k sqft628 Ryan Ave, Colonial Heights, VA 23834For Sale
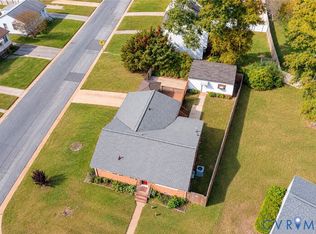 MLS ID #2628968, Eric McNeely, Napier REALTORS ERA. CVRMLS
- $269,0003 bd1 ba1.2k sqft311 Lynchburg Ave, Colonial Heights, VA 23834For Sale
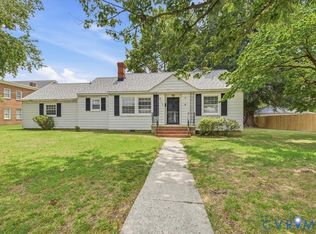 MLS ID #2621673, Rhonda Poirier, Parr & Abernathy Realty, Inc.. CVRMLS
- $285,0003 bd2 ba988 sqft3701 Yard Arm Dr, Chester, VA 23831For Sale
 MLS ID #2627981, Erika Cline, Real Broker LLC. CVRMLS
