Seller paid home warranty to transfer at closing! Welcome to this well-maintained 3-bedroom, 2-full-bath ranch in the established Sonnybrook neighborhood, conveniently located near schools, shopping, highways, and entertainment. Situated on a .37-acre lot, this home offers an open-concept layout with hardwood floors throughout the main living spaces, updated lighting, and abundant natural light. The eat-in kitchen features a double sink, island, recessed lighting, and tons of cabinet space, opening to the living room and bright morning room with access to the rear Weather-Tech deck. The first-floor primary suite offers wall-to-wall carpet, a private full bath with shower, and closet, while two additional bedrooms feature carpet and ample closet space. A hallway full bath with tub and convenient first-floor laundry room with washer/dryer and shelving add to the functionality. Additional highlights include generator wiring, substantial crawlspace remediation and structural repairs with new insulation, vapor barrier, and dehumidifier, a large flat fenced backyard with attached and detached sheds, relaxing front porch, and paved double-width driveway.
Pending
Price cut: $15K (10/8)
$299,950
5106 Andradell Ln, Chesterfield, VA 23832
3beds
1,160sqft
Single Family Residence
Built in 1985
0.37 Acres Lot
$300,200 Zestimate®
$259/sqft
$-- HOA
What's special
First-floor primary suiteAttached and detached shedsPaved double-width drivewayLarge flat fenced backyardOpen-concept layoutRecessed lightingEat-in kitchen
- 31 days
- 1,293
- 166
Zillow last checked:
Listing updated:
Listed by:
Kevin Long 804-690-0367,
Hometown Realty 804-747-9933
Source: CVRMLS,MLS#: 2624715 Originating MLS: Central Virginia Regional MLS
Originating MLS: Central Virginia Regional MLSFacts & features
Interior
Bedrooms & bathrooms
- Bedrooms: 3
- Bathrooms: 2
- Full bathrooms: 2
Primary bedroom
- Description: WW Carpet, En-suite Full Bath, Closet
- Level: First
- Dimensions: 10.0 x 14.6
Bedroom 2
- Description: WW Carpet, Closet
- Level: First
- Dimensions: 13.5 x 12.4
Bedroom 3
- Description: WW Carpet, Closet
- Level: First
- Dimensions: 10.9 x 12.4
Other
- Description: Tub & Shower
- Level: First
Kitchen
- Description: HW, Island, Dbl Sink, Recessed Lights, Open
- Level: First
- Dimensions: 8.1 x 11.6
Laundry
- Description: Washer/Dryer, Shelving
- Level: First
- Dimensions: 5.2 x 8.4
Living room
- Description: HW Floors, Fan, Open to Kitchen and Morning Rm
- Level: First
- Dimensions: 17.2 x 11.10
Sitting room
- Description: HW, Rear Access, Open Concept
- Level: First
- Dimensions: 10.10 x 11.6
Heating
- Electric, Heat Pump
Cooling
- Central Air
Appliances
- Included: Dryer, Dishwasher, Electric Cooking, Electric Water Heater, Microwave, Oven, Refrigerator, Washer
Features
- Bedroom on Main Level, Breakfast Area, Dining Area, Eat-in Kitchen, En Suite Bathroom, Full Bath on Main Level, Kitchen Island, Laminate Counters, Bath in Primary Bedroom, Main Level Primary, Recessed Lighting
- Flooring: Carpet, Wood
- Doors: Storm Door(s)
- Basement: Crawl Space
- Attic: Access Only
Interior area
- Total interior livable area: 1,160 sqft
- Finished area above ground: 1,160
- Finished area below ground: 0
Property
Parking
- Parking features: Driveway, Oversized, Paved
- Has uncovered spaces: Yes
Features
- Levels: One
- Stories: 1
- Patio & porch: Front Porch, Deck, Porch
- Exterior features: Deck, Lighting, Porch, Storage, Shed, Paved Driveway
- Pool features: None
- Fencing: Back Yard,Fenced
Lot
- Size: 0.37 Acres
- Features: Level
- Topography: Level
Details
- Parcel number: 745678725200000
- Zoning description: R9
Construction
Type & style
- Home type: SingleFamily
- Architectural style: Ranch
- Property subtype: Single Family Residence
Materials
- Block, Drywall, Frame, Vinyl Siding
- Roof: Composition
Condition
- Resale
- New construction: No
- Year built: 1985
Utilities & green energy
- Electric: Generator Hookup
- Sewer: Public Sewer
- Water: Public
Community & HOA
Community
- Security: Fire Sprinkler System
- Subdivision: Sunnybrook
Location
- Region: Chesterfield
Financial & listing details
- Price per square foot: $259/sqft
- Tax assessed value: $272,700
- Annual tax amount: $2,427
- Date on market: 9/16/2026
- Ownership: Individuals
- Ownership type: Sole Proprietor
Estimated market value
$300,200
$285,000 - $315,000
$2,001/mo
Price history
| Date | Event | Price |
|---|---|---|
| 10/13/2026 | Pending sale | $299,950$259/sqft |
Source:  CVRMLS #2624715 Report a problem CVRMLS #2624715 Report a problem | ||
| 10/8/2026 | Price change | $299,950-4.8%$259/sqft |
Source: CVRMLS #2624715 Report a problem | ||
| 9/28/2026 | Price change | $314,950-3.1%$272/sqft |
Source: CVRMLS #2624715 Report a problem | ||
| 9/21/2026 | Listed for sale | $324,950$280/sqft |
Source: CVRMLS #2624715 Report a problem | ||
| 9/15/2026 | Pending sale | $324,950$280/sqft |
Source: CVRMLS #2624715 Report a problem | ||
| 9/10/2026 | Listed for sale | $324,950+490.8%$280/sqft |
Source: CVRMLS #2624715 Report a problem | ||
| 9/1/1986 | Sold | $55,000$47/sqft |
Source: Agent Provided Report a problem | ||
Public tax history
| Year | Property taxes | Tax assessment |
|---|---|---|
| 2025 | $2,348 +8.1% | $263,800 +9.3% |
| 2024 | $2,172 +3.4% | $241,300 +4.5% |
| 2023 | $2,100 +8.4% | $230,800 +9.6% |
| 2022 | $1,938 +8.9% | $210,600 +12.4% |
| 2021 | $1,779 +9.5% | $187,300 +9.5% |
| 2020 | $1,625 +3.2% | $171,100 +3.2% |
| 2019 | $1,575 +3.8% | $165,800 +7.3% |
| 2018 | $1,518 +14% | $154,500 +6.4% |
| 2017 | $1,332 | $145,200 +6.7% |
| 2016 | $1,332 +6% | $136,100 +6.2% |
| 2015 | $1,256 +4.2% | $128,200 +4.3% |
| 2014 | $1,205 | $122,900 -1.2% |
| 2013 | -- | $124,400 -3.5% |
| 2012 | -- | $128,900 -5.1% |
| 2011 | -- | $135,800 -13.7% |
| 2010 | -- | $157,400 -4.6% |
| 2009 | -- | $165,000 +2.7% |
| 2008 | -- | $160,600 +18.3% |
| 2007 | -- | $135,700 +23.8% |
| 2005 | -- | $109,600 +10.9% |
| 2004 | -- | $98,800 +6.9% |
| 2003 | -- | $92,400 +8.2% |
| 2002 | -- | $85,400 +5.2% |
| 2001 | -- | $81,200 |
Find assessor info on the county website
Monthly payment
Est. payment
Payment breakdown
Explore the cost of this home by adjusting the details. Changes won't be saved.Climate risks
Neighborhood: 23832
Nearby schools
Schools provided by the listing agent
- Elementary: Crenshaw
- Middle: Bailey Bridge
- High: Manchester
Source: CVRMLS. This data may not be complete. We recommend contacting the local school district to confirm school assignments for this home.
- $276,2003 bd1 ba1.1k sqft10801 Blossomwood Rd, Chesterfield, VA 23832Off Market
- $301,1003 bd1 ba1k sqft5112 Andradell Ln, Chesterfield, VA 23832Off Market
- $335,9004 bd1 ba1.6k sqft5105 Blossomwood Ct, Chesterfield, VA 23832Off Market

- $311,0003 bd2 ba1.1k sqft5107 Blossomwood Ct, Chesterfield, VA 23832Off Market
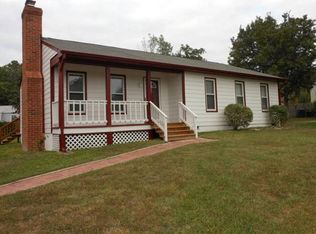
Similar homes
- $300,0003 bd1 ba1k sqft4913 Twelveoaks Rd, Midlothian, VA 23112For Sale
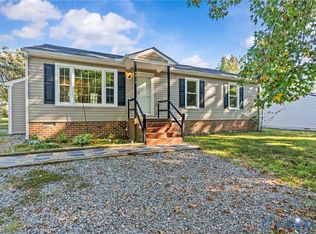 MLS ID #2627383, Scott Glass, Compass. CVRMLS
 - $290,0003 bd2 ba1.1k sqft6506 Sexton Dr, Chesterfield, VA 23832For Sale
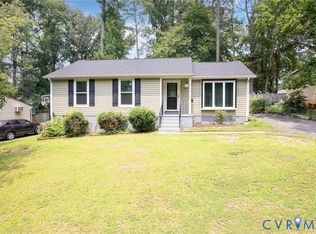 MLS ID #2620076, Jennifer Inman, Virginia Capital Realty. CVRMLS
 - $329,9953 bd2 ba1.5k sqft6229 Gatesgreen Dr, Chesterfield, VA 23832For Sale
 MLS ID #2621599, Lamanda Beale, Keller Williams Realty. CVRMLS
 - $399,0004 bd2 ba1.3k sqft10643 Genlou Rd, Chesterfield, VA 23832For Sale
 MLS ID #2619344, Cindy Allen, Metro Premier Homes LLC. CVRMLS
