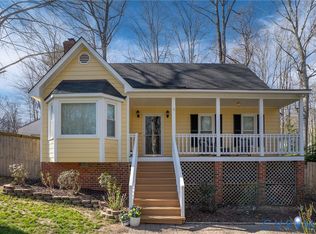
Welcome home to this turn key home! Featuring 3 bedrooms and 2 full bath this home is move in ready! Enjoy the front porch living w/ the manicured front yard in a quiet area. Walk into your new living room with cathedral ceilings that is bright and airy. Kitchen offers ample space and brand new appliances and updated cabinetry & new quartz countertops. 1st Floor also offers 2 bedrooms, full bathroom, new LVP flooring, fresh paint and new fixtures throughout. Head upstairs to a generous size loft area and additional bedroom and bath for comfort living. 2nd Floors also offers brand new carpet, fresh paint and new fixtures. Enjoy the large backyard w/ deck and completely fenced in backyard. This home has a ton to offer and ready to make it your cozy own!
For sale
$359,950
13811 Buck Rub Dr, Midlothian, VA 23112
3beds
1,557sqft
Single Family Residence
Built in 1988
0.29 Acres Lot
$357,700 Zestimate®
$231/sqft
$-- HOA
What's special
Manicured front yardUpdated cabinetryFront porch livingNew fixtures throughoutBrand new appliancesNew quartz countertops
- 33 days
- 1,130
- 128
Likely to sell faster than
Zillow last checked:
Listing updated:
Listed by:
Kim Tu-Wean 804-938-3558,
North Point Realty 804-744-9291
Source: CVRMLS,MLS#: 2627516 Originating MLS: Central Virginia Regional MLS
Facts & features
Interior
Bedrooms & bathrooms
- Bedrooms: 3
- Bathrooms: 2
- Full bathrooms: 2
Primary bedroom
- Level: First
- Dimensions: 0 x 0
Bedroom 2
- Level: First
- Dimensions: 0 x 0
Bedroom 3
- Level: Second
- Dimensions: 0 x 0
Family room
- Level: First
- Dimensions: 0 x 0
Other
- Description: Tub & Shower
- Level: First
Other
- Description: Tub & Shower
- Level: Second
Kitchen
- Level: First
- Dimensions: 0 x 0
Recreation
- Level: Second
- Dimensions: 0 x 0
Heating
- Electric
Cooling
- Central Air
Appliances
- Included: Dishwasher, Electric Water Heater, Disposal, Stove
- Laundry: Washer Hookup, Dryer Hookup
Features
- Bedroom on Main Level, Ceiling Fan(s), Dining Area, Granite Counters
- Flooring: Carpet, Vinyl
- Has basement: No
- Attic: Pull Down Stairs
- Has fireplace: No
Interior area
- Total interior livable area: 1,557 sqft
- Finished area above ground: 1,557
- Finished area below ground: 0
Video & virtual tour
Property
Parking
- Parking features: Driveway, Paved
- Has uncovered spaces: Yes
Features
- Patio & porch: Front Porch, Deck
- Exterior features: Deck, Paved Driveway
- Pool features: None
- Fencing: Back Yard,Fenced
Lot
- Size: 0.29 Acres
Details
- Parcel number: 729670412800000
- Zoning description: R12
- Special conditions: Corporate Listing
Construction
Type & style
- Home type: SingleFamily
- Architectural style: Cape Cod
- Property subtype: Single Family Residence
- Attached to another structure: Yes
Materials
- Frame, Hardboard
- Roof: Composition
Condition
- Resale
- New construction: No
- Year built: 1988
Utilities & green energy
- Sewer: Public Sewer
- Water: Public
Community & HOA
Community
- Subdivision: Deer Run
Location
- Region: Midlothian
Financial & listing details
- Price per square foot: $231/sqft
- Tax assessed value: $314,400
- Annual tax amount: $2,798
- Date on market: 10/7/2026
- Ownership: Corporate
- Ownership type: Corporation
Estimated market value
$357,700
$340,000 - $376,000
$2,478/mo
Price history
| Date | Event | Price |
|---|---|---|
| 10/8/2026 | Listed for sale | $359,950+38.4%$231/sqft |
Source:  CVRMLS #2627516 Report a problem | ||
| 8/6/2026 | Sold | $260,000+48.6%$167/sqft |
Source: Public Record Report a problem | ||
| 11/28/2005 | Sold | $175,000+52.2%$112/sqft |
Source: Public Record Report a problem | ||
| 7/31/2001 | Sold | $115,000$74/sqft |
Source: Public Record Report a problem | ||
Public tax history
| Year | Property taxes | Tax assessment |
|---|---|---|
| 2025 | $2,708 +3.2% | $304,300 +4.3% |
| 2024 | $2,625 +6% | $291,700 +7.2% |
| 2023 | $2,477 +8.4% | $272,200 +9.6% |
| 2022 | $2,285 +11.6% | $248,400 +15.2% |
| 2021 | $2,048 +5.3% | $215,600 +5.3% |
| 2020 | $1,946 +6.2% | $204,800 +6.2% |
| 2019 | $1,832 +0.5% | $192,800 +3.4% |
| 2018 | $1,822 +8.4% | $186,500 +4.7% |
| 2017 | $1,680 | $178,200 +3.4% |
| 2016 | $1,680 +5.6% | $172,400 +5.7% |
| 2015 | $1,591 +4.1% | $163,100 +4.2% |
| 2014 | $1,527 | $156,500 +2.2% |
| 2013 | -- | $153,200 -2.3% |
| 2012 | -- | $156,800 -11% |
| 2011 | -- | $176,200 -2.8% |
| 2010 | -- | $181,200 -3.6% |
| 2009 | -- | $187,900 |
| 2008 | -- | $187,900 +12.6% |
| 2007 | -- | $166,900 +32.3% |
| 2005 | -- | $126,200 +6.8% |
| 2004 | -- | $118,200 +7.5% |
| 2003 | -- | $110,000 +8.2% |
| 2002 | -- | $101,700 +5.3% |
| 2001 | -- | $96,600 |
Find assessor info on the county website
Monthly payment
Est. payment
Payment breakdown
Explore the cost of this home by adjusting the details. Changes won't be saved.Climate risks
Neighborhood: 23112
Nearby schools
Schools provided by the listing agent
- Elementary: Alberta Smith
- Middle: Bailey Bridge
- High: Manchester
Source: CVRMLS. This data may not be complete. We recommend contacting the local school district to confirm school assignments for this home.

Similar homes
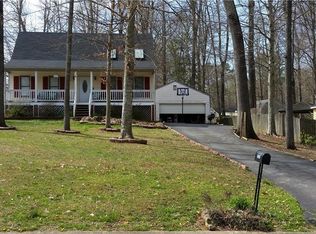
- $349,9003 bd3 ba1.6k sqft7208 Buck Rub Pl, Midlothian, VA 23112For Sale
 MLS ID #2629553, Susan Dantonio, Paul Wesley Real Estate. CVRMLS
- $365,0004 bd2 ba1.3k sqft7107 Deer Run Ln, Midlothian, VA 23112For Sale
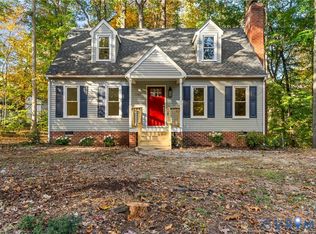 MLS ID #2628149, Matt Chabal, Real Broker LLC. CVRMLS
- $390,0004 bd2 ba1.5k sqft13718 Cannonade Ln, Midlothian, VA 23112For Sale
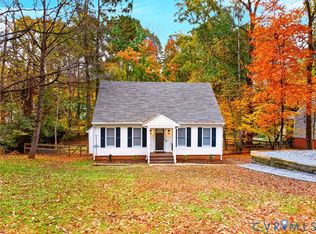 MLS ID #2629801, Richard Sasso, The Sasso Group. CVRMLS
- $365,0003 bd2 ba1.2k sqft6904 Pointer Ridge Rd, Midlothian, VA 23112For Sale
 MLS ID #2629426, Grey Michael, RE/MAX Commonwealth. CVRMLS
