Welcome to this beautifully updated two-story colonial, ready for you to move right in. Fresh finishes run throughout, including new Vinyl flooring and new carpet. The brand-new kitchen features all-new appliances and flows openly into a bright morning room, with a center island that makes it ideal for everyday living and entertaining.
The spacious living room offers a cozy fireplace. A convenient half bath and a mud room with its own separate entrance and washer and dryer hookups complete the main level. Both the upstairs and downstairs bathrooms have been fully renovated.
Upstairs are three bedrooms and two full baths. The primary suite has a private full bath, a walk-in closet, and additional storage space.
Outside, the private backyard is well suited to children, pets, and gatherings, with a deck and an attached storage shed. Located near shopping, dining, recreation, and the Powhite Parkway, this home combines comfort, updates, and convenience.
For sale
$385,000
11519 Clear Ridge Dr, Midlothian, VA 23112
3beds
1,628sqft
Single Family Residence
Built in 1998
9,583 Square Feet Lot
$382,600 Zestimate®
$236/sqft
$-- HOA
What's special
Cozy fireplaceAttached storage shedNew carpetCenter islandAdditional storage spaceNew vinyl flooringBright morning room
- 4 days
- 391
- 36
Likely to sell faster than
Zillow last checked:
Listing updated:
Listed by:
Joshua Joy 727-458-9584,
Samson Properties 804-430-9410
Source: CVRMLS,MLS#: 2630121 Originating MLS: Central Virginia Regional MLS
Facts & features
Interior
Bedrooms & bathrooms
- Bedrooms: 3
- Bathrooms: 3
- Full bathrooms: 2
- 1/2 bathrooms: 1
Primary bedroom
- Description: On suite full bath
- Level: Second
- Dimensions: 0 x 0
Bedroom 2
- Description: Spacious
- Level: Second
- Dimensions: 0 x 0
Bedroom 3
- Description: Spacious
- Level: Second
- Dimensions: 0 x 0
Dining room
- Description: Formal
- Level: First
- Dimensions: 0 x 0
Other
- Description: Tub & Shower
- Level: Second
Half bath
- Level: First
Kitchen
- Description: Open to Morning Room
- Level: First
- Dimensions: 0 x 0
Laundry
- Description: Adjacent to morning room
- Level: First
- Dimensions: 0 x 0
Living room
- Description: Open with Fireplace
- Level: First
- Dimensions: 0 x 0
Sitting room
- Description: Bright! Let the sun shine in
- Level: First
- Dimensions: 0 x 0
Heating
- Electric, Forced Air
Cooling
- Central Air, Electric
Appliances
- Included: Dryer, Dishwasher, Electric Cooking, Electric Water Heater, Freezer, Disposal, Microwave, Oven, Refrigerator, Stove, Washer
Features
- Central Vacuum
- Flooring: Partially Carpeted, Vinyl
- Basement: Crawl Space
- Attic: Access Only
- Number of fireplaces: 1
Interior area
- Total interior livable area: 1,628 sqft
- Finished area above ground: 1,628
Property
Features
- Levels: Two
- Stories: 2
- Patio & porch: Deck, Stoop
- Pool features: None
- Fencing: None
Lot
- Size: 9,583 Square Feet
Details
- Additional structures: Shed(s)
- Parcel number: 741677999000000
- Special conditions: Corporate Listing
Construction
Type & style
- Home type: SingleFamily
- Architectural style: Colonial
- Property subtype: Single Family Residence
Materials
- Drywall, Frame, Vinyl Siding
- Roof: Asphalt,Composition
Condition
- Resale
- New construction: No
- Year built: 1998
Utilities & green energy
- Sewer: Public Sewer
- Water: Public
Community & HOA
Community
- Subdivision: Clay Pointe
Location
- Region: Midlothian
Financial & listing details
- Price per square foot: $236/sqft
- Tax assessed value: $323,600
- Annual tax amount: $2,880
- Date on market: 11/9/2026
- Ownership: Corporate
- Ownership type: Corporation
Estimated market value
$382,600
$363,000 - $402,000
$2,296/mo
Price history
| Date | Event | Price |
|---|---|---|
| 11/10/2026 | Listed for sale | $385,000+49.8%$236/sqft |
Source:  CVRMLS #2630121 Report a problem | ||
| 7/23/2026 | Sold | $257,000-17.6%$158/sqft |
Source: Public Record Report a problem | ||
| 4/18/2022 | Sold | $312,000$192/sqft |
Source: CVRMLS #2136728 Report a problem | ||
| 3/7/2022 | Pending sale | $312,000$192/sqft |
Source: CVRMLS #2136728 Report a problem | ||
| 3/1/2022 | Price change | $312,000+5.8%$192/sqft |
Source: CVRMLS #2136728 Report a problem | ||
| 12/28/2021 | Pending sale | $295,000$181/sqft |
Source: CVRMLS #2136728 Report a problem | ||
| 12/23/2021 | Listed for sale | $295,000$181/sqft |
Source: CVRMLS #2136728 Report a problem | ||
Public tax history
| Year | Property taxes | Tax assessment |
|---|---|---|
| 2025 | $2,816 +4.9% | $316,400 +6.1% |
| 2024 | $2,685 +10.8% | $298,300 +12.1% |
| 2023 | $2,422 +9.8% | $266,200 +11% |
| 2022 | $2,206 +1.8% | $239,800 +5.1% |
| 2021 | $2,167 +4.2% | $228,100 +4.2% |
| 2020 | $2,080 +2.8% | $218,900 +2.8% |
| 2019 | $2,024 +4% | $213,000 +6.8% |
| 2018 | $1,945 +14.6% | $199,500 +7.4% |
| 2017 | $1,697 | $185,800 +6.7% |
| 2016 | $1,697 +2% | $174,200 +2% |
| 2015 | $1,665 +2.2% | $170,800 +2.3% |
| 2014 | $1,628 | $167,000 +6.2% |
| 2013 | -- | $157,300 -6.5% |
| 2012 | -- | $168,300 -6.4% |
| 2011 | -- | $179,900 -3.3% |
| 2010 | -- | $186,000 -9.1% |
| 2009 | -- | $204,700 +1.6% |
| 2008 | -- | $201,400 +18% |
| 2007 | -- | $170,700 +23.7% |
| 2005 | -- | $138,000 +7.8% |
| 2004 | -- | $128,000 +8.7% |
| 2003 | -- | $117,800 +0.9% |
| 2002 | -- | $116,700 +3.1% |
| 2001 | -- | $113,200 |
Find assessor info on the county website
Monthly payment
Est. payment
Payment breakdown
Explore the cost of this home by adjusting the details. Changes won't be saved.Climate risks
Neighborhood: 23112
Nearby schools
Schools provided by the listing agent
- Elementary: Crenshaw
- Middle: Manchester
- High: Manchester
Source: CVRMLS. This data may not be complete. We recommend contacting the local school district to confirm school assignments for this home.
- $345,5003 bd2 ba1.4k sqft11525 Clear Ridge Dr, Midlothian, VA 23112Off Market
- $365,0004 bd3 ba1.6k sqft5043 Clear Ridge Ter, Midlothian, VA 23112Sold
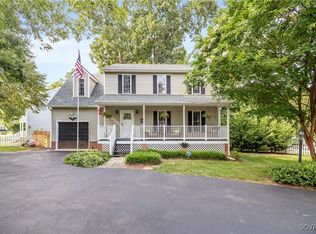
- $333,4003 bd3 ba1.3k sqft11507 Clear Ridge Dr, Midlothian, VA 23112Off Market

- $324,7003 bd2 ba1.2k sqft11601 Clear Ridge Dr, Midlothian, VA 23112Off Market
Similar homes
- $355,9023 bd2 ba1.2k sqft11411 Moravia Rd, Midlothian, VA 23112For Sale By Owner
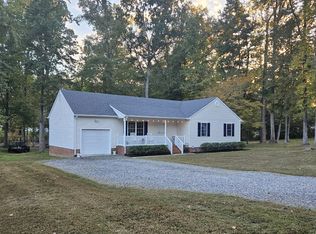
- $375,0003 bd3 ba1.6k sqft5201 Parrish Creek Dr, Midlothian, VA 23112For Sale
 MLS ID #2628244, David Wright, Real Broker LLC. CVRMLS
- $284,9504 bd2 ba1.3k sqft3912 Bayreuth Ln, Midlothian, VA 23112For Sale
 MLS ID #2629590, James Strum, Long & Foster REALTORS. CVRMLS
- $365,0003 bd2 ba1.2k sqft6904 Pointer Ridge Rd, Midlothian, VA 23112For Sale
 MLS ID #2629426, Grey Michael, RE/MAX Commonwealth. CVRMLS
