Charming corner-lot rancher offering easy, single-level living in a sought-after Midlothian neighborhood! This 3-bedroom, 2-bathroom home was fully renovated in 2025, blending modern updates with classic ranch appeal. The open, light-filled layout is ideal for comfortable everyday living or effortless entertaining.
Enjoy the added privacy and extra yard space that comes with a corner lot, plus the convenience of being just minutes from top-rated schools, shopping, dining, and everyday essentials.
Buyers have options! Let’s connect to explore strategies that could help with a potential interest rate buydown or closing costs.
For sale
Price cut: $10K (10/21)
$329,000
12301 Twelveoaks Ct, Midlothian, VA 23112
3beds
1,144sqft
Single Family Residence
Built in 1983
10,846 Square Feet Lot
$327,900 Zestimate®
$288/sqft
$-- HOA
What's special
Open light-filled layoutAdded privacyEasy single-level livingCorner-lot rancherExtra yard space
- 26 days
- 893
- 118
Likely to sell faster than
Zillow last checked:
Listing updated:
Listed by:
Dustin Olverson 804-720-1286,
EXP Realty LLC 804-729-5188,
Margarita Olverson 520-335-5702,
EXP Realty LLC
Source: CVRMLS,MLS#: 2626345 Originating MLS: Central Virginia Regional MLS
Originating MLS: Central Virginia Regional MLSFacts & features
Interior
Bedrooms & bathrooms
- Bedrooms: 3
- Bathrooms: 2
- Full bathrooms: 2
Primary bedroom
- Level: First
- Dimensions: 11.7 x 13.5
Bedroom 2
- Level: First
- Dimensions: 10.7 x 11.5
Bedroom 3
- Level: First
- Dimensions: 9.9 x 11.5
Dining room
- Level: First
- Dimensions: 9.11 x 9.8
Other
- Description: Tub & Shower
- Level: First
Kitchen
- Level: First
- Dimensions: 8.7 x 9.8
Living room
- Level: First
- Dimensions: 17.2 x 15.1
Heating
- Electric
Cooling
- Electric
Appliances
- Included: Dishwasher, Electric Cooking, Microwave
- Laundry: Washer Hookup, Dryer Hookup
Features
- Bedroom on Main Level, Ceiling Fan(s), En Suite Bathroom, Full Bath on Main Level, Fireplace, Granite Counters, Recessed Lighting
- Flooring: Vinyl
- Doors: Sliding Doors
- Basement: Crawl Space
- Attic: Access Only
- Number of fireplaces: 1
- Fireplace features: Decorative, Masonry
Interior area
- Total interior livable area: 1,144 sqft
- Finished area above ground: 1,144
- Finished area below ground: 0
Property
Parking
- Parking features: Driveway, On Street, Unpaved
- Has uncovered spaces: Yes
Features
- Levels: One
- Stories: 1
- Patio & porch: Front Porch, Deck
- Exterior features: Deck, Storage, Shed, Unpaved Driveway
- Pool features: None
- Fencing: None
Lot
- Size: 10,846 Square Feet
Details
- Parcel number: 738676406300000
- Zoning description: R9
Construction
Type & style
- Home type: SingleFamily
- Architectural style: Ranch
- Property subtype: Single Family Residence
Materials
- Brick, Drywall, Vinyl Siding
- Roof: Composition
Condition
- Resale
- New construction: No
- Year built: 1983
Utilities & green energy
- Sewer: Public Sewer
- Water: Public
Community & HOA
Community
- Subdivision: Glen Tara
Location
- Region: Midlothian
Financial & listing details
- Price per square foot: $288/sqft
- Tax assessed value: $272,100
- Annual tax amount: $2,421
- Date on market: 9/27/2026
- Ownership: Partnership
- Ownership type: Partnership
Estimated market value
$327,900
$312,000 - $344,000
$2,103/mo
Price history
| Date | Event | Price |
|---|---|---|
| 10/21/2026 | Price change | $329,000-2.9%$288/sqft |
Source:  CVRMLS #2626345 Report a problem CVRMLS #2626345 Report a problem | ||
| 9/28/2026 | Listed for sale | $339,000+48%$296/sqft |
Source: CVRMLS #2626345 Report a problem | ||
| 4/24/2025 | Sold | $229,000+141.1%$200/sqft |
Source: Public Record Report a problem | ||
| 8/19/2002 | Sold | $95,000+28.4%$83/sqft |
Source: Public Record Report a problem | ||
| 8/23/1999 | Sold | $74,000$65/sqft |
Source: Public Record Report a problem | ||
Public tax history
| Year | Property taxes | Tax assessment |
|---|---|---|
| 2025 | $2,315 +1.5% | $260,100 +2.6% |
| 2024 | $2,282 +8% | $253,500 +9.2% |
| 2023 | $2,113 +9.9% | $232,200 +11.1% |
| 2022 | $1,923 +9.6% | $209,000 +13.2% |
| 2021 | $1,754 +9.2% | $184,600 +9.2% |
| 2020 | $1,606 +7.7% | $169,000 +7.7% |
| 2019 | $1,491 +2.2% | $156,900 +5.9% |
| 2018 | $1,458 +17% | $148,200 +10.7% |
| 2017 | $1,246 | $133,900 +5.3% |
| 2016 | $1,246 -1.9% | $127,200 -1.9% |
| 2015 | $1,270 +9.7% | $129,700 +9.9% |
| 2014 | $1,158 | $118,000 -3.5% |
| 2013 | -- | $122,300 |
| 2012 | -- | $122,300 -18.8% |
| 2011 | -- | $150,600 -4.1% |
| 2010 | -- | $157,100 -3.8% |
| 2009 | -- | $163,300 +2.5% |
| 2008 | -- | $159,300 +16.7% |
| 2007 | -- | $136,500 +36.1% |
| 2005 | -- | $100,300 +6.8% |
| 2004 | -- | $93,900 +5.4% |
| 2003 | -- | $89,100 +6.6% |
| 2002 | -- | $83,600 +9.9% |
| 2001 | -- | $76,100 |
Find assessor info on the county website
Monthly payment
Est. payment
Payment breakdown
Explore the cost of this home by adjusting the details. Changes won't be saved.Climate risks
Neighborhood: 23112
Nearby schools
Schools provided by the listing agent
- Elementary: Crenshaw
- Middle: Bailey Bridge
- High: Manchester
Source: CVRMLS. This data may not be complete. We recommend contacting the local school district to confirm school assignments for this home.
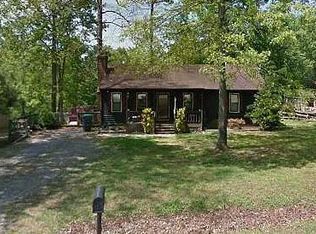
- $275,5003 bd1 ba1.1k sqft5106 Twelveoaks Rd, Midlothian, VA 23112Off Market
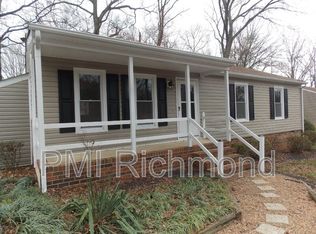
- $287,7003 bd1 ba1k sqft4641 Twelve Oaks Ct, Midlothian, VA 23112Off Market
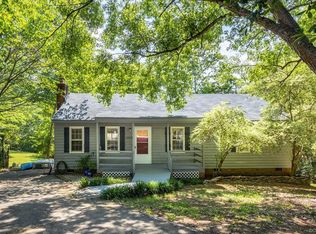
- $315,3003 bd1 ba1.1k sqft12303 Twelveoaks Ct, Midlothian, VA 23112Off Market
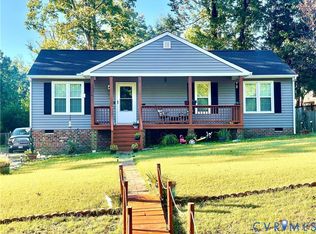
- $289,1003 bd1 ba1.1k sqft12300 Twelveoaks Ct, Midlothian, VA 23112Off Market
Similar homes
- $330,0003 bd2 ba1k sqft4647 Twelveoaks Rd, Midlothian, VA 23112For Sale
 MLS ID #2627661, Monica Ball, Exit First Realty. CVRMLS
 - $--4 bd2 ba1.5k sqft7525 Secretariat Dr, Midlothian, VA 23112Auction
 Auction.com 2
 - $349,9003 bd3 ba1.4k sqft11512 Wiltstaff Dr, Midlothian, VA 23112For Sale
 MLS ID #2627532, Nicole Reed, Real Broker LLC. CVRMLS
 - $359,0003 bd2 ba1k sqft11801 New Forest Ct, Midlothian, VA 23112For Sale
 MLS ID #2628083, Lester Kenney, Paragon Real Estate Group. CVRMLS
