PROFESSIONAL PHOTOS AVAILABLE ON OR BEFORE NOVEMBER 19. Welcome to 11007 Speeks CT, a 3 bedroom room/1 bath INVESTOR/HANDYMAN SPECIAL being offered "AS IS" - seller will make no repairs or concessions. Home has been well maintained, but priced to reflect updates buyers may prefer. Roof: 2003, HVAC: 10 yr +/- (works great, serviced 2x year), Windows: 2011, Water Heater: 2016. Interior upgrades include replacement doors, new lights in bedrooms, and upgraded bathroom fixtures. New floors in 2019. Exterior features include a paved driveway, large front porch with gate and retractable awning, and a detached shed with power. Conveniently located in Midlothian near top-ranked schools, River City Sports Park, shopping, and dining. Schedule a showing today!
Coming soon 11/19
$250,000
11007 Speeks Ct, Midlothian, VA 23112
3beds
1,008sqft
Single Family Residence
Built in 1984
9,104 Square Feet Lot
$273,300 Zestimate®
$248/sqft
$-- HOA
What's special
- 9 days
- 498
- 53
Zillow last checked:
Listing updated:
Listed by:
Mary Marsh info@srmfre.com,
Shaheen Ruth Martin & Fonville 804-288-2100
Source: CVRMLS,MLS#: 2627326 Originating MLS: Central Virginia Regional MLS
Facts & features
Interior
Bedrooms & bathrooms
- Bedrooms: 3
- Bathrooms: 1
- Full bathrooms: 1
Primary bedroom
- Level: First
- Dimensions: 0 x 0
Bedroom 2
- Level: First
- Dimensions: 0 x 0
Bedroom 3
- Level: First
- Dimensions: 0 x 0
Kitchen
- Level: First
- Dimensions: 0 x 0
Laundry
- Level: First
- Dimensions: 0 x 0
Living room
- Level: First
- Dimensions: 0 x 0
Heating
- Electric, Heat Pump
Cooling
- Central Air, Electric
Appliances
- Included: Dishwasher, Electric Water Heater
- Laundry: Washer Hookup, Dryer Hookup
Features
- Ceiling Fan(s), Laminate Counters, Main Level Primary, Pantry
- Flooring: Laminate, Vinyl
- Basement: Crawl Space
- Attic: Access Only
Interior area
- Total interior livable area: 1,008 sqft
- Finished area above ground: 1,008
- Finished area below ground: 0
Property
Parking
- Parking features: Driveway, No Garage, Off Street, Paved
- Has uncovered spaces: Yes
Features
- Levels: One
- Stories: 1
- Patio & porch: Front Porch, Side Porch, Deck
- Exterior features: Awning(s), Deck, Storage, Shed, Paved Driveway
- Pool features: None
- Fencing: None
Lot
- Size: 9,104 Square Feet
Details
- Parcel number: 744685989200000
- Zoning description: R9
Construction
Type & style
- Home type: SingleFamily
- Architectural style: Ranch
- Property subtype: Single Family Residence
Materials
- Aluminum Siding, Drywall, Frame
- Roof: Composition
Condition
- Resale
- New construction: No
- Year built: 1984
Utilities & green energy
- Sewer: Public Sewer
- Water: Public
Community & HOA
Community
- Subdivision: William Gwyn Estates
Location
- Region: Midlothian
Financial & listing details
- Price per square foot: $248/sqft
- Tax assessed value: $249,700
- Annual tax amount: $2,222
- Date on market: 11/5/2026
- Ownership: Individuals
- Ownership type: Sole Proprietor
Estimated market value
$273,300
$257,000 - $287,000
$1,941/mo
Price history
Price history is unavailable.
Public tax history
| Year | Property taxes | Tax assessment |
|---|---|---|
| 2025 | $2,122 +5% | $238,400 +6.1% |
| 2024 | $2,021 +6.5% | $224,600 +7.7% |
| 2023 | $1,897 +7.9% | $208,500 +9% |
| 2022 | $1,759 +6.2% | $191,200 +9.6% |
| 2021 | $1,657 +10% | $174,400 +10% |
| 2020 | $1,506 +9.3% | $158,500 +9.3% |
| 2019 | $1,378 +3.7% | $145,000 +7.8% |
| 2018 | $1,328 +8.4% | $134,500 +1.2% |
| 2017 | $1,225 | $132,900 +6.3% |
| 2016 | $1,225 +3.7% | $125,000 +3.7% |
| 2015 | $1,182 +2.1% | $120,500 +2.1% |
| 2014 | $1,158 | $118,000 |
| 2013 | -- | $118,000 |
| 2012 | -- | $118,000 -11.1% |
| 2011 | -- | $132,700 -7.8% |
| 2010 | -- | $144,000 -4.2% |
| 2009 | -- | $150,300 +11.5% |
| 2008 | -- | $134,800 +16.1% |
| 2007 | -- | $116,100 +23.2% |
| 2005 | -- | $94,200 +18.2% |
| 2004 | -- | $79,700 +11.5% |
| 2003 | -- | $71,500 +2.7% |
| 2002 | -- | $69,600 +5.3% |
| 2001 | -- | $66,100 |
Find assessor info on the county website
Monthly payment
Est. payment
Payment breakdown
Explore the cost of this home by adjusting the details. Changes won't be saved.Climate risks
Neighborhood: 23112
Nearby schools
Schools provided by the listing agent
- Elementary: Evergreen
- Middle: Swift Creek
- High: Clover Hill
Source: CVRMLS. This data may not be complete. We recommend contacting the local school district to confirm school assignments for this home.
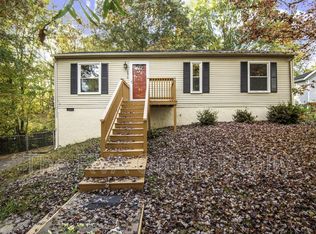
Similar homes
- $298,5003 bd2 ba1.1k sqft10700 Blossomwood Rd, Chesterfield, VA 23832For Sale
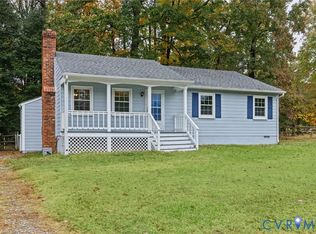 MLS ID #2629460, Tom Gaye, Rushing Realty Agency & Services. CVRMLS
- $319,0003 bd2 ba1.1k sqft4624 Overlea Dr, Midlothian, VA 23112For Sale
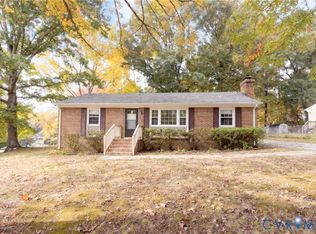 MLS ID #2629118, Tasha Crotts, Real Broker LLC. CVRMLS
- $325,0003 bd2 ba1.1k sqft10911 August Ct, Chesterfield, VA 23832For Sale
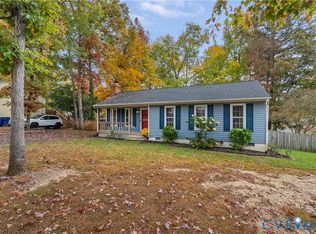 MLS ID #2628678, Seth Schemahorn, Keller Williams Realty. CVRMLS
- $289,9502 bd1 ba1k sqft3100 Spreading Oak Rd, Midlothian, VA 23112For Sale
 MLS ID #2628359, Brandon Allen, River City Elite Properties - Real Broker. CVRMLS
