Welcome to Brandermill! This beautifully refreshed home offers a welcoming feel with thoughtful updates throughout. Outside, enjoy fresh mulch beds, a gravel driveway, and patio pavers leading toward the backyard. A gravel walkway leads to the freshly stained front porch and into a freshly painted interior featuring new LVP flooring throughout. The foyer offers a convenient coat closet and opens to the living room, where vaulted ceilings and a ceiling fan create an airy, inviting space. Glass sliding doors provide access to the expansive back deck, featuring repaired deck boards and a fresh stain. The kitchen boasts white cabinetry, stainless steel appliances, new granite countertops, and an adjoining laundry room for added convenience. Two bedrooms feature fresh paint, new LVP flooring, and ceiling fans. The full bathroom features stylish marble-patterned flooring, a tub/shower combination, and a double-sink vanity. Outside, the fully fenced backyard offers room to relax, entertain, or enjoy the outdoors, along with a detached storage shed for extra storage. With fresh updates inside and out, this home is ready for its next owner to enjoy!
For sale
Price cut: $10K (11/4)
$289,950
3100 Spreading Oak Rd, Midlothian, VA 23112
2beds
1,000sqft
Single Family Residence
Built in 1986
7,623 Square Feet Lot
$288,400 Zestimate®
$290/sqft
$40/mo HOA
What's special
- 16 days
- 878
- 67
Likely to sell faster than
Zillow last checked:
Listing updated:
Listed by:
Brandon Allen 804-245-9119,
River City Elite Properties - Real Broker 804-594-6750,
James Nay 804-704-1944,
River City Elite Properties - Real Broker
Source: CVRMLS,MLS#: 2628359 Originating MLS: Central Virginia Regional MLS
Facts & features
Interior
Bedrooms & bathrooms
- Bedrooms: 2
- Bathrooms: 1
- Full bathrooms: 1
Primary bedroom
- Description: Dual Closets
- Level: First
- Dimensions: 0 x 0
Bedroom 2
- Description: Closet
- Level: First
- Dimensions: 0 x 0
Other
- Description: Tub & Shower
- Level: First
Kitchen
- Description: Breakfast Bar, W/D Closet
- Level: First
- Dimensions: 0 x 0
Living room
- Description: Vaulted Ceiling
- Level: First
- Dimensions: 0 x 0
Heating
- Electric, Heat Pump
Cooling
- Central Air
Appliances
- Included: Electric Cooking, Electric Water Heater, Oven, Refrigerator, Smooth Cooktop, Stove, Water Heater
Features
- Bedroom on Main Level, Cathedral Ceiling(s), Double Vanity, Eat-in Kitchen, En Suite Bathroom, Full Bath on Main Level, High Speed Internet, Laminate Counters, Main Level Primary, Wired for Data
- Basement: Crawl Space
- Attic: Access Only
Interior area
- Total interior livable area: 1,000 sqft
- Finished area above ground: 1,000
- Finished area below ground: 0
Property
Parking
- Parking features: Driveway, Unpaved
- Has uncovered spaces: Yes
Features
- Levels: One
- Stories: 1
- Patio & porch: Deck
- Exterior features: Deck, Unpaved Driveway
- Pool features: None
- Fencing: Back Yard,Fenced
Lot
- Size: 7,623 Square Feet
Details
- Parcel number: 724686458200000
- Zoning description: R7
Construction
Type & style
- Home type: SingleFamily
- Architectural style: Bungalow,Cottage,Contemporary
- Property subtype: Single Family Residence
Materials
- Cedar, Drywall, Frame
- Roof: Shingle
Condition
- Resale
- New construction: No
- Year built: 1986
Utilities & green energy
- Sewer: Public Sewer
- Water: Public
Community & HOA
Community
- Subdivision: The Oaks
HOA
- Has HOA: Yes
- HOA fee: $121 quarterly
Location
- Region: Midlothian
Financial & listing details
- Price per square foot: $290/sqft
- Tax assessed value: $253,800
- Annual tax amount: $2,258
- Date on market: 10/21/2026
- Ownership: Individuals
- Ownership type: Sole Proprietor
Estimated market value
$288,400
$274,000 - $303,000
$1,703/mo
Price history
| Date | Event | Price |
|---|---|---|
| 11/4/2026 | Price change | $289,950-3.3%$290/sqft |
Source:  CVRMLS #2628359 Report a problem | ||
| 10/22/2026 | Listed for sale | $299,950+100.6%$300/sqft |
Source: CVRMLS #2628359 Report a problem | ||
| 6/9/2023 | Listing removed | -- |
Source: Zillow Rentals Report a problem | ||
| 5/31/2023 | Listed for rent | $1,700+58.1%$2/sqft |
Source: Zillow Rentals Report a problem | ||
| 5/21/2017 | Listing removed | $1,075$1/sqft |
Source: Signature Property Management Report a problem | ||
| 5/12/2017 | Listed for rent | $1,075$1/sqft |
Source: Signature Property Management Report a problem | ||
| 4/10/2017 | Listing removed | $149,500$150/sqft |
Source: Hometown Realty #1707238 Report a problem | ||
| 4/6/2017 | Listed for sale | $149,500$150/sqft |
Source: Hometown Realty #1707238 Report a problem | ||
| 4/6/2017 | Pending sale | $149,500$150/sqft |
Source: Hometown Realty #1707238 Report a problem | ||
| 3/2/2017 | Listed for sale | $149,500-0.3%$150/sqft |
Source: Hometown Realty #1707238 Report a problem | ||
| 5/26/2010 | Sold | $150,000+0%$150/sqft |
Source: Public Record Report a problem | ||
| 4/17/2010 | Listed for sale | $149,950+16.2%$150/sqft |
Source: Tipper Williams #1012189 Report a problem | ||
| 5/18/2005 | Sold | $129,000+60%$129/sqft |
Source: Public Record Report a problem | ||
| 5/1/2002 | Sold | $80,600$81/sqft |
Source: Public Record Report a problem | ||
Public tax history
| Year | Property taxes | Tax assessment |
|---|---|---|
| 2025 | $2,259 +5.1% | $253,800 +6.2% |
| 2024 | $2,150 +5.3% | $238,900 +6.5% |
| 2023 | $2,042 +12.4% | $224,400 +13.7% |
| 2022 | $1,816 +6.9% | $197,400 +10.3% |
| 2021 | $1,700 +4.4% | $178,900 +4.4% |
| 2020 | $1,627 +6% | $171,300 +6% |
| 2019 | $1,535 +3.6% | $161,600 +7.2% |
| 2018 | $1,482 +12.5% | $150,700 +7% |
| 2017 | $1,317 | $140,900 +4.7% |
| 2016 | $1,317 +4.7% | $134,600 +4.8% |
| 2015 | $1,258 +0.5% | $128,400 +0.5% |
| 2014 | $1,252 | $127,800 -3.7% |
| 2013 | -- | $132,700 +0.3% |
| 2012 | -- | $132,300 -6.7% |
| 2011 | -- | $141,800 -3.6% |
| 2010 | -- | $147,100 |
| 2009 | -- | $147,100 +7.1% |
| 2008 | -- | $137,400 +3.8% |
| 2007 | -- | $132,400 +38.1% |
| 2005 | -- | $95,900 +9.4% |
| 2004 | -- | $87,700 +3.3% |
| 2003 | -- | $84,900 +5.3% |
| 2002 | -- | $80,600 +5.8% |
| 2001 | -- | $76,200 |
Find assessor info on the county website
Monthly payment
Est. payment
Payment breakdown
Explore the cost of this home by adjusting the details. Changes won't be saved.Climate risks
Neighborhood: 23112
Nearby schools
Schools provided by the listing agent
- Elementary: Swift Creek
- Middle: Swift Creek
- High: Clover Hill
Source: CVRMLS. This data may not be complete. We recommend contacting the local school district to confirm school assignments for this home.
- $307,3003 bd1 ba1.1k sqft3102 Spreading Oak Rd, Midlothian, VA 23112Off Market
- $300,5003 bd1 ba1.1k sqft3101 Spreading Oak Rd, Midlothian, VA 23112Off Market
- $389,200-- bd-- ba1.5k sqft3104 Spreading Oak Rd, Midlothian, VA 23112Off Market
- $370,6003 bd2 ba1.5k sqft3103 Spreading Oak Rd, Midlothian, VA 23112Off Market
Similar homes
- $290,0003 bd1 ba1k sqft4913 Twelveoaks Rd, Midlothian, VA 23112For Sale
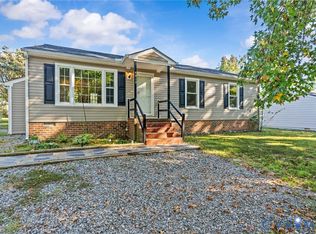 MLS ID #2627383, Scott Glass, Compass. CVRMLS
- $365,0004 bd2 ba1.3k sqft7107 Deer Run Ln, Midlothian, VA 23112For Sale
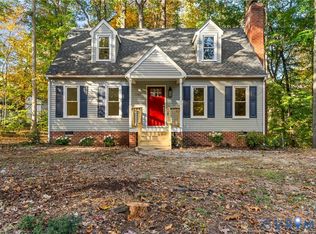 MLS ID #2628149, Matt Chabal, Real Broker LLC. CVRMLS
- $350,0003 bd2 ba1.3k sqft13902 Sagewood Trce, Midlothian, VA 23112For Sale
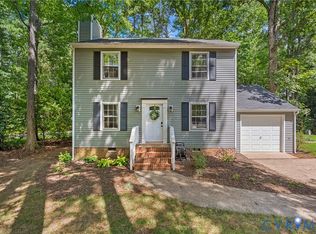 MLS ID #2623668, Emily Roeglin, Short Pump Luxe Realty. CVRMLS
- $330,0003 bd2 ba1k sqft4647 Twelveoaks Rd, Midlothian, VA 23112For Sale
 MLS ID #2627661, Monica Ball, Exit First Realty. CVRMLS
