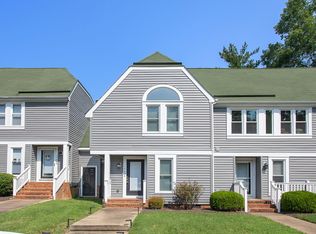
Welcome to Woodlake, where an exceptional outdoor lifestyle meets comfortable, low-maintenance living! This beautifully maintained townhome offers a private wooded setting and direct access to the neighborhood’s extensive walking trails, with the scenic Swift Creek Reservoir just a short stroll away. Recent HOA improvements include a new roof in 2025 and a newly repaired back deck in 2026, providing added peace of mind.
Inside, the welcoming entry leads to a tiled kitchen featuring granite countertops, stainless steel appliances, a newer refrigerator (2025), brand-new garbage disposal (2026), and a unique cutout over the sink that creates an open concept feel. The dining area flows seamlessly into the living room, where LVP flooring, a newer lighted ceiling fan with multiple settings, and a wood-burning fireplace create a comfortable gathering space. A convenient half bath and laundry area are also located on the first level.
Step outside onto the back deck and enjoy the peaceful, wooded backdrop, complete with a privacy wall and frequent visits from a family of deer. Upstairs, LVP flooring continues throughout, with two spacious bedrooms, each offering its own full bathroom for privacy and convenience. The primary bedroom features two generous closets and a tiled bath with a tub/shower combination, while the guest bedroom includes a newer ceiling fan (2025) and an ensuite bath with a walk-in shower.
Beyond the home, Woodlake offers an incredible array of amenities designed for an active lifestyle, including 13+ miles of wooded walking trails, multiple playgrounds, four pools (including an indoor pool), tennis and pickleball courts, basketball courts, a recently renovated fitness center, abundant wildlife, dog stations, and year-round community activities. With the Swift Creek Reservoir, parks, trails, and neighborhood amenities all close by, this is a wonderful opportunity to enjoy the best of Woodlake living!
For sale
Price cut: $2.5K (10/22)
$277,500
14606 Back Bay Ct, Midlothian, VA 23112
2beds
1,042sqft
Townhouse, Single Family Residence
Built in 1989
2,047 Square Feet Lot
$276,500 Zestimate®
$266/sqft
$270/mo HOA
What's special
Wood-burning fireplaceLvp flooringPrivate wooded settingStainless steel appliances
- 31 days
- 1,061
- 64
Likely to sell faster than
Zillow last checked:
Listing updated:
Listed by:
Kylah DeMarco membership@therealbrokerage.com,
Real Broker LLC 855-450-0442,
Brandon Allen 804-245-9119,
River City Elite Properties - Real Broker
Source: CVRMLS,MLS#: 2622613 Originating MLS: Central Virginia Regional MLS
Facts & features
Interior
Bedrooms & bathrooms
- Bedrooms: 2
- Bathrooms: 3
- Full bathrooms: 2
- 1/2 bathrooms: 1
Primary bedroom
- Description: Newer LVP flooring, two closets, ensuite bathroom
- Level: Second
- Dimensions: 11.5 x 12.0
Bedroom 2
- Description: Newer LVP flooring & ceiling fan, vaulted ceiling
- Level: Second
- Dimensions: 9.0 x 12.0
Other
- Description: Tub & Shower
- Level: Second
Half bath
- Level: First
Kitchen
- Description: Tile flooring and stainless steel appliances
- Level: First
- Dimensions: 11.0 x 9.0
Living room
- Description: LVP flooring, lighted ceiling fan, Wood burning FP
- Level: First
- Dimensions: 12.0 x 20.0
Heating
- Electric, Heat Pump
Cooling
- Central Air, Electric
Appliances
- Included: Double Oven, Dryer, Electric Water Heater, Disposal, Microwave, Refrigerator, Stove, Washer
- Laundry: Washer Hookup, Dryer Hookup
Features
- Ceiling Fan(s), Dining Area, Fireplace, Granite Counters, Bath in Primary Bedroom
- Flooring: Tile, Vinyl
- Basement: Crawl Space
- Attic: Pull Down Stairs
- Number of fireplaces: 1
- Fireplace features: Wood Burning
Interior area
- Total interior livable area: 1,042 sqft
- Finished area above ground: 1,042
- Finished area below ground: 0
Property
Parking
- Parking features: Assigned, Guest, Shared Driveway
- Has uncovered spaces: Yes
Features
- Levels: Two
- Stories: 2
- Patio & porch: Front Porch, Stoop, Deck
- Exterior features: Deck, Storage, Shed
- Pool features: Indoor, Lap, Outdoor Pool, Pool, Community
- Fencing: None
- Waterfront features: Walk to Water
Lot
- Size: 2,047 Square Feet
Details
- Parcel number: 720678702000000
- Zoning description: R9
Construction
Type & style
- Home type: Townhouse
- Architectural style: Row House,Two Story
- Property subtype: Townhouse, Single Family Residence
- Attached to another structure: Yes
Materials
- Drywall, Frame, Vinyl Siding
Condition
- Resale
- New construction: No
- Year built: 1989
Utilities & green energy
- Sewer: Public Sewer
- Water: Community/Coop, Shared Well
Community & HOA
Community
- Features: Basketball Court, Clubhouse, Community Pool, Home Owners Association, Playground, Pool, Tennis Court(s), Trails/Paths
- Security: Smoke Detector(s)
- Subdivision: Beacon Hill
HOA
- Has HOA: Yes
- Amenities included: Landscaping
- Services included: Association Management, Common Areas, Maintenance Grounds, Maintenance Structure, Pool(s), Recreation Facilities, Snow Removal, Trash
- HOA fee: $270 monthly
Location
- Region: Midlothian
Financial & listing details
- Price per square foot: $266/sqft
- Tax assessed value: $232,000
- Annual tax amount: $2,064
- Date on market: 10/6/2026
- Ownership: Individuals
- Ownership type: Sole Proprietor
Estimated market value
$276,500
$263,000 - $290,000
$1,996/mo
Price history
| Date | Event | Price |
|---|---|---|
| 10/22/2026 | Price change | $277,500-0.9%$266/sqft |
Source:  CVRMLS #2622613 Report a problem | ||
| 10/7/2026 | Listed for sale | $280,000+15.3%$269/sqft |
Source: CVRMLS #2622613 Report a problem | ||
| 8/3/2023 | Sold | $242,900$233/sqft |
Source: CVRMLS #2315659 Report a problem | ||
| 7/14/2023 | Pending sale | $242,900$233/sqft |
Source: CVRMLS #2315659 Report a problem | ||
| 7/13/2023 | Price change | $242,900+2.1%$233/sqft |
Source: CVRMLS #2315659 Report a problem | ||
| 6/30/2023 | Pending sale | $237,900$228/sqft |
Source: CVRMLS #2315659 Report a problem | ||
| 6/29/2023 | Listed for sale | $237,900+83%$228/sqft |
Source: CVRMLS #2315659 Report a problem | ||
| 11/16/2015 | Sold | $130,000+59.5%$125/sqft |
Source: Public Record Report a problem | ||
| 6/22/2015 | Sold | $81,500$78/sqft |
Source: Public Record Report a problem | ||
Public tax history
| Year | Property taxes | Tax assessment |
|---|---|---|
| 2025 | $2,012 +3.2% | $226,100 +4.4% |
| 2024 | $1,949 +8.3% | $216,600 +9.5% |
| 2023 | $1,800 +14.5% | $197,800 +15.8% |
| 2022 | $1,571 +9% | $170,800 +12.5% |
| 2021 | $1,442 +5.7% | $151,800 +5.7% |
| 2020 | $1,364 +5.5% | $143,600 +5.5% |
| 2019 | $1,293 +2.1% | $136,100 +2.7% |
| 2018 | $1,266 +9.3% | $132,500 +5.7% |
| 2017 | $1,159 | $125,400 +3.9% |
| 2016 | $1,159 | $120,700 |
| 2015 | $1,159 +7.7% | $120,700 +7.7% |
| 2014 | $1,076 | $112,100 +0.9% |
| 2013 | -- | $111,100 -0.6% |
| 2012 | -- | $111,800 -4% |
| 2011 | -- | $116,500 -11.9% |
| 2010 | -- | $132,300 -5.6% |
| 2009 | -- | $140,100 |
| 2008 | -- | $140,100 +16.2% |
| 2007 | -- | $120,600 +26.8% |
| 2005 | -- | $95,100 +6% |
| 2004 | -- | $89,700 +12.5% |
| 2003 | -- | $79,700 +5.3% |
| 2002 | -- | $75,700 +4.4% |
| 2001 | -- | $72,500 |
Find assessor info on the county website
Monthly payment
Est. payment
Payment breakdown
Explore the cost of this home by adjusting the details. Changes won't be saved.Climate risks
Neighborhood: 23112
Nearby schools
Schools provided by the listing agent
- Elementary: Woolridge
- Middle: Tomahawk Creek
- High: Cosby
Source: CVRMLS. This data may not be complete. We recommend contacting the local school district to confirm school assignments for this home.
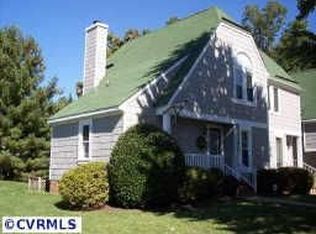
Similar homes
- $290,0003 bd1 ba1k sqft4913 Twelveoaks Rd, Midlothian, VA 23112For Sale
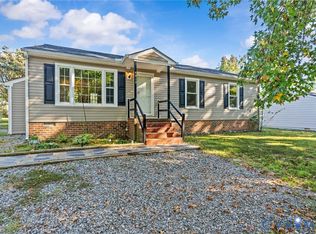 MLS ID #2627383, Scott Glass, Compass. CVRMLS
- $365,0004 bd2 ba1.3k sqft7107 Deer Run Ln, Midlothian, VA 23112For Sale
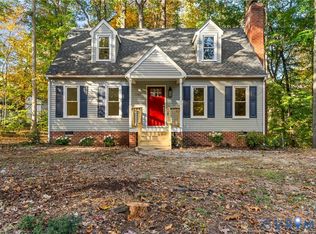 MLS ID #2628149, Matt Chabal, Real Broker LLC. CVRMLS
- $340,0003 bd2 ba1.2k sqft11630 Bailey Mountain Trl, Midlothian, VA 23112For Sale
 MLS ID #2622884, Eric Piedra, Shaheen Ruth Martin & Fonville. CVRMLS
- $348,9503 bd3 ba1.5k sqft10924 Genito Square Dr, Midlothian, VA 23112For Sale
 MLS ID #2622470, Chris Douglas, Long & Foster REALTORS. CVRMLS
