Nestled on a quiet neighborhood street in the heart of Lakeside, this charming bungalow offers the perfect blend of original character and modern updates! Natural light pours through the abundance of windows, highlighting the flowing floor plan, original wood doors, charming archway between the living and dining rooms, and hardwood floors in the living room and bedrooms. Enjoy peace of mind with a BRAND NEW ROOF, UPDATED SS APPLIANCES, fresh paint throughout, new flooring, updated light fixtures, and a completely RENOVATED Jack-and-Jill bathroom with stylish finishes. The bright kitchen has updated butcher block countertop and adds to the home's fresh, inviting feel. Outside, you'll love the HUGE BACKYARD WITH DETACHED SHED and convenient paved driveway. Located in Henrico County, just minutes from local dining, shopping, parks, major interstates, and downtown Richmond. Whether you're purchasing your first home or looking to downsize, this Lakeside gem offers charm, convenience, and updates you'll love. All that's left to do is move in and make it yours!
Pending
$299,950
2820 Overton Rd, Henrico, VA 23228
2beds
896sqft
Single Family Residence
Built in 1940
10,210 Square Feet Lot
$304,100 Zestimate®
$335/sqft
$-- HOA
What's special
Fresh paint throughoutFlowing floor planConvenient paved drivewayNew flooringUpdated light fixturesOriginal wood doors
- 10 days
- 1,310
- 158
Likely to sell faster than
Zillow last checked:
Listing updated:
Listed by:
Sara Ernst membership@therealbrokerage.com,
Real Broker LLC 855-450-0442
Source: CVRMLS,MLS#: 2629668 Originating MLS: Central Virginia Regional MLS
Facts & features
Interior
Bedrooms & bathrooms
- Bedrooms: 2
- Bathrooms: 1
- Full bathrooms: 1
Other
- Description: Tub & Shower
- Level: First
Heating
- Electric, Forced Air
Cooling
- Central Air
Appliances
- Included: Washer/Dryer Stacked, Dishwasher, Exhaust Fan, Electric Cooking, Electric Water Heater, Microwave, Oven, Refrigerator, Stove
- Laundry: Washer Hookup, Dryer Hookup, Stacked
Features
- Ceiling Fan(s), Dining Area, Eat-in Kitchen, Solid Surface Counters
- Flooring: Vinyl, Wood
- Basement: Crawl Space
- Attic: Access Only
Interior area
- Total interior livable area: 896 sqft
- Finished area above ground: 896
- Finished area below ground: 0
Video & virtual tour
Property
Parking
- Parking features: Driveway, Off Street, Paved
- Has uncovered spaces: Yes
Features
- Levels: One
- Stories: 1
- Patio & porch: Rear Porch, Front Porch, Patio, Deck
- Exterior features: Deck, Storage, Shed, Paved Driveway
- Pool features: None
- Fencing: Fenced,Full
Lot
- Size: 10,210 Square Feet
Details
- Parcel number: 7777472177
- Zoning description: R4
Construction
Type & style
- Home type: SingleFamily
- Architectural style: Bungalow,Cottage
- Property subtype: Single Family Residence
Materials
- Aluminum Siding, Block, Drywall
- Roof: Composition,Shingle
Condition
- Resale
- New construction: No
- Year built: 1940
Utilities & green energy
- Sewer: Public Sewer
- Water: Public
Community & HOA
Community
- Security: Smoke Detector(s)
- Subdivision: Lakeside Gardens
Location
- Region: Henrico
Financial & listing details
- Price per square foot: $335/sqft
- Tax assessed value: $272,000
- Annual tax amount: $2,257
- Date on market: 11/4/2026
- Ownership: Individuals
- Ownership type: Sole Proprietor
Estimated market value
$304,100
$289,000 - $319,000
$1,900/mo
Price history
| Date | Event | Price |
|---|---|---|
| 11/9/2026 | Pending sale | $299,950$335/sqft |
Source:  CVRMLS #2629668 Report a problem | ||
| 11/4/2026 | Listed for sale | $299,950+35.1%$335/sqft |
Source: CVRMLS #2629668 Report a problem | ||
| 12/23/2021 | Sold | $222,000+11.6%$248/sqft |
Source: CVRMLS #2134451 Report a problem | ||
| 11/19/2021 | Pending sale | $199,000$222/sqft |
Source: CVRMLS #2134451 Report a problem | ||
| 11/14/2021 | Listed for sale | $199,000+36.3%$222/sqft |
Source: CVRMLS #2134451 Report a problem | ||
| 1/22/2018 | Sold | $146,000+102.8%$163/sqft |
Source: CVRMLS #1739222 Report a problem | ||
| 1/28/2011 | Sold | $72,000$80/sqft |
Source: Public Record Report a problem | ||
| 12/27/2010 | Price change | $72,000-25.4%$80/sqft |
Source: foreclosure.com Report a problem | ||
| 12/9/2010 | Listed for sale | -- |
Source: foreclosure.com Report a problem | ||
| 8/24/2010 | Sold | $96,475+19.2%$108/sqft |
Source: Public Record Report a problem | ||
| 5/20/2002 | Sold | $80,950$90/sqft |
Source: Public Record Report a problem | ||
Public tax history
| Year | Property taxes | Tax assessment |
|---|---|---|
| 2025 | $2,224 +12.8% | $268,000 +15.5% |
| 2024 | $1,973 +4.6% | $232,100 +4.6% |
| 2023 | $1,886 +12.6% | $221,900 +12.6% |
| 2022 | $1,675 +12.2% | $197,100 +14.9% |
| 2021 | $1,493 +13.1% | $171,600 +4.9% |
| 2020 | $1,320 +32.6% | $163,600 +7.8% |
| 2019 | $995 | $151,700 +32.6% |
| 2018 | $995 +102.8% | $114,400 +1.4% |
| 2017 | $491 -48.7% | $112,800 +2.5% |
| 2016 | $957 -6.1% | $110,000 |
| 2015 | $1,020 | $110,000 -6.1% |
| 2014 | $1,020 | $117,200 |
| 2013 | -- | $117,200 -1.7% |
| 2012 | -- | $119,200 -3.6% |
| 2011 | -- | $123,600 |
| 2010 | -- | $123,600 -2.1% |
| 2009 | -- | $126,300 |
Find assessor info on the county website
Monthly payment
Est. payment
Payment breakdown
Explore the cost of this home by adjusting the details. Changes won't be saved.Climate risks
Neighborhood: 23228
Nearby schools
Schools provided by the listing agent
- Elementary: Lakeside
- Middle: Moody
- High: Hermitage
Source: CVRMLS. This data may not be complete. We recommend contacting the local school district to confirm school assignments for this home.

Similar homes
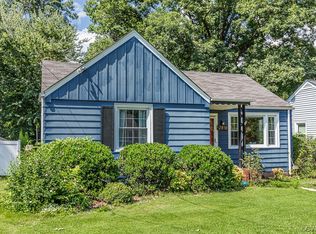
- $329,0002 bd1 ba1k sqft2107 Ginter St, Henrico, VA 23228For Sale
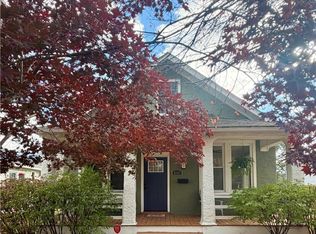 MLS ID #2630332, Kim Nuckols, Central Virginia Realty Inc. CVRMLS
- $334,9903 bd2 ba1.1k sqft5606 Lakeside Ave, Henrico, VA 23228For Sale
 MLS ID #2629876, Jasmeet Singh, Long & Foster REALTORS. CVRMLS
- $330,0002 bd2 ba1.2k sqft2405 Dumbarton Rd, Henrico, VA 23228For Sale
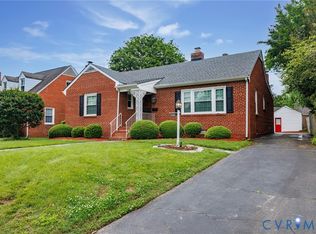 MLS ID #2626746, Frank Allocca, Neumann & Dunn Real Estate. CVRMLS
- $334,9503 bd2 ba1.1k sqft5112 Bethlehem Rd, Richmond, VA 23230For Sale
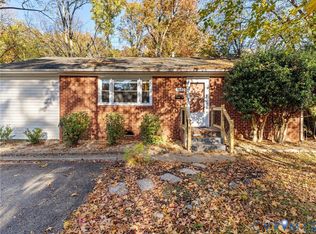 MLS ID #2630317, Casey Smith, Valentine Properties. CVRMLS
