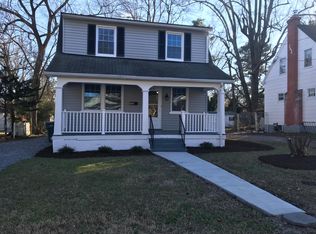
This charming 1038 sq. ft., 2 bedroom, 1 bath bungalow is truly a mix of storybook charm and modern amenities! This amazing home offers driveway parking as well as street parking. You are greeted by a full front porch, perfect for relaxing and waving hello to the neighbors. Upon entering the home, you will be impressed by the open concept living, large windows, high ceilings and hardwood floors. There are two large bedrooms. Each bedroom offers high ceilings, hardwood floors, large windows and closet storage. There is a hall bath with a tiled tub/shower and a convenient linen closet within the bathroom. The beautifully UPDATED kitchen has new cabinets, granite counter tops, stainless appliances, new faucet, updated lighting, etc. A brand new HVAC system has just been installed (2026) and the home also has newer windows, water heater and roof. There is a spacious and convenient open pantry area as you pass the kitchen on the way to the laundry/mudroom. area has direct access to the backyard for grilling or just relaxing on the back deck or the back yard patio! Yes....that's right! This backyard offers a deck AND a patio! Plenty of entertaining room for family and friends! The backyard is fully fenced and also has a convenient storage shed! This gem of a home is located in the heart of Lakeside! You are within walking distance of the Lakeside Farmers Market, restaurants, shopping and Fighting Gravity Brewery. Ginter Park Botanical Gardens, Bryan Park and Belmont Golf Course are less than 5 minutes away. This home is also conveniently located 3/4 of a mile from I-95 access and just 3 1/2 miles from the new Carmax Stadium (Home of the Richmond Squirrels). This home is one you won't want to miss! Professional photos will be coming the week of 8/18
2 days
|
550
|
48
|
Zillow last checked:
Listing updated:
Listed by:
Kim Nuckols804-387-2461,
Central Virginia Realty Inc804-475-4240
Source: CVRMLS,MLS#: 2621299Originating MLS: Central Virginia Regional MLS
Facts & features
Interior
Bedrooms & bathrooms
Bedrooms: 2
Bathrooms: 1
Full bathrooms: 1
Primary bedroom
Description: 10'ceiling, HW floors, large windows, closet
Level: First
Dimensions: 0 x 0
Bedroom 2
Description: 10'ceiling, HW floors, large windows, closet
Level: First
Dimensions: 0 x 0
Family room
Description: 10' ceiling, HW floors, large windows
Level: First
Dimensions: 0 x 0
Other
Description: Tub
Level: First
Kitchen
Description: updated appliances, cabinets, counters, etc.
Level: First
Dimensions: 0 x 0
Laundry
Description: large pantry, laundry, mudroom combo
Level: First
Dimensions: 0 x 0
Heating
Electric, Heat Pump
Cooling
Central Air, Heat Pump
Appliances
Included: Dishwasher, Exhaust Fan, Electric Cooking, Electric Water Heater, Range Hood, Smooth Cooktop
Laundry: Washer Hookup, Dryer Hookup
Features
Bedroom on Main Level, Eat-in Kitchen, Granite Counters, High Ceilings, High Speed Internet, Pantry, Cable TV, Wired for Data