Welcome to 3933 Alma Avenue! This charming home underwent a full renovation in 2019, combining classic appeal with modern peace of mind. Situated on a prime corner lot, mature trees offer added privacy while large vinyl windows encourage natural light to fill this tastefully updated space. The improvements included a durable new roof, crisp vinyl siding, a private fully fenced backyard ideal for relaxation, and a paved circular driveway offering convenient access and ample parking. Inside, the home features beautiful hardwood flooring throughout, along with carpet in the third bedroom. The fully updated bathroom in 2019, boasts a stylish subway tile tub surround, while the bright kitchen comes equipped with soft gray cabinetry, sleek stainless steel appliances, including a smooth-top cook stove, microwave, refrigerator, and dishwasher. Ideally situated in Richmond's Northside, this location places you just minutes from local hot spots. Enjoy nearby dining and shopping along MacArthur Avenue, home to Bellevue favorites like The Mill on MacArthur, Stir Crazy Café, and Bellevue Goods. Or take a short drive to bustling Scott’s Addition and Downtown Richmond dining scenes. For Saturday fun, you are seven minutes from RVA Big Market, one of the areas largest farmers markets. Perfect for first-time buyers or investors looking for a move-in ready property with low maintenance!
For sale
$270,000
3933 Alma Ave, Richmond, VA 23222
3beds
840sqft
Single Family Residence
Built in 1948
0.26 Acres Lot
$266,000 Zestimate®
$321/sqft
$-- HOA
What's special
Crisp vinyl sidingBeautiful hardwood flooring throughoutPrime corner lotBright kitchenDurable new roofSoft gray cabinetrySmooth-top cook stove
- 12 days
- 611
- 84
Likely to sell faster than
Zillow last checked:
Listing updated:
Listed by:
Dawn Roy 804-986-9911,
Open Gate Realty Group 804-873-1380
Source: CVRMLS,MLS#: 2626429 Originating MLS: Central Virginia Regional MLS
Facts & features
Interior
Bedrooms & bathrooms
- Bedrooms: 3
- Bathrooms: 1
- Full bathrooms: 1
Primary bedroom
- Description: HDWD Floors, Crown Molding
- Level: First
- Dimensions: 12.9 x 11.4
Bedroom 2
- Description: HDWD Floors, Ceiling Fan
- Level: First
- Dimensions: 8.9 x 11.5
Bedroom 3
- Description: Carpet
- Level: First
- Dimensions: 7.5 x 11.1
Family room
- Description: HDWD Floors, Crown Molding
- Level: First
- Dimensions: 15.9 x 11.4
Other
- Description: Tub & Shower
- Level: First
Kitchen
- Description: Granite Counters, SS Appliances, Tile Floors
- Level: First
- Dimensions: 9.4 x 11.5
Heating
- Electric, Heat Pump
Cooling
- Central Air, Electric
Appliances
- Included: Dishwasher, Electric Cooking, Electric Water Heater, Disposal, Microwave, Smooth Cooktop, Stove
- Laundry: Washer Hookup, Dryer Hookup, Stacked
Features
- Ceiling Fan(s), Eat-in Kitchen, Granite Counters, Main Level Primary
- Flooring: Ceramic Tile, Partially Carpeted, Wood
- Windows: Thermal Windows
- Basement: Crawl Space
- Attic: Access Only
Interior area
- Total interior livable area: 840 sqft
- Finished area above ground: 840
- Finished area below ground: 0
Video & virtual tour
Property
Parking
- Parking features: Circular Driveway, Driveway, Paved
- Has uncovered spaces: Yes
Features
- Levels: One
- Stories: 1
- Patio & porch: Stoop
- Exterior features: Paved Driveway
- Pool features: None
- Fencing: Back Yard,Fenced,Privacy
Lot
- Size: 0.26 Acres
- Features: Corner Lot, Level
- Topography: Level
Details
- Parcel number: 7917397533
- Zoning description: R4
Construction
Type & style
- Home type: SingleFamily
- Architectural style: Ranch
- Property subtype: Single Family Residence
Materials
- Drywall, Frame, Vinyl Siding
Condition
- Resale
- New construction: No
- Year built: 1948
Utilities & green energy
- Sewer: Public Sewer
- Water: Public
Community & HOA
Community
- Subdivision: Chatham Place
Location
- Region: Richmond
Financial & listing details
- Price per square foot: $321/sqft
- Tax assessed value: $273,500
- Annual tax amount: $2,297
- Date on market: 10/8/2026
- Ownership: Individuals
- Ownership type: Sole Proprietor
Estimated market value
$266,000
$253,000 - $279,000
$1,942/mo
Price history
| Date | Event | Price |
|---|---|---|
| 10/9/2026 | Listed for sale | $270,000+62.7%$321/sqft |
Source:  CVRMLS #2626429 Report a problem | ||
| 9/25/2019 | Sold | $166,000-2.1%$198/sqft |
Source: CVRMLS #1920981 Report a problem | ||
| 8/9/2019 | Pending sale | $169,500$202/sqft |
Source: Va Properties Long & Foster #1920981 Report a problem | ||
| 6/27/2019 | Listed for sale | $169,500+182.5%$202/sqft |
Source: Va Properties Long & Foster #1920981 Report a problem | ||
| 4/22/2019 | Sold | $60,000+42.9%$71/sqft |
Source: Public Record Report a problem | ||
| 8/13/2018 | Sold | $42,000-40%$50/sqft |
Source: Public Record Report a problem | ||
| 12/6/2004 | Sold | $69,950$83/sqft |
Source: Public Record Report a problem | ||
Public tax history
| Year | Property taxes | Tax assessment |
|---|---|---|
| 2025 | $2,281 +10.3% | $271,500 +12.9% |
| 2024 | $2,068 +2.8% | $240,500 +2.8% |
| 2023 | $2,012 +23.3% | $233,900 +23.3% |
| 2022 | $1,631 +19.2% | $189,700 +22% |
| 2021 | $1,368 | $155,500 +3.3% |
| 2020 | -- | $150,500 +104.5% |
| 2019 | $614 | $73,600 +5.4% |
| 2018 | $614 +118.5% | $69,800 +9.2% |
| 2017 | $281 -50% | $63,900 |
| 2016 | $562 | $63,900 |
| 2015 | $562 | $63,900 |
| 2014 | $562 | $63,900 |
| 2013 | -- | $63,900 -6.9% |
| 2012 | -- | $68,600 -7.9% |
| 2011 | -- | $74,500 |
| 2010 | -- | $74,500 |
| 2009 | -- | $74,500 |
| 2008 | -- | -- |
| 2006 | -- | -- |
| 2005 | -- | -- |
| 2004 | -- | -- |
| 2003 | -- | -- |
| 2002 | -- | -- |
| 2001 | -- | $46,300 +19.9% |
| 2000 | -- | $38,600 |
Find assessor info on the county website
Monthly payment
Est. payment
Payment breakdown
Explore the cost of this home by adjusting the details. Changes won't be saved.Climate risks
Neighborhood: 23222
Nearby schools
Schools provided by the listing agent
- Elementary: Laburnum
- Middle: Douglas Wilder
- High: Henrico
Source: CVRMLS. This data may not be complete. We recommend contacting the local school district to confirm school assignments for this home.

Similar homes
- $280,0002 bd2 ba962 sqft3808 Alma Ave, Richmond, VA 23222For Sale
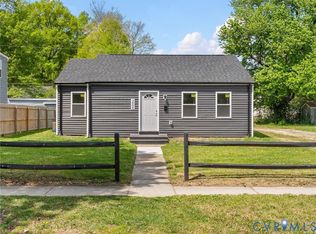 MLS ID #2609366, Eva Taylor, Keller Williams Realty. CVRMLS
- $274,9503 bd1 ba984 sqft3809 Thompson St, Richmond, VA 23222For Sale
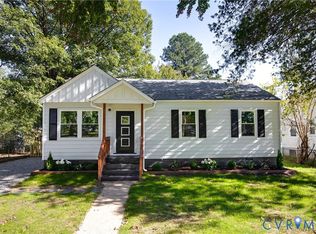 MLS ID #2627163, Noah Tucker, Hometown Realty. CVRMLS
- $290,0003 bd2 ba1.1k sqft807 Savannah Ave, Richmond, VA 23222For Sale
 MLS ID #2623522, Luke Davis, Samson Properties. CVRMLS
- $259,0003 bd1 ba945 sqft2707 Henrico Dr, Richmond, VA 23222For Sale
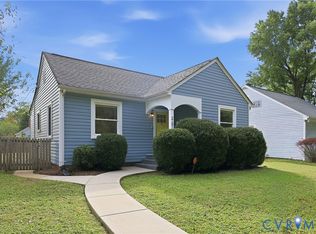 MLS ID #2622787, Ryan Grant, Real Broker LLC. CVRMLS
