Well-maintained 3-bedroom, 2-bath ranch offering generous living space, updated systems, beautiful appliances, hardwood floors, ceramic tile both bathrooms, and good closet space. Unique paint colors throughout reflect the current owner's artistic style and give the home wonderful personality. Recent improvements include a new hot water heater, new plumbing, an encapsulated crawl space, and a new roof on the detached garage. Outside, enjoy a large backyard with fruit trees and a gorgeous stone patio nestled beneath a mature shade tree. Two driveways provide convenient off-street parking. Conveniently located near shopping, dining, and major interstate access. A thoughtfully maintained home with character, space, and meaningful updates throughout.
For sale
$260,000
4313 Austin Ave, Richmond, VA 23222
3beds
1,242sqft
Single Family Residence
Built in 1954
0.27 Acres Lot
$-- Zestimate®
$209/sqft
$-- HOA
What's special
Unique paint colors throughoutGenerous living spaceBeautiful appliancesCeramic tile both bathroomsUpdated systemsHardwood floorsGood closet space
- 19 days
- 2,292
- 166
Likely to sell faster than
Zillow last checked:
Listing updated:
Listed by:
Amy Carter 540-874-4113 accarter2011@gmail.com,
Divine Fog Realty Company LLC 434-237-3777
Source: LMLS,MLS#: 369549 Originating MLS: Lynchburg Board of Realtors
Facts & features
Interior
Bedrooms & bathrooms
- Bedrooms: 3
- Bathrooms: 2
- Full bathrooms: 2
Primary bedroom
- Level: First
- Area: 143
- Dimensions: 13 x 11
Bedroom
- Dimensions: 0 x 0
Bedroom 2
- Level: First
- Area: 90
- Dimensions: 10 x 9
Bedroom 3
- Level: First
- Area: 110
- Dimensions: 10 x 11
Bedroom 4
- Area: 0
- Dimensions: 0 x 0
Bedroom 5
- Area: 0
- Dimensions: 0 x 0
Dining room
- Area: 0
- Dimensions: 0 x 0
Family room
- Area: 0
- Dimensions: 0 x 0
Great room
- Level: First
- Area: 198
- Dimensions: 18 x 11
Kitchen
- Level: First
- Area: 90
- Dimensions: 10 x 9
Living room
- Level: First
- Area: 288
- Dimensions: 24 x 12
Office
- Area: 0
- Dimensions: 0 x 0
Heating
- Heat Pump
Cooling
- Heat Pump
Appliances
- Included: Dishwasher, Dryer, Microwave, Electric Range, Refrigerator, Washer, Electric Water Heater
- Laundry: Main Level
Features
- Ceiling Fan(s), Main Level Den, Primary Bed w/Bath, Paneling, Tile Bath(s)
- Flooring: Hardwood, Tile
- Doors: Storm Door(s)
- Windows: Storm Window(s)
- Basement: Crawl Space,Exterior Entry
- Attic: Access,Pull Down Stairs
- Number of fireplaces: 1
- Fireplace features: 1 Fireplace
Interior area
- Total structure area: 1,242
- Total interior livable area: 1,242 sqft
- Finished area above ground: 1,242
- Finished area below ground: 0
Property
Parking
- Total spaces: 2
- Parking features: Off Street, Paved Drive, 2 Car Detached Garage
- Garage spaces: 2
- Has uncovered spaces: Yes
Features
- Levels: One
- Fencing: Fenced
Lot
- Size: 0.27 Acres
Details
- Parcel number: 8017396628
- Zoning: R-3
Construction
Type & style
- Home type: SingleFamily
- Architectural style: Ranch
- Property subtype: Single Family Residence
Materials
- Aluminum Siding
- Roof: Shingle
Condition
- Year built: 1954
Utilities & green energy
- Electric: Dominion Energy
- Sewer: City
- Water: City
Community & HOA
Location
- Region: Richmond
Financial & listing details
- Price per square foot: $209/sqft
- Tax assessed value: $213,400
- Annual tax amount: $1,771
- Date on market: 10/1/2026
Estimated market value
Not available
Estimated sales range
Not available
Not available
Price history
| Date | Event | Price |
|---|---|---|
| 10/1/2026 | Listed for sale | $260,000+103.1%$209/sqft |
Source:  LMLS #369549 Report a problem | ||
| 9/8/2016 | Sold | $128,000+2.4%$103/sqft |
Source:  CVRMLS #1616368 Report a problem | ||
| 8/3/2016 | Listed for sale | $125,000$101/sqft |
Source: Hometown Realty Services #1616368 Report a problem | ||
| 5/28/2016 | Listing removed | $125,000$101/sqft |
Source: Hometown Realty Services #1616368 Report a problem | ||
| 5/25/2016 | Listed for sale | $125,000+19%$101/sqft |
Source: Hometown Realty Services #1616368 Report a problem | ||
| 12/2/2003 | Sold | $105,000$85/sqft |
Source: Public Record Report a problem | ||
Public tax history
| Year | Property taxes | Tax assessment |
|---|---|---|
| 2025 | $1,771 +3% | $213,400 +5.4% |
| 2024 | $1,720 +11.3% | $202,400 +11.3% |
| 2023 | $1,545 +22.8% | $181,800 +22.8% |
| 2022 | $1,259 +3.1% | $148,100 +5.5% |
| 2021 | $1,221 +13.3% | $140,400 +11.3% |
| 2020 | $1,078 +2.8% | $126,200 +1.9% |
| 2019 | $1,048 | $123,900 +2.8% |
| 2018 | $1,048 +107.4% | $120,500 +3.7% |
| 2017 | $505 -46.9% | $116,200 +6.2% |
| 2016 | $952 +1.9% | $109,400 +1.9% |
| 2015 | $934 | $107,400 |
| 2014 | $934 | $107,400 |
| 2013 | -- | $107,400 -6% |
| 2012 | -- | $114,200 -8% |
| 2011 | -- | $124,100 |
| 2010 | -- | $124,100 -2.7% |
| 2009 | -- | $127,500 |
| 2008 | -- | -- |
| 2006 | -- | -- |
| 2005 | -- | -- |
| 2004 | -- | -- |
| 2003 | -- | -- |
| 2002 | -- | -- |
| 2001 | -- | $82,200 +8% |
| 2000 | -- | $76,100 |
Find assessor info on the county website
Monthly payment
Est. payment
Payment breakdown
Explore the cost of this home by adjusting the details. Changes won't be saved.Climate risks
Neighborhood: 23222

Similar homes
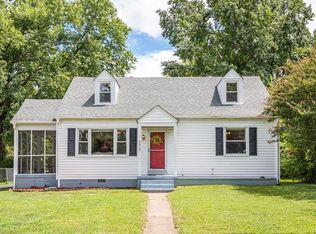
- $285,0003 bd1 ba1.2k sqft2009 Springdale Rd, Richmond, VA 23222For Sale
 MLS ID #2625594, Gary Duke, BHHS PenFed Realty. CVRMLS
- $274,9503 bd1 ba984 sqft3809 Thompson St, Richmond, VA 23222For Sale
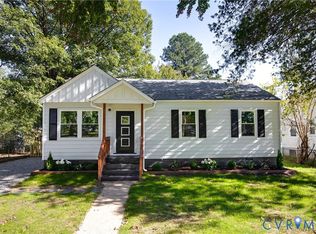 MLS ID #2627163, Noah Tucker, Hometown Realty. CVRMLS
- $259,0003 bd1 ba945 sqft2707 Henrico Dr, Richmond, VA 23222For Sale
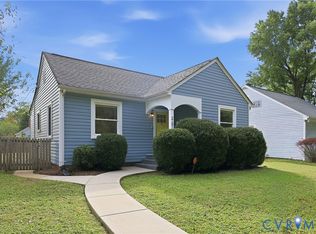 MLS ID #2622787, Ryan Grant, Real Broker LLC. CVRMLS
- $219,9004 bd2 ba1.8k sqft2124 Rhudy St, Richmond, VA 23222For Sale
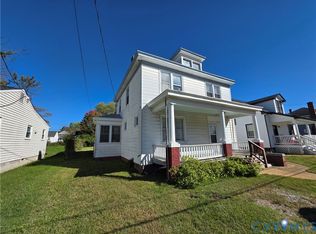 MLS ID #2628401, Mike Hogan, The Hogan Group Real Estate. CVRMLS
