Meticulously renovated Cape in Richmond’s popular Northside neighborhood! The owner/designer has left no detail overlooked in creating a home that beautifully blends classic character with fresh, modern updates. Featuring beautifully refinished original hardwood floors and new thermal windows (2020), the home offers a cohesive gray color palette that carries from the exterior into the interior. Thoughtful details throughout include charcoal shaker-style cabinetry in the kitchen and both bathrooms, paired with patterned and white tile to create a stylish, contemporary feel while preserving the timeless charm of this classic Cape. Additional updates include newer stainless steel appliances, a full-size washer and dryer, and new light fixtures throughout. Outside, enjoy a newly installed privacy fence, a screened-in porch, and a concrete patio—perfect for relaxing or entertaining. Lockbox is on side porch, please enter through side door!
Coming soon 11/18
$299,000
209 W Laburnum Ave, Richmond, VA 23222
3beds
1,250sqft
Single Family Residence
Built in 1942
-- sqft lot
$-- Zestimate®
$239/sqft
$-- HOA
What's special
- 12 days
- 517
- 76
Zillow last checked:
Listing updated:
Listed by:
Cynthia Shafer 561-252-4912,
Boyd Realty Group 804-562-1978
Source: CVRMLS,MLS#: 2629527 Originating MLS: Central Virginia Regional MLS
Facts & features
Interior
Bedrooms & bathrooms
- Bedrooms: 3
- Bathrooms: 2
- Full bathrooms: 1
- 1/2 bathrooms: 1
Other
- Description: Tub & Shower
- Level: First
Half bath
- Level: Second
Heating
- Electric, Heat Pump
Cooling
- Central Air
Appliances
- Included: Dryer, Dishwasher, Electric Cooking, Disposal, Refrigerator, Range Hood, Washer
Features
- Flooring: Wood
- Has basement: No
- Attic: None
Interior area
- Total interior livable area: 1,250 sqft
- Finished area above ground: 1,250
- Finished area below ground: 0
Property
Parking
- Parking features: Off Street, Oversized
Features
- Levels: Two
- Stories: 2
- Exterior features: Storage, Shed
- Pool features: None
- Fencing: Partial
Details
- Parcel number: NO160032027
Construction
Type & style
- Home type: SingleFamily
- Architectural style: Cape Cod
- Property subtype: Single Family Residence
Materials
- Aluminum Siding, Block, Metal Siding
- Roof: Composition
Condition
- Resale
- New construction: No
- Year built: 1942
Utilities & green energy
- Sewer: Public Sewer
- Water: Public
Community & HOA
Community
- Subdivision: Chatham Place
Location
- Region: Richmond
Financial & listing details
- Price per square foot: $239/sqft
- Tax assessed value: $258,000
- Annual tax amount: $2,484
- Date on market: 11/2/2026
- Exclusions: ceiling light on screened in porch
- Ownership: Individuals
- Ownership type: Sole Proprietor
Estimated market value
Not available
Estimated sales range
Not available
Not available
Price history
| Date | Event | Price |
|---|---|---|
| 12/29/2020 | Sold | $225,000+0.4%$180/sqft |
Source:  CVRMLS #2034590 Report a problem | ||
| 11/23/2020 | Pending sale | $224,000$179/sqft |
Source: Long & Foster REALTORS #2034590 Report a problem | ||
| 11/17/2020 | Listed for sale | $224,000+189%$179/sqft |
Source: Long & Foster REALTORS #2034590 Report a problem | ||
| 9/3/2020 | Sold | $77,500+49%$62/sqft |
Source: Public Record Report a problem | ||
| 6/13/2011 | Listing removed | $750$1/sqft |
Source: TNC Report a problem | ||
| 5/14/2011 | Listed for rent | $750$1/sqft |
Source: TNC Report a problem | ||
| 5/10/2010 | Sold | $52,000-19.9%$42/sqft |
Source: Public Record Report a problem | ||
| 3/25/2010 | Price change | $64,950-18.8%$52/sqft |
Source: Beck Estates Realty #1007744 Report a problem | ||
| 3/13/2010 | Listed for sale | $79,950$64/sqft |
Source: Beck Estates Realty #1007744 Report a problem | ||
Public tax history
| Year | Property taxes | Tax assessment |
|---|---|---|
| 2025 | $234 +11.3% | $27,800 +13.9% |
| 2024 | $210 +2.1% | $24,400 +2.1% |
| 2023 | $206 +0.8% | $23,900 +0.8% |
| 2022 | $204 +28% | $23,700 +30.9% |
| 2021 | $159 +14.6% | $18,100 +2.8% |
| 2020 | $139 +1.9% | $17,600 +11.4% |
| 2019 | $136 +100% | $15,800 +1.9% |
| 2018 | $68 -46.2% | $15,500 +7.6% |
| 2017 | $127 +100.1% | $14,400 |
| 2016 | $63 -50% | $14,400 |
| 2015 | $127 | $14,400 |
| 2014 | $127 | $14,400 |
| 2013 | -- | $14,400 -5.3% |
| 2012 | -- | $15,200 -7.3% |
| 2011 | -- | $16,400 |
| 2010 | -- | $16,400 |
| 2009 | -- | $16,400 |
| 2008 | -- | -- |
| 2006 | -- | -- |
| 2005 | -- | -- |
| 2004 | -- | -- |
| 2003 | -- | -- |
| 2002 | -- | -- |
| 2001 | -- | $10,500 +18% |
| 2000 | -- | $8,900 |
Find assessor info on the county website
Monthly payment
Est. payment
Payment breakdown
Explore the cost of this home by adjusting the details. Changes won't be saved.Climate risks
Neighborhood: Edgewood
Nearby schools
Schools provided by the listing agent
- Elementary: Frances W. McClenney
- Middle: Henderson
- High: John Marshall
Source: CVRMLS. This data may not be complete. We recommend contacting the local school district to confirm school assignments for this home.
Similar homes
- $264,0003 bd2 ba852 sqft715 Lincoln Ave, Richmond, VA 23222For Sale
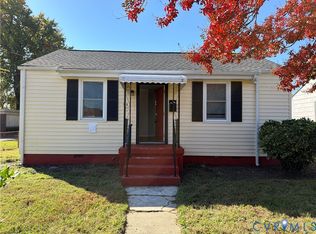 MLS ID #2629720, Verria Hairston, Opendoor Brokerage LLC. CVRMLS
- $285,0004 bd2 ba1.1k sqft516 Langhorne Ave, Richmond, VA 23222For Sale
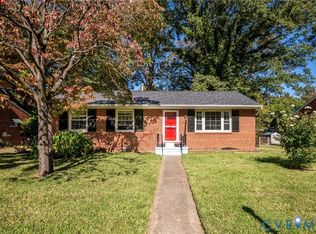 MLS ID #2629049, Daniel Keeton, Keeton & Co Real Estate. CVRMLS
- $330,0004 bd3 ba1.5k sqft3903 Delmont St, Richmond, VA 23222For Sale
 MLS ID #2629252, Issac Abdelmalak, Virginia Capital Realty. CVRMLS
- $249,9903 bd1 ba980 sqft3503 Patrick Ave, Richmond, VA 23222For Sale
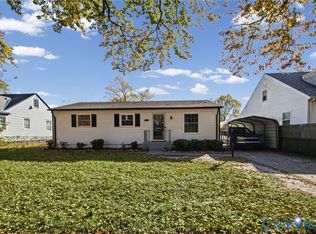 MLS ID #2630397, Jasmeet Singh, Long & Foster REALTORS. CVRMLS
