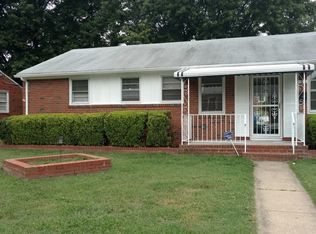
Welcome to 1608 Bryan St, a beautifully updated brick rancher offering 3 bedrooms and 2 full bathrooms. The home features a comfortable living room, updated kitchen, refinished hardwood floors throughout, fresh interior paint, new light fixtures, and new plumbing fixtures. Recent improvements include new windows, HVAC system, and roof. Both bathrooms have been tastefully updated with tile and new plumbing fixtures. The crawlspace has also been insulated. With numerous updates throughout, this home is move-in ready and waiting for its new owner. Come see all that 1608 Bryan St has to offer!
For sale
Price cut: $3K (10/13)
$265,000
1608 Bryan St, Richmond, VA 23223
3beds
1,007sqft
Single Family Residence
Built in 1956
8,319 Square Feet Lot
$262,900 Zestimate®
$263/sqft
$-- HOA
What's special
Beautifully updated brick rancherFresh interior paintNew plumbing fixturesRefinished hardwood floors throughoutNew windowsNew light fixturesUpdated kitchen
- 56 days
- 622
- 87
Likely to sell faster than
Zillow last checked:
Listing updated:
Listed by:
Issac Abdelmalak 804-274-9218,
Virginia Capital Realty 804-545-6300
Source: CVRMLS,MLS#: 2625588 Originating MLS: Central Virginia Regional MLS
Facts & features
Interior
Bedrooms & bathrooms
- Bedrooms: 3
- Bathrooms: 2
- Full bathrooms: 2
Primary bedroom
- Description: Refinish Hardwood floor/ Fresh paint
- Level: First
- Dimensions: 0 x 0
Bedroom 2
- Description: Refinish Hardwood floor/ Fresh paint
- Level: First
- Dimensions: 0 x 0
Bedroom 3
- Description: Refinish Hardwood floor/ Fresh paint
- Level: First
- Dimensions: 0 x 0
Other
- Description: Tub & Shower
- Level: First
Kitchen
- Description: New Kitchen / New Appliances
- Level: First
- Dimensions: 0 x 0
Laundry
- Description: New appliances
- Level: First
- Dimensions: 0 x 0
Living room
- Description: Refinish Hardwood floor/ Fresh paint
- Level: First
- Dimensions: 0 x 0
Heating
- Electric, Heat Pump
Cooling
- Central Air, Electric
Appliances
- Included: Dryer, Dishwasher, Microwave, Refrigerator, Stove, Water Heater, Washer
- Laundry: Washer Hookup, Dryer Hookup
Features
- Bedroom on Main Level, Eat-in Kitchen, En Suite Bathroom, Full Bath on Main Level, Granite Counters
- Flooring: Tile, Vinyl, Wood
- Basement: Crawl Space
- Attic: Pull Down Stairs
Interior area
- Total interior livable area: 1,007 sqft
- Finished area above ground: 1,007
- Finished area below ground: 0
Property
Parking
- Parking features: Off Street, On Street
- Has uncovered spaces: Yes
Features
- Levels: One
- Stories: 1
- Pool features: None
- Fencing: Fenced,Partial
Lot
- Size: 8,319 Square Feet
Details
- Parcel number: E0120331032
- Zoning description: R-5
Construction
Type & style
- Home type: SingleFamily
- Architectural style: Ranch
- Property subtype: Single Family Residence
Materials
- Brick, Drywall, Frame
- Roof: Shingle
Condition
- Resale
- New construction: No
- Year built: 1956
Utilities & green energy
- Sewer: Public Sewer
- Water: Public
Community & HOA
Community
- Security: Smoke Detector(s)
- Subdivision: Eastview
Location
- Region: Richmond
Financial & listing details
- Price per square foot: $263/sqft
- Tax assessed value: $142,000
- Annual tax amount: $1,644
- Date on market: 9/17/2026
- Ownership: Individuals
- Ownership type: Sole Proprietor
Estimated market value
$262,900
$250,000 - $276,000
$1,680/mo
Price history
| Date | Event | Price |
|---|---|---|
| 10/13/2026 | Price change | $265,000-1.1%$263/sqft |
Source:  CVRMLS #2625588 Report a problem | ||
| 9/18/2026 | Listed for sale | $268,000+143.6%$266/sqft |
Source: CVRMLS #2625588 Report a problem | ||
| 6/29/2026 | Sold | $110,000$109/sqft |
Source: Public Record Report a problem | ||
Public tax history
| Year | Property taxes | Tax assessment |
|---|---|---|
| 2025 | $1,644 +4.6% | $137,000 +4.6% |
| 2024 | $1,572 +9.2% | $131,000 +9.2% |
| 2023 | $1,440 | $120,000 |
| 2022 | $1,440 +33.3% | $120,000 +33.3% |
| 2021 | $1,080 +12.5% | $90,000 +12.5% |
| 2020 | $960 | $80,000 |
| 2019 | $960 +5.3% | $80,000 +5.3% |
| 2018 | $912 | $76,000 |
| 2017 | -- | $76,000 +2.7% |
| 2016 | -- | $74,000 |
| 2015 | -- | $74,000 -8.6% |
| 2014 | -- | $81,000 |
| 2013 | -- | $81,000 -3.6% |
| 2012 | -- | $84,000 -12.5% |
| 2011 | -- | $96,000 |
| 2010 | -- | $96,000 -0.4% |
| 2009 | -- | $96,400 +32.1% |
| 2008 | -- | $73,000 +4.3% |
| 2007 | -- | $70,000 +18.4% |
| 2006 | -- | $59,100 +5.5% |
| 2005 | -- | $56,000 +17.6% |
| 2003 | -- | $47,600 +3% |
| 2002 | -- | $46,200 |
| 2001 | $661 | $46,200 |
Find assessor info on the county website
Monthly payment
Est. payment
Payment breakdown
Explore the cost of this home by adjusting the details. Changes won't be saved.Climate risks
Neighborhood: Eastview
Nearby schools
Schools provided by the listing agent
- Elementary: Woodville
- Middle: Martin Luther King Jr.
- High: Armstrong
Source: CVRMLS. This data may not be complete. We recommend contacting the local school district to confirm school assignments for this home.

Similar homes
- $229,9504 bd2 ba1.2k sqft2307 Whitcomb St, Richmond, VA 23223For Sale
 MLS ID #2630262, John Boushra, First Choice Realty. CVRMLS
- $239,9993 bd1 ba1k sqft2500 Ford Ave, Richmond, VA 23223For Sale
 MLS ID #2627990, Cristell Cano, Real Broker LLC. CVRMLS
- $269,0003 bd2 ba1k sqft2211 Apollo Rd, Richmond, VA 23223For Sale
 MLS ID #2627652, Jasmine Douglas, Next Level Real Estate Group LLC. CVRMLS
- $250,0003 bd1 ba1k sqft2000 Conrad St, Richmond, VA 23223For Sale
 MLS ID #2624081, Elmer Diaz, Samson Properties. CVRMLS
