Beautifully renovated and move-in ready, this 3-bedroom brick ranch combines fresh modern finishes, comfortable living spaces, and a fenced backyard in a convenient Richmond location. With a new HVAC system, new windows, renovated kitchen and bath, and stylish updates throughout, the work has already been done so you can just unpack and enjoy. Step inside to a bright, welcoming living room filled with natural light and featuring all-new luxury vinyl plank flooring, fresh paint, and modern lighting. The comfortable layout flows naturally into the kitchen and adjoining eat-in area, creating an inviting space for everyday living and gathering with family and friends. The renovated kitchen is a standout with new white cabinetry, quartz countertops, stainless steel appliances, generous cabinet and counter space, and a large window overlooking the backyard. The adjoining eat-in area offers plenty of space while maintaining an easy connection to the living space. Three comfortable bedrooms provide flexibility for family, guests, or a home office. The beautifully renovated bathroom continues the home's clean, modern feel with ceramic tile, updated fixtures, and a full subway-tile tub surround. Beyond the finishes, the new HVAC system and new windows provide added comfort and peace of mind.Outside, the fenced backyard offers plenty of room for pets, play, gardening, entertaining, or simply relaxing outdoors. A rear patio is ready for grilling and gatherings, while off-street parking adds everyday convenience. Conveniently located with easy access to downtown Richmond, shopping, dining, and major commuter routes, this home delivers a compelling combination of thoughtful renovation, outdoor space, and move-in-ready convenience.
For sale
$239,999
1809 Sussex St, Richmond, VA 23223
3beds
1,007sqft
Single Family Residence
Built in 1954
6,446 Square Feet Lot
$236,700 Zestimate®
$238/sqft
$-- HOA
What's special
Modern lightingFenced backyardRenovated bathroomThree comfortable bedroomsFresh paintNew windowsQuartz countertops
- 12 days
- 634
- 75
Likely to sell faster than
Zillow last checked:
Listing updated:
Listed by:
Luke Catron dsamson@samsonproperties.net,
Samson Properties 804-353-0009
Source: CVRMLS,MLS#: 2622837 Originating MLS: Central Virginia Regional MLS
Originating MLS: Central Virginia Regional MLSFacts & features
Interior
Bedrooms & bathrooms
- Bedrooms: 3
- Bathrooms: 1
- Full bathrooms: 1
Other
- Description: Tub & Shower
- Level: First
Heating
- Electric
Cooling
- Central Air, Electric
Appliances
- Included: Dishwasher, Gas Water Heater, Microwave, Refrigerator, Stove
Features
- Bedroom on Main Level, Main Level Primary
- Has basement: No
- Attic: Access Only
Interior area
- Total interior livable area: 1,007 sqft
- Finished area above ground: 1,007
- Finished area below ground: 0
Property
Features
- Levels: One
- Stories: 1
- Pool features: None
- Fencing: None
Lot
- Size: 6,446 Square Feet
Details
- Parcel number: E0120331014
- Zoning description: R-5
- Special conditions: Other
Construction
Type & style
- Home type: SingleFamily
- Architectural style: Ranch
- Property subtype: Single Family Residence
Materials
- Brick, Wood Siding
- Foundation: Slab
- Roof: Asphalt,Shingle
Condition
- Resale
- New construction: No
- Year built: 1954
Utilities & green energy
- Sewer: Public Sewer
- Water: Public
Community & HOA
Community
- Subdivision: Eastview
Location
- Region: Richmond
Financial & listing details
- Price per square foot: $238/sqft
- Tax assessed value: $145,000
- Annual tax amount: $1,656
- Date on market: 8/20/2026
- Ownership: Other
Estimated market value
$236,700
$225,000 - $249,000
$1,725/mo
Price history
| Date | Event | Price |
|---|---|---|
| 8/21/2026 | Listed for sale | $239,999+60%$238/sqft |
Source:  CVRMLS #2622837 Report a problem CVRMLS #2622837 Report a problem | ||
| 7/10/2026 | Sold | $150,000-6.2%$149/sqft |
Source: CVRMLS #2616374 Report a problem | ||
| 6/29/2026 | Pending sale | $159,900$159/sqft |
Source: CVRMLS #2616374 Report a problem | ||
| 6/17/2026 | Listed for sale | $159,900+7.4%$159/sqft |
Source: CVRMLS #2616374 Report a problem | ||
| 11/9/2021 | Listing removed | -- |
Source: CVRMLS #2130888 Report a problem | ||
| 10/7/2021 | Listed for sale | $148,900+272.3%$148/sqft |
Source: CVRMLS #2130888 Report a problem | ||
| 9/23/2011 | Sold | $40,000-20%$40/sqft |
Source: Public Record Report a problem | ||
| 6/22/2011 | Listed for sale | $50,000-15.1%$50/sqft |
Source: isNowListed.com Report a problem | ||
| 6/8/2011 | Sold | $58,896-1%$58/sqft |
Source: Public Record Report a problem | ||
| 6/24/1997 | Sold | $59,500$59/sqft |
Source: Public Record Report a problem | ||
Public tax history
| Year | Property taxes | Tax assessment |
|---|---|---|
| 2025 | $1,656 +5.3% | $138,000 +5.3% |
| 2024 | $1,572 +9.2% | $131,000 +9.2% |
| 2023 | $1,440 | $120,000 |
| 2022 | $1,440 +29% | $120,000 +29% |
| 2021 | $1,116 +12% | $93,000 +12% |
| 2020 | $996 +2.5% | $83,000 +2.5% |
| 2019 | $972 +3.8% | $81,000 +3.8% |
| 2018 | $936 -3.7% | $78,000 |
| 2017 | $972 | $78,000 +5.4% |
| 2016 | $972 | $74,000 |
| 2015 | $972 | $74,000 -8.6% |
| 2014 | $972 | $81,000 |
| 2013 | -- | $81,000 -3.6% |
| 2012 | -- | $84,000 -13.4% |
| 2011 | -- | $97,000 |
| 2010 | -- | $97,000 -0.7% |
| 2009 | -- | $97,700 +35.7% |
| 2008 | -- | $72,000 +2.9% |
| 2007 | -- | $70,000 +10.8% |
| 2006 | -- | $63,200 +6.2% |
| 2005 | -- | $59,500 +17.8% |
| 2003 | -- | $50,500 +3.1% |
| 2002 | -- | $49,000 |
| 2001 | $701 | $49,000 |
Find assessor info on the county website
Monthly payment
Est. payment
Payment breakdown
Explore the cost of this home by adjusting the details. Changes won't be saved.Climate risks
Neighborhood: Eastview
Nearby schools
Schools provided by the listing agent
- Elementary: Woodville
- Middle: Martin Luther King Jr.
- High: Armstrong
Source: CVRMLS. This data may not be complete. We recommend contacting the local school district to confirm school assignments for this home.

Similar homes
- $249,9503 bd2 ba1.2k sqft2307 Whitcomb St, Richmond, VA 23223For Sale
 MLS ID #2619169, John Boushra, A Plus Realty and Associates Inc. CVRMLS
 - $215,0003 bd1 ba1.1k sqft1617 N 21st St, Richmond, VA 23223For Sale
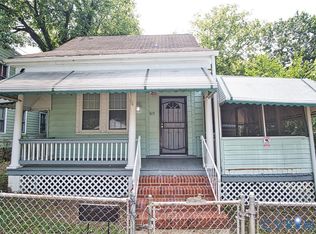 MLS ID #2622280, Bruce Richardson, Virginia Capital Realty. CVRMLS
 - $283,0003 bd2 ba1.2k sqft3304 Carlton Rd, Richmond, VA 23223For Sale
 MLS ID #2619953, Amanda Brennan, Coldwell Banker Premier. CVRMLS
 - $239,9002 bd2 ba864 sqft2317 5th Ave, Richmond, VA 23222For Sale
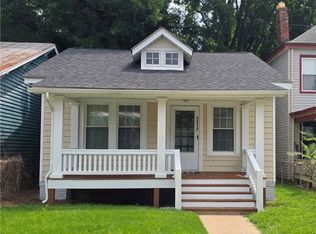 MLS ID #2622235, Sandra Craver, Virginia Capital Realty. CVRMLS
 - $259,0004 bd2 ba1.1k sqft2715 Berry Rd, Richmond, VA 23234For Sale
 MLS ID #VARC2000964, Tony Hareras, Samson Properties. Bright MLS
