CALLING ALL 1ST TIME HOME BUYERS, THOSE LOOKING TO DOWNSIZE AND INVESTORS! This 2 bedroom rancher is convenient to everything and ready for your personal touches. FOR AN ADDITIONAL $20,000 SELLER WILL INSTALL A BRAND NEW 1.5 TON HEAT PUMP AND ADD INSULATION TO ATTIC PRIOR TO CLOSING.
For sale
Price cut: $20.1K (7/13)
$199,950
3915 Arden Rd, Richmond, VA 23222
2beds
720sqft
Single Family Residence
Built in 1950
9,387 Square Feet Lot
$-- Zestimate®
$278/sqft
$-- HOA
What's special
- 90 days
- 452
- 8
Zillow last checked:
Listing updated:
Listed by:
Michael Ryan (804)873-9333,
Keller Williams Realty 804-282-5901,
Lisa Spalding 804-873-6416,
Keller Williams Realty
Source: CVRMLS,MLS#: 2617116 Originating MLS: Central Virginia Regional MLS
Originating MLS: Central Virginia Regional MLSFacts & features
Interior
Bedrooms & bathrooms
- Bedrooms: 2
- Bathrooms: 1
- Full bathrooms: 1
Other
- Description: Tub & Shower
- Level: First
Heating
- Forced Air, Oil
Cooling
- Window Unit(s)
Features
- Bedroom on Main Level
- Basement: Crawl Space
- Attic: Access Only
- Has fireplace: No
Interior area
- Total interior livable area: 720 sqft
- Finished area above ground: 720
- Finished area below ground: 0
Property
Parking
- Parking features: Off Street, On Street
- Has uncovered spaces: Yes
Features
- Levels: One
- Stories: 1
- Pool features: None
Lot
- Size: 9,387 Square Feet
Details
- Parcel number: 8007378505
- Zoning description: R4
Construction
Type & style
- Home type: SingleFamily
- Architectural style: Ranch
- Property subtype: Single Family Residence
Materials
- Frame, Vinyl Siding
- Roof: Shingle
Condition
- Resale
- New construction: No
- Year built: 1950
Utilities & green energy
- Sewer: Public Sewer
- Water: Public
Community & HOA
Community
- Subdivision: Laburnum Heights
Location
- Region: Richmond
Financial & listing details
- Price per square foot: $278/sqft
- Tax assessed value: $140,900
- Annual tax amount: $1,152
- Date on market: 6/22/2026
- Ownership: Individuals
- Ownership type: Sole Proprietor
Estimated market value
Not available
Estimated sales range
Not available
$1,674/mo
Price history
| Date | Event | Price |
|---|---|---|
| 7/13/2026 | Price change | $199,950-9.1%$278/sqft |
Source:  CVRMLS #2617116 Report a problem CVRMLS #2617116 Report a problem | ||
| 6/23/2026 | Listed for sale | $220,000+40.1%$306/sqft |
Source: CVRMLS #2617116 Report a problem | ||
| 8/25/2022 | Listing removed | -- |
Source: CVRMLS #2222451 Report a problem | ||
| 8/10/2022 | Listed for sale | $157,000$218/sqft |
Source: CVRMLS #2222451 Report a problem | ||
| 7/31/2022 | Listing removed | -- |
Source: CVRMLS #2218404 Report a problem | ||
| 7/27/2022 | Price change | $157,000-3.7%$218/sqft |
Source: CVRMLS #2218404 Report a problem | ||
| 7/1/2022 | Listed for sale | $163,000+222.8%$226/sqft |
Source: CVRMLS #2218404 Report a problem | ||
| 4/11/2018 | Listing removed | $825$1/sqft |
Source: Go Section8 Report a problem | ||
| 4/2/2018 | Listed for rent | $825$1/sqft |
Source: Go Section8 Report a problem | ||
| 3/28/2018 | Sold | $50,500-34.4%$70/sqft |
Source: Public Record Report a problem | ||
| 12/21/2017 | Listed for sale | -- |
Source: Auction.com Report a problem | ||
| 7/21/2004 | Sold | $77,000+67.4%$107/sqft |
Source: Public Record Report a problem | ||
| 3/31/1999 | Sold | $46,000$64/sqft |
Source: Public Record Report a problem | ||
Public tax history
| Year | Property taxes | Tax assessment |
|---|---|---|
| 2025 | $1,153 +3.4% | $138,900 +5.9% |
| 2024 | $1,115 +3.1% | $131,200 +3.1% |
| 2023 | $1,081 +33.5% | $127,200 +33.5% |
| 2022 | $810 +16.5% | $95,300 +19.3% |
| 2021 | $695 +9.6% | $79,900 +7.4% |
| 2020 | $634 +2.1% | $74,400 +2.1% |
| 2019 | $621 | $72,900 +2.1% |
| 2018 | $621 +105.8% | $71,400 +2.9% |
| 2017 | $302 -50% | $69,400 |
| 2016 | $604 | $69,400 |
| 2015 | $604 | $69,400 |
| 2014 | $604 | $69,400 |
| 2013 | -- | $69,400 -6.1% |
| 2012 | -- | $73,900 -6.6% |
| 2011 | -- | $79,100 |
| 2010 | -- | $79,100 -2.8% |
| 2009 | -- | $81,400 |
| 2008 | -- | -- |
| 2006 | -- | -- |
| 2005 | -- | -- |
| 2004 | -- | -- |
| 2003 | -- | -- |
| 2002 | -- | -- |
| 2001 | -- | $52,700 |
| 2000 | -- | $52,700 |
Find assessor info on the county website
Monthly payment
Est. payment
Payment breakdown
Explore the cost of this home by adjusting the details. Changes won't be saved.Climate risks
Neighborhood: 23222
Nearby schools
Schools provided by the listing agent
- Elementary: Glen Lea
- Middle: Douglas Wilder
- High: Henrico
Source: CVRMLS. This data may not be complete. We recommend contacting the local school district to confirm school assignments for this home.

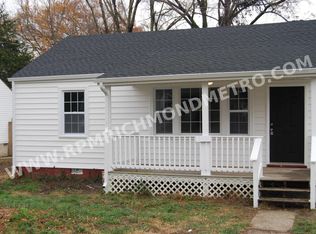
Similar homes
- $198,9992 bd1 ba679 sqft506 Hunt Ave, Richmond, VA 23222For Sale
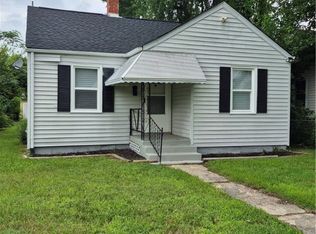 MLS ID #2619211, Charles Young, Fathom Realty Virginia. CVRMLS
 - $199,9901 bd1 ba502 sqft826 Azalea Ave, Richmond, VA 23227For Sale
 MLS ID #2623413, Taylor Robertson, Long & Foster REALTORS. CVRMLS
 - $215,0003 bd1 ba910 sqft1903 N 27th St, Richmond, VA 23223For Sale
 MLS ID #2623444, Nicole Reed, Real Broker LLC. CVRMLS
 - $199,0002 bd1 ba672 sqft1905 Maddox St, Richmond, VA 23223For Sale
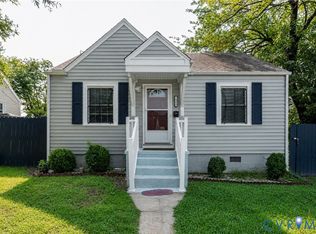 MLS ID #2620437, Kacie Jenkins, Real Broker LLC. CVRMLS
