Classic, mid-century, Cape Cod with an oversized 2 car garage in a great Henrico County location! Virginia Heights is an established neighborhood with easy access to Williamsburg Rd, downtown Richmond, Fulton Hill, Church Hill, rural Varina and more! Notice the fenced rear yard and plenteous parking upon your arrival! The cinder block garage is 24x34 with work bench and shelving space, a wood stove, an electric heater and pull down stairs to floored attic space. There's a shed out back, as well. Stepping in the side door from the deck, you'll find an eat-in kitchen with laminate flooring and countertops. All appliances are included! Hardwood floors are found in the living room and two downstairs bedrooms and there's a full bath on this entry level that is equipped with a tub/ shower combo. Upstairs is where you'll find bedroom number 3 and an adjoining room that could be an office or additional storage space. This area is heated but not included in the advertised square footage. You'll appreciate the lot size (just over a third of an acre), too. The house and garage roofs were installed approximately 15 years ago and the flatter part of the house roof, on the rear, was recently replaced. What a perfect home for those looking for a place to work on vehicles or have abundant workshop space! This one will appeal to investors and owner occupants alike. Likely will not qualify for many forms of financing. Priced well below a recent appraisal, this property is being sold as is and has been priced to allow for needed improvements.
For sale
Price cut: $15K (10/9)
$199,900
4807 Oakleys Ln, Henrico, VA 23231
3beds
930sqft
Single Family Residence
Built in 1953
0.33 Acres Lot
$197,000 Zestimate®
$215/sqft
$-- HOA
What's special
Fenced rear yardClassic mid-century cape codPlenteous parkingShed out back
- 47 days
- 718
- 74
Zillow last checked:
Listing updated:
Listed by:
Chad Seay (804)559-2665,
Seay Real Estate 804-559-2665
Source: CVRMLS,MLS#: 2624057 Originating MLS: Central Virginia Regional MLS
Facts & features
Interior
Bedrooms & bathrooms
- Bedrooms: 3
- Bathrooms: 1
- Full bathrooms: 1
Primary bedroom
- Description: Hardwoods.
- Level: First
- Dimensions: 14.0 x 12.8
Bedroom 2
- Description: Hardwoods.
- Level: First
- Dimensions: 15.0 x 11.0
Bedroom 3
- Description: Carpet. Heated. Not Included in Square Footage.
- Level: Second
- Dimensions: 15.5 x 11.3
Other
- Description: Tub & Shower
- Level: First
Kitchen
- Description: Eat-in. Appliances All Stay. Side Door to Exterior
- Level: First
- Dimensions: 15.9 x 13.8
Living room
- Description: Hardwoods. Ceiling Fan.
- Level: First
- Dimensions: 12.0 x 11.3
Office
- Description: Bonus Room or Storage Space.
- Level: Second
- Dimensions: 14.0 x 7.0
Heating
- Baseboard, Electric
Cooling
- Window Unit(s)
Appliances
- Included: Dryer, Electric Cooking, Electric Water Heater, Oven, Refrigerator, Stove, Washer
- Laundry: Washer Hookup, Dryer Hookup
Features
- Bedroom on Main Level, Ceiling Fan(s), Eat-in Kitchen, Laminate Counters, Main Level Primary
- Flooring: Carpet, Laminate, Wood
- Windows: Storm Window(s)
- Basement: Crawl Space
- Attic: Access Only
Interior area
- Total interior livable area: 930 sqft
- Finished area above ground: 930
- Finished area below ground: 0
Property
Parking
- Total spaces: 2.5
- Parking features: Driveway, Detached, Garage, Off Street, Oversized, Paved, Two Spaces
- Garage spaces: 2.5
- Has uncovered spaces: Yes
Features
- Levels: One
- Stories: 1
- Patio & porch: Side Porch, Deck
- Exterior features: Deck, Lighting, Storage, Shed, Paved Driveway
- Pool features: None
- Fencing: Back Yard,Chain Link,Fenced,Privacy
Lot
- Size: 0.33 Acres
- Features: Level
- Topography: Level
Details
- Parcel number: 8187151582
- Zoning description: R3
Construction
Type & style
- Home type: SingleFamily
- Architectural style: Cape Cod
- Property subtype: Single Family Residence
Materials
- Aluminum Siding, Frame, Plaster
- Roof: Asphalt
Condition
- Resale
- New construction: No
- Year built: 1953
Utilities & green energy
- Sewer: Public Sewer
- Water: Public
Community & HOA
Community
- Subdivision: Virginia Heights
Location
- Region: Henrico
Financial & listing details
- Price per square foot: $215/sqft
- Tax assessed value: $164,600
- Annual tax amount: $1,371
- Date on market: 9/1/2026
- Ownership: Individuals
- Ownership type: Sole Proprietor
Estimated market value
$197,000
$187,000 - $207,000
$1,776/mo
Price history
| Date | Event | Price |
|---|---|---|
| 10/9/2026 | Price change | $199,900-7%$215/sqft |
Source:  CVRMLS #2624057 Report a problem | ||
| 9/24/2026 | Price change | $214,900-4.4%$231/sqft |
Source: CVRMLS #2624057 Report a problem | ||
| 9/4/2026 | Listed for sale | $224,900+235.9%$242/sqft |
Source: CVRMLS #2624057 Report a problem | ||
| 6/1/1993 | Sold | $66,950$72/sqft |
Source: Agent Provided Report a problem | ||
Public tax history
| Year | Property taxes | Tax assessment |
|---|---|---|
| 2025 | $1,482 +1.8% | $177,900 +4.3% |
| 2024 | $1,455 +3.3% | $170,600 +3.3% |
| 2023 | $1,408 +16.6% | $165,100 +16.6% |
| 2022 | $1,208 +20.9% | $141,600 +23.8% |
| 2021 | $999 +9.6% | $114,400 +5.8% |
| 2020 | $911 +1.8% | $108,100 +3.5% |
| 2019 | $896 | $104,400 +1.8% |
| 2018 | $896 +108.7% | $102,600 +4.4% |
| 2017 | $429 -48.6% | $98,300 +2.8% |
| 2016 | $835 | $95,600 |
| 2015 | $835 | $95,600 |
| 2014 | $835 | $95,600 +3.7% |
| 2013 | -- | $92,200 -13.8% |
| 2012 | -- | $107,000 -9.3% |
| 2011 | -- | $118,000 |
| 2010 | -- | $118,000 -3.6% |
| 2009 | -- | $122,400 |
Find assessor info on the county website
Monthly payment
Est. payment
Payment breakdown
Explore the cost of this home by adjusting the details. Changes won't be saved.Climate risks
Neighborhood: Virginia Heights
Nearby schools
Schools provided by the listing agent
- Elementary: Sandston
- Middle: Elko
- High: Highland Springs
Source: CVRMLS. This data may not be complete. We recommend contacting the local school district to confirm school assignments for this home.


Similar homes
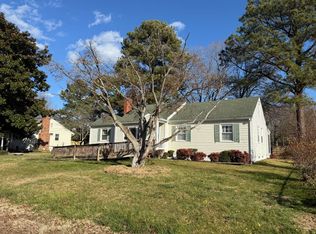
- $219,9503 bd1 ba1.1k sqft2161 Meadow Rd, Sandston, VA 23150For Sale
 MLS ID #2626952, David Liggan, EXP Realty LLC. CVRMLS
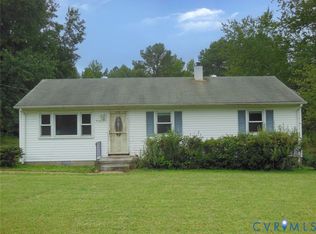
- $--2 bd1 ba854 sqft1801 N 19th St, Richmond, VA 23223AuctionServiceLink Auction
- $225,0002 bd1 ba846 sqft325 Koch Ave, Richmond, VA 23223For Sale
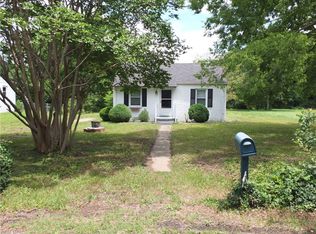 MLS ID #10641996, Mike Robinson. REIN Inc.
- $239,9993 bd1 ba1k sqft2500 Ford Ave, Richmond, VA 23223For Sale
 MLS ID #2627990, Cristell Cano, Real Broker LLC. CVRMLS
