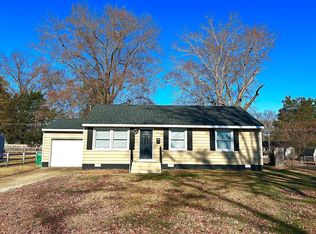
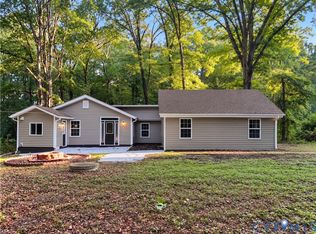
Welcome home to this beautiful maintained 3 bedroom, 1 bath home in the heart of Sandston. From the moment you arrive, you'll appreciate the pride of ownership and thoughtful updates throughout. Inside, you'll find new luxury plank flooring that adds style and durability to the bright, inviting living spaces. A new roof provides peace of mind, making this home truly ready for its next owner. Step outside to enjoy a large backyard with endless possibilities for entertaining, gardening, play or future enhancements. The detached 24x24 garage offers excellent space for parking, storage, a workshop or hobbies. Whether you're a first-time home buyer, downsizing, or looking for a turnkey investment, this exceptional home is one you won't want to miss. Schedule your private showing today.
For sale
Price cut: $10K (9/9)
$299,950
108 E Gray St, Sandston, VA 23150
3beds
1,095sqft
Single Family Residence
Built in 1957
0.28 Acres Lot
$298,900 Zestimate®
$274/sqft
$-- HOA
What's special
- 109 days
- 120
- 8
Zillow last checked:
Listing updated:
Listed by:
Dean Cobb 804-356-3262,
Lee Conner Realty & Assoc. LLC 804-737-6058
Source: CVRMLS,MLS#: 2617967 Originating MLS: Central Virginia Regional MLS
Originating MLS: Central Virginia Regional MLSFacts & features
Interior
Bedrooms & bathrooms
- Bedrooms: 3
- Bathrooms: 1
- Full bathrooms: 1
Primary bedroom
- Level: First
- Dimensions: 13.0 x 12.0
Bedroom 2
- Level: First
- Dimensions: 10.0 x 10.0
Bedroom 3
- Level: First
- Dimensions: 12.11 x 0.0
Other
- Description: Tub & Shower
- Level: First
Kitchen
- Level: First
- Dimensions: 20.0 x 10.0
Laundry
- Level: First
- Dimensions: 7.0 x 8.0
Living room
- Description: New Blinds & New LVP flooring
- Level: First
- Dimensions: 18.0 x 14.0
Heating
- Electric, Heat Pump
Cooling
- Central Air
Appliances
- Included: Dishwasher, Electric Water Heater, Stove
Features
- Flooring: Vinyl
- Basement: Crawl Space
- Attic: Access Only
Interior area
- Total interior livable area: 1,095 sqft
- Finished area above ground: 1,095
- Finished area below ground: 0
Property
Parking
- Total spaces: 2
- Parking features: Detached, Garage
- Garage spaces: 2
Features
- Levels: One
- Stories: 1
- Patio & porch: Patio
- Pool features: None
- Fencing: Back Yard
Lot
- Size: 0.28 Acres
Details
- Parcel number: 8287140408
- Special conditions: Estate
Construction
Type & style
- Home type: SingleFamily
- Architectural style: Ranch
- Property subtype: Single Family Residence
Materials
- Drywall, Frame, Vinyl Siding
- Roof: Composition,Shingle
Condition
- Resale
- New construction: No
- Year built: 1957
Utilities & green energy
- Sewer: Public Sewer
- Water: Public
Community & HOA
Community
- Subdivision: Sandston
Location
- Region: Sandston
Financial & listing details
- Price per square foot: $274/sqft
- Tax assessed value: $240,200
- Annual tax amount: $2,001
- Date on market: 6/29/2026
- Ownership: Estate
Estimated market value
$298,900
$284,000 - $314,000
$1,751/mo
Price history
| Date | Event | Price |
|---|---|---|
| 9/9/2026 | Price change | $299,950-3.2%$274/sqft |
Source:  CVRMLS #2617967 Report a problem CVRMLS #2617967 Report a problem | ||
| 7/27/2026 | Price change | $309,950-1.6%$283/sqft |
Source: CVRMLS #2617967 Report a problem | ||
| 7/1/2026 | Listed for sale | $314,950$288/sqft |
Source: CVRMLS #2617967 Report a problem | ||
Public tax history
| Year | Property taxes | Tax assessment |
|---|---|---|
| 2025 | $2,001 +10.6% | $240,200 +13.2% |
| 2024 | $1,809 +7.9% | $212,100 +7.9% |
| 2023 | $1,677 +15.8% | $196,600 +15.8% |
| 2022 | $1,448 +9.9% | $169,800 +12.5% |
| 2021 | $1,317 +7.1% | $150,900 +4.1% |
| 2020 | $1,230 +5.1% | $144,900 +2.8% |
| 2019 | $1,171 | $140,900 +5.1% |
| 2018 | -- | $134,100 +6.4% |
| 2017 | -- | $126,000 +5% |
| 2016 | -- | $120,000 |
| 2015 | -- | $120,000 +1.3% |
| 2014 | -- | $118,500 +0.9% |
| 2013 | -- | $117,400 -4.8% |
| 2012 | -- | $123,300 -14.7% |
| 2011 | -- | $144,500 |
| 2010 | -- | $144,500 -4.9% |
| 2009 | -- | $151,900 |
| 2008 | -- | -- |
| 2006 | -- | -- |
| 2005 | -- | -- |
| 2004 | -- | -- |
| 2003 | -- | -- |
| 2002 | -- | -- |
| 2001 | -- | $76,600 +1.5% |
| 2000 | -- | $75,500 |
Find assessor info on the county website
Monthly payment
Est. payment
Payment breakdown
Explore the cost of this home by adjusting the details. Changes won't be saved.Climate risks
Neighborhood: 23150
Nearby schools
Schools provided by the listing agent
- Elementary: Seven Pines
- Middle: Elko
- High: Varina
Source: CVRMLS. This data may not be complete. We recommend contacting the local school district to confirm school assignments for this home.
Similar homes
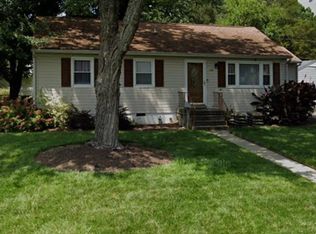
- $219,9503 bd1 ba1.1k sqft2161 Meadow Rd, Sandston, VA 23150For Sale
 MLS ID #2626952, David Liggan, EXP Realty LLC. CVRMLS
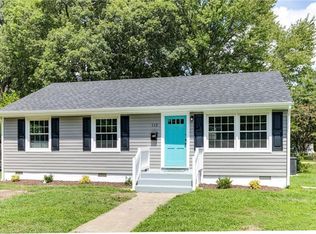
 - $299,9502 bd1 ba1k sqft5208 Raleigh Rd, Henrico, VA 23231For Sale
 MLS ID #2626541, Doug Haver, Brush Realty LLC. CVRMLS
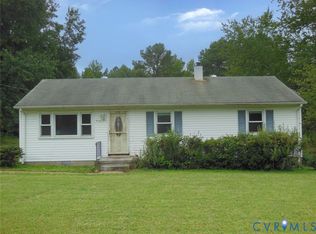
 - $339,9503 bd2 ba1.4k sqft3020 Chartwood Dr, Sandston, VA 23150For Sale
 MLS ID #2621516, David Filegar, Genesis Realty of Virginia LLC. CVRMLS
 - $296,0003 bd2 ba1.4k sqft4800 Leonard Ave, Henrico, VA 23231For Sale
 MLS ID #2622738, Verria Hairston, Opendoor Brokerage LLC. CVRMLS
