Welcome to 2406 Agra Dr., where comfort, functionality and an outstanding location come together in one of Henrico's most desirable areas. Tucked away on a quiet street in the Lakeside community, this well-maintained home offers convenient access to shopping, dining and everyday amenities throughout Richmond's West End while maintaining the peaceful feel of an established neighborhood.
Inside, the home features newer bamboo flooring throughout the living room and kitchen, creating a warm, inviting living space that's easy to maintain. The kitchen provides ample cabinet and countertop space and offers direct walkout access to the rear deck, making outdoor dining, entertaining and relaxing a breeze.
Offering 3 bedrooms, 1 full bathroom and 1,160 square feet of living space, the traditional ranch layout provides a practical floor plan with the primary bedroom situated on one end of the home for added privacy, while the two additional bedrooms are located on the opposite side. Brand-new carpet in all bedrooms adds a fresh finishing touch.
One of the property's standout features is the detached garage that has been converted into an accessory dwelling unit, providing excellent flexibility for a home office, studio, guest space or additional living area. Major updates include a roof replaced in 2019 and a new heat pump installed in 2022, offering peace of mind for years to come.
If you've been searching for a move-in ready home in Lakeside with valuable bonus space and an unbeatable Henrico location, this is one you won't want to miss. Check out the virtual tour, see the real thing in person and make this home yours today.
Coming soon 08/30
$335,000
2406 Agra Dr, Henrico, VA 23228
3beds
1,160sqft
:
Get pre-qualified$2,087/mo
Single Family Residence
Built in 1947
10,519 Square Feet Lot
$-- Zestimate®
$289/sqft
$-- HOA
What's special
- 8 days |
- 164 |
- 8 |
Zillow last checked:
Listing updated:
Listed by:
Daniel Harnsberger 804-380-1190,
EXP Realty, LLC 804-729-5188
Source: CVRMLS,MLS#: 2619551 Originating MLS: Central Virginia Regional MLS
Originating MLS: Central Virginia Regional MLSFacts & features
Interior
Bedrooms & bathrooms
- Bedrooms: 3
- Bathrooms: 1
- Full bathrooms: 1
Other
- Description: Tub & Shower
- Level: First
Heating
- Electric, Heat Pump
Cooling
- Central Air
Appliances
- Included: Dishwasher, Electric Water Heater, Disposal
- Laundry: Washer Hookup, Dryer Hookup
Features
- Bedroom on Main Level, Ceiling Fan(s), Dining Area, Granite Counters, Recessed Lighting, Walk-In Closet(s)
- Flooring: Bamboo, Ceramic Tile
- Windows: Thermal Windows
- Basement: Crawl Space
- Attic: Access Only
Interior area
- Total interior livable area: 1,160 sqft
- Finished area above ground: 1,160
- Finished area below ground: 0
Property
Parking
- Total spaces: 2
- Parking features: Driveway, Detached, Garage, Off Street, Paved
- Garage spaces: 2
- Has uncovered spaces: Yes
Features
- Levels: One
- Stories: 1
- Patio & porch: Rear Porch, Deck
- Exterior features: Deck, Paved Driveway
- Pool features: None
- Fencing: Back Yard,Chain Link,Fenced
Lot
- Size: 10,519 Square Feet
Details
- Parcel number: 7737585447
- Zoning description: R3
Construction
Type & style
- Home type: SingleFamily
- Architectural style: A-Frame,Ranch
- Property subtype: Single Family Residence
Materials
- Aluminum Siding, Block, Drywall, Concrete, Vinyl Siding
- Roof: Composition,Shingle
Condition
- Resale
- New construction: No
- Year built: 1947
Utilities & green energy
- Sewer: Public Sewer
- Water: Public
Community & HOA
Community
- Subdivision: Laurel Dell
Location
- Region: Henrico
Financial & listing details
- Price per square foot: $289/sqft
- Tax assessed value: $265,200
- Annual tax amount: $2,201
- Date on market: 7/18/2026
- Ownership: Individuals
- Ownership type: Sole Proprietor
Estimated market value
Not available
Estimated sales range
Not available
$1,857/mo
Price history
| Date | Event | Price |
|---|---|---|
| 8/23/2013 | Sold | $135,000+74.2%$116/sqft |
Source:  CVRMLS #1316977 Report a problem CVRMLS #1316977 Report a problem | ||
| 2/17/1999 | Sold | $77,500$67/sqft |
Source: Public Record Report a problem | ||
Public tax history
| Year | Property taxes | Tax assessment |
|---|---|---|
| 2025 | $1,995 +5.3% | $240,300 +7.8% |
| 2024 | $1,895 | $222,900 |
| 2023 | $1,895 +19.2% | $222,900 +19.2% |
| 2022 | $1,590 -0.2% | $187,000 +2.2% |
| 2021 | $1,592 +7.2% | $183,000 +6% |
| 2020 | $1,485 +8.2% | $172,700 +1.2% |
| 2019 | $1,372 | $170,700 +8.2% |
| 2018 | $1,372 +111.7% | $157,700 +5.8% |
| 2017 | $648 -45.2% | $149,000 +9.6% |
| 2016 | $1,182 +7.5% | $135,900 +9.6% |
| 2015 | $1,100 | $124,000 -1.9% |
| 2014 | $1,100 | $126,400 +2.3% |
| 2013 | -- | $123,500 |
| 2012 | -- | $123,500 -15.7% |
| 2011 | -- | $146,500 |
| 2010 | -- | $146,500 -4.1% |
| 2009 | -- | $152,700 |
Find assessor info on the county website
Monthly payment
Est. payment
Payment breakdown
Explore the cost of this home by adjusting the details. Changes won't be saved.Climate risks
Neighborhood: Laurel
Nearby schools
GreatSchools rating
- 8/10Trevvett Elementary SchoolGrades: PK-5Distance: 0.3 mi
- 1/10Brookland Middle SchoolGrades: 6-8Distance: 0.8 mi
- 1/10Hermitage High SchoolGrades: 9-12Distance: 1.3 mi
Schools provided by the listing agent
- Elementary: Trevvett
- Middle: Brookland
- High: Hermitage
Source: CVRMLS. This data may not be complete. We recommend contacting the local school district to confirm school assignments for this home.
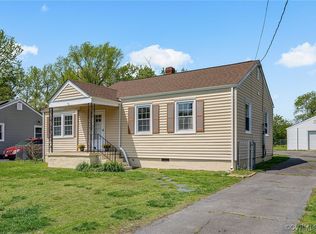
- $349,5003 bd2 ba1k sqft2408 Agra Dr, Henrico, VA 23228Sold
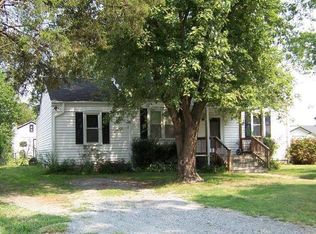
- $293,3003 bd2 ba1.2k sqft2404 Agra Dr, Henrico, VA 23228Off Market
- $234,9003 bd1 ba1k sqft2402 Agra Dr, Henrico, VA 23228Off Market
- $280,0002 bd1 ba750 sqft2410 Agra Dr, Henrico, VA 23228Sold
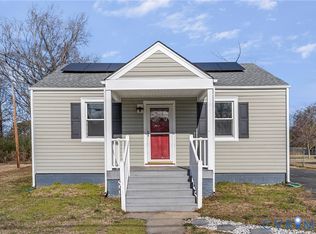
- $212,7002 bd1 ba750 sqft2407 Hungary Rd, Henrico, VA 23228Off Market
- $234,0004 bd1 ba1.1k sqft2403 Agra Dr, Henrico, VA 23228Off Market
- $214,3002 bd1 ba750 sqft2409 Hungary Rd, Henrico, VA 23228Off Market
- $240,1003 bd2 ba990 sqft2405 Hungary Rd, Henrico, VA 23228Off Market
A local agent can set up tours, give advice and negotiate with sellers.
Similar homes
- $--3 bd1 ba1.4k sqft7225 Chestnut Church Rd, Mechanicsville, VA 23116Auction
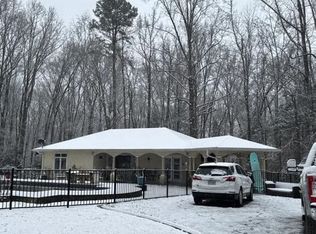 Auction.com 2
 - $315,0002 bd1 ba1k sqft5247 Rockland Rd, Richmond, VA 23225For Sale
 MLS ID #2619787, Tracy Lemmon, BHG Base Camp. CVRMLS
 - $--3 bd2 ba1k sqft3429 Chapel Dr, Richmond, VA 23224Auction
 Xome
Xome - $399,9503 bd3 ba1.4k sqft4612 English Cedar Ct, Glen Allen, VA 23060For Sale
 MLS ID #2617907, Cabell Childress, Long & Foster REALTORS. CVRMLS
 - $335,0004 bd2 ba1.4k sqft3909 Corbin St, Richmond, VA 23222For SaleMLS ID #2616925, Brooke Andrews, River's Edge Property Mgmnt. CVRMLS
- $320,0002 bd1 ba1k sqft1716 Summit Ave Unit 4, Richmond, VA 23230For SaleMLS ID #2619939, Nate Simon, Samson Properties. CVRMLS
- $329,9003 bd2 ba1.1k sqft1120 S Lombardy St, Richmond, VA 23220For Sale
 MLS ID #VARC2000924, Tracey Sykes, Samson Properties. Bright MLS
 - $349,9003 bd3 ba1.4k sqft11419 Bailey Mountain Trl, Midlothian, VA 23112For SaleMLS ID #2618825, Tina McCabe, EXP Realty LLC. CVRMLS
- $328,0003 bd2 ba1k sqft4113 Grantlake Rd, Richmond, VA 23234For SaleMLS ID #2615397, Diana Lemus, Real Broker LLC. CVRMLS
- $197,5002 bd2 ba912 sqft7600 Portadown Ct APT 2812, Henrico, VA 23228For SaleMLS ID #2619137, Edwinette Moses, Hometown Realty. CVRMLS
- $395,0003 bd1 ba1.1k sqft613 Rothesay Rd, Richmond, VA 23221For SaleMLS ID #2616219, Kacie Jenkins, Real Broker LLC. CVRMLS
- $324,9503 bd1 ba1.2k sqft10008 Dakins Dr, North Chesterfield, VA 23236For SaleMLS ID #2612745, Carlene Greenwood-Buchko, Greenwood & Associates. CVRMLS
- $330,0003 bd3 ba1.3k sqft13500 Ladyslipper Ln, Montpelier, VA 23192For SaleMLS ID #2618590, Ty Condrey, Real Broker LLC. CVRMLS
- $345,0002 bd2 ba1.1k sqft1716 Summit Ave Unit 24, Richmond, VA 23230For SaleMLS ID #2616255, Nate Simon, Samson Properties. CVRMLS
- $325,0003 bd3 ba1.4k sqft3789 Darbytown Pl, Henrico, VA 23231For SaleMLS ID #2614698, Deirdre Jones, United Real Estate Richmond. CVRMLS
- $--4 bd2 ba1.3k sqft8619 Pleasant Ridge Rd, North Chesterfield, VA 23237AuctionXome
- $389,9504 bd2 ba1.3k sqft7281 Colts Neck Rd, Mechanicsville, VA 23111For SaleMLS ID #2617492, Debbie Crevier-Kent, Cottage Street Realty LLC. CVRMLS
- $449,9003 bd1 ba1k sqft4712 Radford Ave, Richmond, VA 23230For SaleMLS ID #2618854, Charlott Sickal, BHHS PenFed Realty. CVRMLS
- $349,9503 bd3 ba1.6k sqft2623 Q St, Richmond, VA 23223For SaleMLS ID #2617054, Ernie Chamberlain, Hometown Realty. CVRMLS
- $425,0003 bd2 ba980 sqft1704 Greenville Ave, Richmond, VA 23220For SaleMLS ID #2616222, Beverly Lilly, Hometown Realty Services Inc. CVRMLS
