New Price and Ready for its new owner! Welcome home to this beautifully refreshed 3-bedroom, 1.5-bath ranch in Richmond's highly sought-after Randolph neighborhood! Perfectly positioned just minutes from VCU, Downtown Richmond, Carytown, Maymont, Byrd Park, the James River Park System, and Richmond's premier entertainment venues, this move-in-ready home offers the ideal combination of comfort, convenience, and location. Enjoy easy access to local restaurants, shopping, festivals, live music, and everything the city has to offer. Inside, you'll find a bright and inviting interior featuring fresh paint, brand-new carpet, and luxury vinyl plank flooring in the kitchen and bathrooms. The functional floor plan offers comfortable living spaces filled with natural light, generously sized bedrooms, and a spacious eat-in kitchen with abundant cabinet and counter space ready to enjoy today while offering opportunities to make it your own over time. One of the home's most significant improvements is the newly reconstructed roof system, including a completely rebuilt roof plumbing updates, providing long-term value and added peace of mind. Step outside to a private backyard with plenty of space for relaxing, entertaining, gardening, or creating your own outdoor retreat. Whether you're purchasing your first home, downsizing, or simply looking for a well-maintained home in one of Richmond's most convenient locations, 1120 S Lombardy Street offers exceptional value and an unbeatable lifestyle. With major updates already completed, this home offers the perfect opportunity to move in and enjoy while adding your own personal style. Don't miss your opportunity to make this wonderful home yours—schedule your private showing today! *Photos virtually staged**
For sale
Price cut: $5K (7/17)
$329,900
1120 S Lombardy St, Richmond, VA 23220
3beds
1,152sqft
:
Get pre-qualifiedN/A
Single Family Residence
Built in 1983
6,098 Square Feet Lot
$-- Zestimate®
$286/sqft
$-- HOA
What's special
Brand-new carpetFunctional floor planBright and inviting interiorNewly reconstructed roof systemGenerously sized bedroomsFresh paint
- 23 days |
- 2,471 |
- 169 |
Likely to sell faster than
Zillow last checked:
Listing updated:
Listed by:
Tracey Sykes 252-326-1082,
Samson Properties 7033788810
Source: Bright MLS,MLS#: VARC2000924
Facts & features
Interior
Bedrooms & bathrooms
- Bedrooms: 3
- Bathrooms: 2
- Full bathrooms: 1
- 1/2 bathrooms: 1
- Main level bathrooms: 2
- Main level bedrooms: 3
Heating
- Baseboard, Electric
Cooling
- Window Unit(s), Electric
Appliances
- Included: Microwave, Oven/Range - Electric, Refrigerator, Electric Water Heater
- Laundry: Hookup, Main Level
Features
- Attic/House Fan, Ceiling Fan(s), Combination Kitchen/Dining, Entry Level Bedroom, Floor Plan - Traditional, Kitchen - Table Space, Dry Wall
- Flooring: Carpet, Luxury Vinyl
- Has basement: No
- Has fireplace: No
Interior area
- Total structure area: 1,152
- Total interior livable area: 1,152 sqft
- Finished area above ground: 1,152
Property
Parking
- Total spaces: 2
- Parking features: Private, On Street, Off Street
- Has uncovered spaces: Yes
Accessibility
- Accessibility features: None
Features
- Levels: One
- Stories: 1
- Exterior features: Lighting, Storage
- Pool features: None
- Waterfront features: Lake
Lot
- Size: 6,098 Square Feet
- Features: Front Yard, Level, Rear Yard
Details
- Additional structures: Above Grade
- Parcel number: W0000643032
- Zoning: R-5
- Special conditions: Standard
Construction
Type & style
- Home type: SingleFamily
- Architectural style: Ranch/Rambler
- Property subtype: Single Family Residence
Materials
- Vinyl Siding
- Foundation: Crawl Space
- Roof: Shingle
Condition
- New construction: No
- Year built: 1983
- Major remodel year: 2026
Utilities & green energy
- Sewer: Public Sewer
- Water: Public
Community & HOA
Community
- Subdivision: Randolph
HOA
- Has HOA: No
Location
- Region: Richmond
Financial & listing details
- Price per square foot: $286/sqft
- Tax assessed value: $292,000
- Annual tax amount: $3,504
- Date on market: 7/3/2026
- Listing agreement: Exclusive Right To Sell
- Ownership: Fee Simple
- Road surface type: Paved
Estimated market value
Not available
Estimated sales range
Not available
Not available
Price history
| Date | Event | Price |
|---|---|---|
| 7/17/2026 | Price change | $329,900-1.5%$286/sqft |
Source:  Bright MLS #VARC2000924 Report a problem Bright MLS #VARC2000924 Report a problem | ||
| 7/3/2026 | Listed for sale | $334,900$291/sqft |
Source: Bright MLS #VARC2000924 Report a problem | ||
Public tax history
| Year | Property taxes | Tax assessment |
|---|---|---|
| 2025 | $3,240 +4.7% | $270,000 +4.7% |
| 2024 | $3,096 +13.2% | $258,000 +13.2% |
| 2023 | $2,736 | $228,000 |
| 2022 | $2,736 +20.6% | $228,000 +20.6% |
| 2021 | $2,268 +11.2% | $189,000 +11.2% |
| 2020 | $2,040 +11.8% | $170,000 +11.8% |
| 2019 | $1,824 +10.1% | $152,000 +10.1% |
| 2018 | $1,656 +11.3% | $138,000 +4.5% |
| 2017 | $1,488 | $132,000 +2.3% |
| 2016 | $1,488 | $129,000 +3.2% |
| 2015 | $1,488 | $125,000 +0.8% |
| 2014 | $1,488 | $124,000 -5.3% |
| 2013 | -- | $131,000 |
| 2012 | -- | $131,000 -1.5% |
| 2011 | -- | $133,000 |
| 2010 | -- | $133,000 +0.4% |
| 2009 | -- | $132,500 +24.1% |
| 2008 | -- | $106,800 +2.2% |
| 2007 | -- | $104,500 +2% |
| 2006 | -- | $102,500 +12.3% |
| 2005 | -- | $91,300 +30.8% |
| 2003 | -- | $69,800 +9.9% |
| 2002 | -- | $63,500 |
| 2001 | $908 | $63,500 |
Find assessor info on the county website
Monthly payment
Est. payment
Payment breakdown
Explore the cost of this home by adjusting the details. Changes won't be saved.Climate risks
Neighborhood: Randolph
Nearby schools
GreatSchools rating
- 7/10William Fox Elementary SchoolGrades: PK-5Distance: 1.1 mi
- 1/10Binford Middle SchoolGrades: 6-8Distance: 0.8 mi
- 4/10Thomas Jefferson High SchoolGrades: 9-12Distance: 2.6 mi
Schools provided by the listing agent
- District: Richmond City Public Schools
Source: Bright MLS. This data may not be complete. We recommend contacting the local school district to confirm school assignments for this home.
- $370,6004 bd3 ba1.4k sqft1118 S Lombardy St, Richmond, VA 23220Off Market
- $319,0004 bd3 ba1.4k sqft1122 S Lombardy St, Richmond, VA 23220Off Market
- $347,1003 bd2 ba954 sqft1126 S Lombardy St, Richmond, VA 23220Off Market
- $293,6002 bd1 ba720 sqft1116 S Lombardy St, Richmond, VA 23220Off Market
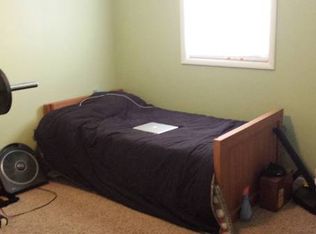
- $--2 bd1 ba800 sqft1116 S Lombardy St #A, Richmond, VA 23220Off Market
- $367,8003 bd2 ba1.2k sqft1125 Sumpter St, Richmond, VA 23220Off Market
- $237,6002 bd1 ba770 sqft1127 Sumpter St, Richmond, VA 23220Off Market
- $336,9003 bd2 ba1.1k sqft1129 Sumpter St, Richmond, VA 23220Off Market
A local agent can set up tours, give advice and negotiate with sellers.
Similar homes
- $310,0003 bd2 ba1.3k sqft1723 Porter St, Richmond, VA 23224For Sale
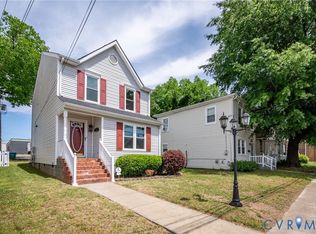 MLS ID #2619628, Shonda Howie, ICON Realty Group, ERA Powered. CVRMLS
 - $345,0003 bd1 ba1.3k sqft6209 Kimberly Cir, Richmond, VA 23225For Sale
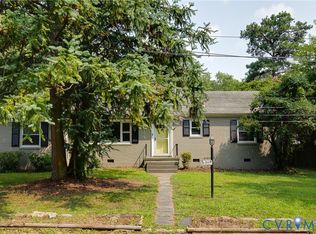 MLS ID #2619716, Anousheh Khalili, River Fox Realty. CVRMLS
 - $339,0003 bd3 ba1.4k sqft2013 Fairfax Ave, Richmond, VA 23224For Sale
 MLS ID #2619328, Maria Johnson, United Real Estate Richmond. CVRMLS
 - $329,9293 bd2 ba1.1k sqft22 E 31st St, Richmond, VA 23224For Sale
 MLS ID #2616824, Daniel Hicks, Real Broker LLC. CVRMLS
 - $--3 bd3 ba1.6k sqft1502 N 22nd St, Richmond, VA 23223AuctionAuction.com 2
- $334,9003 bd2 ba1.1k sqft6627 Carmel Rd, Henrico, VA 23228For SaleMLS ID #2617781, Nicholas Thurman, CapCenter. CVRMLS
- $328,0003 bd2 ba1k sqft4113 Grantlake Rd, Richmond, VA 23234For SaleMLS ID #2615397, Diana Lemus, Real Broker LLC. CVRMLS
- $315,0003 bd2 ba1.4k sqft6012 Keaneland Dr, Richmond, VA 23225For SaleMLS ID #2617891, Missie Ailor Dusett, Fathom Realty Virginia. CVRMLS
- $325,0003 bd3 ba1.5k sqft1632 Chestnut Park Ln, Richmond, VA 23222For Sale
 MLS ID #VARC2000922, Krystle Smith, CENTURY 21 New Millennium. Bright MLS
 - $250,0003 bd2 ba1.1k sqft1221 N 35th St, Richmond, VA 23223For SaleMLS ID #2619362, Mark Goad, The Good Life RVA. CVRMLS
- $315,0003 bd2 ba1k sqft5203 Wingfield St, Richmond, VA 23231For Sale By Owner
- $310,0002 bd2 ba1.5k sqft2956 Hathaway Rd #U510, Richmond, VA 23225For SaleMLS ID #2619547, Michael Kucera, Blue Dog Properties. CVRMLS
- $349,9503 bd3 ba1.6k sqft2623 Q St, Richmond, VA 23223For SaleMLS ID #2617054, Ernie Chamberlain, Hometown Realty. CVRMLS
- $319,9504 bd2 ba1.5k sqft618 Pensacola Ave, Richmond, VA 23222For SaleMLS ID #2618638, Bradley Boykin, ERA Woody Hogg & Assoc. CVRMLS
- $329,9503 bd2 ba1.1k sqft202 S Cedar Ave, Henrico, VA 23075For SaleMLS ID #2615152, Maria Andrea Febres, Spring Hill Real Estate. CVRMLS
- $249,9503 bd2 ba1.2k sqft2307 Whitcomb St, Richmond, VA 23223For SaleMLS ID #2619169, John Boushra, A Plus Realty and Associates Inc. CVRMLS
- $369,0003 bd2 ba1.6k sqft3008 Forest Hill Ave, Richmond, VA 23225For SaleMLS ID #2615691, Issac Abdelmalak, Virginia Capital Realty. CVRMLS
- $339,9004 bd2 ba1.4k sqft25 Natural Bridge Ct, North Chesterfield, VA 23236For SaleMLS ID #2617301, Tina McCabe, EXP Realty LLC. CVRMLS
- $310,0003 bd2 ba1.2k sqft4310 Chickahominy Ave, Richmond, VA 23222For SaleMLS ID #2616851, Libby Gatewood, Parr & Abernathy Realty, Inc.. CVRMLS
- $294,9503 bd2 ba1.2k sqft3131 5th Ave, Richmond, VA 23222For SaleMLS ID #2616549, Daria Dudding, The Hogan Group Real Estate. CVRMLS
