Welcome to 6209 Kimberly Circle, a 3 bedroom, 1 bath, home located on a cul-de-sac in Richmond's Cedarhurst neighborhood. The front door opens to a bright, inviting living room that features wired speakers, a record player and hardwood floors that continue throughout the main living areas. Just off the living room is a flexible bonus space that's currently used as a cozy movie room but would also make a great home office, playroom, or reading nook. The kitchen and dining area are connected by a peninsula, creating an open layout perfect for entertaining. The kitchen features butcher block countertops and stainless steel appliances. Just off the kitchen, you'll find a dedicated laundry and mudroom with access to the large deck. Down the hall, three well-sized bedrooms share a centrally located full bathroom. Head outside to the large fenced-in backyard, which provides plenty of room to relax, garden, or gather around the fire pit. A finished detached tiny-house style studio with electricity, baseboard heat and built-in seating is perfect for a home office, art studio, workshop, or hobby space. Located just minutes from the interstate, nearby parks, and Forest Hill favorites like Blanchard's Coffee, Little Nickel and Janet's Cafe, this home offers easy access to some of Richmond's best dining, coffee, and outdoor spaces.
Pending
$345,000
6209 Kimberly Cir, Richmond, VA 23225
3beds
1,354sqft
:
Get pre-qualified$2,228/mo
Single Family Residence
Built in 1957
0.35 Acres Lot
$368,100 Zestimate®
$255/sqft
$-- HOA
What's special
Cozy movie roomLarge fenced-in backyardButcher block countertopsFlexible bonus spaceLarge deckDedicated laundry and mudroomWired speakers
- 8 days |
- 1,356 |
- 143 |
Likely to sell faster than
Zillow last checked:
Listing updated:
Listed by:
Anousheh Khalili 804-274-9723,
River Fox Realty 804-887-0700,
Angie Cooper 804-986-2133,
River Fox Realty
Source: CVRMLS,MLS#: 2619716 Originating MLS: Central Virginia Regional MLS
Originating MLS: Central Virginia Regional MLSFacts & features
Interior
Bedrooms & bathrooms
- Bedrooms: 3
- Bathrooms: 1
- Full bathrooms: 1
Primary bedroom
- Description: Hardwoods, closet, ceiling fan
- Level: First
- Dimensions: 0 x 0
Bedroom 2
- Description: Hardwoods, closet, ceiling fan
- Level: First
- Dimensions: 0 x 0
Bedroom 3
- Description: Hardwoods, closet, ceiling fan
- Level: First
- Dimensions: 0 x 0
Additional room
- Description: Carpeted flex space, currently a movie room
- Level: First
- Dimensions: 0 x 0
Additional room
- Description: Studio shed with built-in seating, baseboard heat
- Level: First
- Dimensions: 0 x 0
Dining room
- Description: Hardwood floors
- Level: First
- Dimensions: 0 x 0
Other
- Description: Tub & Shower
- Level: First
Kitchen
- Description: Butcher block counters, tile floors, ss appliances
- Level: First
- Dimensions: 0 x 0
Living room
- Description: Hardwood floors, picture window
- Level: First
- Dimensions: 0 x 0
Heating
- Electric, Heat Pump
Cooling
- Electric, Heat Pump
Appliances
- Included: Dryer, Dishwasher, Electric Cooking, Electric Water Heater, Disposal, Microwave, Range, Refrigerator, Washer
- Laundry: Washer Hookup, Dryer Hookup
Features
- Bedroom on Main Level, Ceiling Fan(s), Dining Area, Eat-in Kitchen, Kitchen Island, Main Level Primary
- Flooring: Tile, Wood
- Basement: Crawl Space
- Attic: Pull Down Stairs
- Has fireplace: No
Interior area
- Total interior livable area: 1,354 sqft
- Finished area above ground: 1,354
- Finished area below ground: 0
Property
Parking
- Parking features: Driveway, Paved
- Has uncovered spaces: Yes
Features
- Levels: One
- Stories: 1
- Patio & porch: Rear Porch, Deck
- Exterior features: Deck, Out Building(s), Paved Driveway
- Pool features: None
- Fencing: Back Yard,Fenced
Lot
- Size: 0.35 Acres
- Features: Cul-De-Sac
Details
- Additional structures: Outbuilding
- Parcel number: C0050296042
- Zoning description: R-3
Construction
Type & style
- Home type: SingleFamily
- Architectural style: Ranch
- Property subtype: Single Family Residence
Materials
- Brick, Drywall
- Roof: Composition
Condition
- Resale
- New construction: No
- Year built: 1957
Utilities & green energy
- Sewer: Public Sewer
- Water: Public
Community & HOA
Community
- Subdivision: Forest Hill Farms
Location
- Region: Richmond
Financial & listing details
- Price per square foot: $255/sqft
- Tax assessed value: $381,000
- Annual tax amount: $4,260
- Date on market: 7/20/2026
- Ownership: Individuals
- Ownership type: Sole Proprietor
Estimated market value
$368,100
$350,000 - $387,000
$2,288/mo
Price history
| Date | Event | Price |
|---|---|---|
| 7/27/2026 | Pending sale | $345,000$255/sqft |
Source:  CVRMLS #2619716 Report a problem CVRMLS #2619716 Report a problem | ||
| 7/22/2026 | Listed for sale | $345,000+40.8%$255/sqft |
Source: CVRMLS #2619716 Report a problem | ||
| 7/19/2018 | Sold | $245,000+14%$181/sqft |
Source: CVRMLS #1812416 Report a problem | ||
| 5/30/2018 | Listed for sale | $215,000+26.5%$159/sqft |
Source: Joyner Fine Properties #1812416 Report a problem | ||
| 2/18/2016 | Listing removed | $170,000$126/sqft |
Source: Long & Foster REALTORS #1406876 Report a problem | ||
| 2/15/2016 | Listed for sale | $170,000$126/sqft |
Source: Long & Foster REALTORS #1406876 Report a problem | ||
| 5/28/2014 | Sold | $170,000-3.9%$126/sqft |
Source: CVRMLS #1406876 Report a problem | ||
| 12/20/2007 | Sold | $176,950$131/sqft |
Source: Public Record Report a problem | ||
Public tax history
| Year | Property taxes | Tax assessment |
|---|---|---|
| 2025 | $4,260 +11.6% | $355,000 +11.6% |
| 2024 | $3,816 +1.9% | $318,000 +1.9% |
| 2023 | $3,744 | $312,000 |
| 2022 | $3,744 +31.6% | $312,000 +31.6% |
| 2021 | $2,844 +2.6% | $237,000 +2.6% |
| 2020 | $2,772 +14.9% | $231,000 +14.9% |
| 2019 | $2,412 +24.1% | $201,000 +24.1% |
| 2018 | $1,944 +5.2% | $162,000 +3.2% |
| 2017 | $1,848 | $157,000 |
| 2016 | $1,848 | $157,000 |
| 2015 | $1,848 | $157,000 +1.9% |
| 2014 | $1,848 | $154,000 -3.8% |
| 2013 | -- | $160,000 -4.8% |
| 2012 | -- | $168,000 -5.6% |
| 2011 | -- | $178,000 |
| 2010 | -- | $178,000 -0.2% |
| 2009 | -- | $178,300 +11.4% |
| 2008 | -- | $160,000 +16.6% |
| 2007 | -- | $137,200 +9.7% |
| 2006 | -- | $125,100 +0.6% |
| 2005 | -- | $124,400 +22.1% |
| 2003 | -- | $101,900 +13% |
| 2002 | -- | $90,200 +13.9% |
| 2001 | $1,133 | $79,200 |
Find assessor info on the county website
Monthly payment
Est. payment
Payment breakdown
Explore the cost of this home by adjusting the details. Changes won't be saved.Climate risks
Neighborhood: Westlake Hills
Nearby schools
GreatSchools rating
- 1/10Southampton Elementary SchoolGrades: PK-5Distance: 1.7 mi
- 1/10Lucille M. Brown Middle SchoolGrades: 6-8Distance: 0.4 mi
- 2/10Huguenot High SchoolGrades: 9-12Distance: 1.7 mi
Schools provided by the listing agent
- Elementary: Southampton
- Middle: Lucille Brown
- High: Huguenot
Source: CVRMLS. This data may not be complete. We recommend contacting the local school district to confirm school assignments for this home.
- $339,0003 bd2 ba1.5k sqft6217 Kimberly Cir, Richmond, VA 23225Off Market
- $339,8003 bd2 ba1.1k sqft6201 Kimberly Cir, Richmond, VA 23225Off Market

- $298,8003 bd1 ba1.1k sqft1818 Cedarhurst Dr, Richmond, VA 23225Off Market
- $368,7003 bd1 ba1.1k sqft6220 Bliley Rd, Richmond, VA 23225Off Market
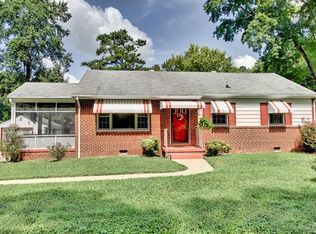
- $313,800-- bd1 ba1k sqft6212 Bliley Rd, Richmond, VA 23225Off Market
- $420,1003 bd2 ba1.4k sqft1810 Cedarhurst Dr, Richmond, VA 23225Off Market
- $393,2003 bd2 ba1.7k sqft6228 Bliley Rd, Richmond, VA 23225Off Market
- $400,0004 bd3 ba1.9k sqft6200 Kimberly Cir, Richmond, VA 23225Sold
A local agent can set up tours, give advice and negotiate with sellers.
Similar homes
- $380,0003 bd2 ba1.4k sqft1535 Yeardley Dr, Richmond, VA 23225For Sale
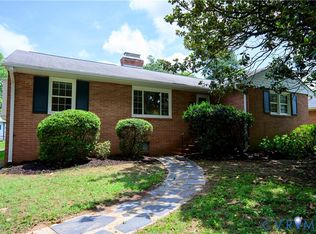 MLS ID #2619837, Shana Bloom, Bloom Real Estate. CVRMLS
 - $315,0003 bd2 ba1.4k sqft6012 Keaneland Dr, Richmond, VA 23225For Sale
 MLS ID #2617891, Missie Ailor Dusett, Fathom Realty Virginia. CVRMLS
 - $349,0003 bd1 ba1.1k sqft3022 Pinehurst Rd, Henrico, VA 23228For Sale
 MLS ID #2620492, Reagan Wallace, Keller Williams Realty. CVRMLS
 - $324,5003 bd3 ba1.7k sqft6230 Lamar Dr, Richmond, VA 23225For Sale
 MLS ID #2617122, Nicholas Thurman, CapCenter. CVRMLS
 - $279,9504 bd2 ba1.2k sqft5322 Germain Rd, Richmond, VA 23224For SaleMLS ID #2620018, Robby Stockwell, CapCenter. CVRMLS
- $349,9502 bd1 ba1k sqft1210 Brookland Pkwy, Richmond, VA 23227For SaleMLS ID #2619975, Kevin Morris, Samson Properties. CVRMLS
- $344,9502 bd2 ba1.2k sqft2405 Dumbarton Rd, Henrico, VA 23228For SaleMLS ID #2619998, Frank Allocca, Neumann & Dunn Real Estate. CVRMLS
- $369,0003 bd2 ba1.6k sqft3008 Forest Hill Ave, Richmond, VA 23225For SaleMLS ID #2615691, Issac Abdelmalak, Virginia Capital Realty. CVRMLS
- $339,9993 bd2 ba1.3k sqft5201 Northampton St, Richmond, VA 23231For SaleMLS ID #2618838, Kareen Edwards, Fathom Realty Virginia. CVRMLS
- $345,0003 bd2 ba1.9k sqft920 E Belt Blvd, Richmond, VA 23224For SaleMLS ID #2616020, Tonji Cooke, Legacy Builders Real Estate Group LLC. CVRMLS
- $349,9503 bd3 ba1.6k sqft2623 Q St, Richmond, VA 23223For SaleMLS ID #2617054, Ernie Chamberlain, Hometown Realty. CVRMLS
- $322,0003 bd2 ba1.1k sqft22 E 31st St, Richmond, VA 23224For SaleMLS ID #2616824, Daniel Hicks, Real Broker LLC. CVRMLS
- $334,9003 bd2 ba1.1k sqft6627 Carmel Rd, Henrico, VA 23228For SaleMLS ID #2617781, Nicholas Thurman, CapCenter. CVRMLS
- $425,0003 bd2 ba1.6k sqft11041 W Huguenot Rd, North Chesterfield, VA 23235For SaleMLS ID #2619792, Daniel Keeton, Keeton & Co Real Estate. CVRMLS
- $319,9903 bd2 ba1.5k sqft309 Gawain Ct, Richmond, VA 23223For SaleMLS ID #2619491, Ray Flournoy, ERA Woody Hogg & Assoc. CVRMLS
- $379,9504 bd3 ba1.8k sqft4209 Round Hill Dr, Chesterfield, VA 23832For SaleMLS ID #2619941, Chris Elliott, Keller Williams Realty. CVRMLS
- $349,9903 bd3 ba1.7k sqft3314 2nd Ave, Richmond, VA 23222For SaleMLS ID #2618761, Erin Rose, Real Broker LLC. CVRMLS
- $325,0003 bd2 ba1.4k sqft1815 Carlisle Ave, Richmond, VA 23231For SaleMLS ID #2618459, Luke Davis, Samson Properties. CVRMLS
- $475,0002 bd2 ba1.1k sqft1509 W 45th St, Richmond, VA 23225For SaleMLS ID #2617529, Alyssa Devereaux, Compass. CVRMLS
- $349,9993 bd2 ba1.3k sqft1343 Bartlett Rd, Henrico, VA 23231For SaleMLS ID #2616087, Shannon Russell, BHG Base Camp. CVRMLS
