Tucked into one of Richmond's most beloved neighborhoods, this Forest Hill Park charmer delivers character, space, and a location that's hard to beat. With nearly a quarter acre of land, newly refinished hardwood floors, and a layout that just makes sense, this two-bedroom home is ready for its next chapter.
The main living areas flow easily from the living room into a dedicated dining space - great for entertaining or simply enjoying the slower pace this neighborhood is known for. Two well-proportioned bedrooms and 1.5 baths round out the 1,189 square feet of living space, keeping things manageable without feeling small.
Outside, the fully fenced backyard gives you privacy and room to breathe - perfect for everyone. The oversized two-car detached garage is a standout feature, with bonus storage above the parking level that adds serious flexibility for hobbies, gear, or a future workshop setup.
Step outside the gate and the location does the heavy lifting. The South of the James Farmer's Market, Blanchard's Coffee, The Veil Brewing Co., and the trails along the James River are all within easy reach - this is the kind of walkability that's rare to find with a yard this size.
Whether you're a buyer craving community and outdoor access or simply looking for a well-positioned home in a neighborhood people don't leave, 1509 W 45th is worth a serious look.
For sale
Price cut: $24K (6/26)
$475,000
1509 W 45th St, Richmond, VA 23225
2beds
1,189sqft
:
Get pre-qualified$3,067/mo
Single Family Residence
Built in 1954
10,097 Square Feet Lot
$-- Zestimate®
$399/sqft
$-- HOA
What's special
- 29 days |
- 2,373 |
- 120 |
Likely to sell faster than
Zillow last checked:
Listing updated:
Listed by:
Alyssa Devereaux (804)386-3985,
Compass 804-567-9250
Source: CVRMLS,MLS#: 2617529 Originating MLS: Central Virginia Regional MLS
Originating MLS: Central Virginia Regional MLSFacts & features
Interior
Bedrooms & bathrooms
- Bedrooms: 2
- Bathrooms: 2
- Full bathrooms: 1
- 1/2 bathrooms: 1
Primary bedroom
- Level: First
- Dimensions: 0 x 0
Bedroom 2
- Level: First
- Dimensions: 0 x 0
Dining room
- Level: First
- Dimensions: 0 x 0
Other
- Description: Tub & Shower
- Level: First
Half bath
- Level: First
Kitchen
- Level: First
- Dimensions: 0 x 0
Living room
- Level: First
- Dimensions: 0 x 0
Heating
- Electric, Forced Air
Cooling
- Central Air
Appliances
- Included: Gas Water Heater
Features
- Flooring: Linoleum, Tile, Wood
- Basement: Crawl Space
- Attic: Access Only
- Number of fireplaces: 1
Interior area
- Total interior livable area: 1,189 sqft
- Finished area above ground: 1,189
- Finished area below ground: 0
Property
Parking
- Total spaces: 2
- Parking features: Detached, Garage
- Garage spaces: 2
Features
- Levels: One
- Stories: 1
- Pool features: None
- Fencing: Back Yard,Fenced
Lot
- Size: 10,097 Square Feet
Details
- Additional structures: Garage(s)
- Parcel number: S0002633005
- Zoning description: R-4
Construction
Type & style
- Home type: SingleFamily
- Architectural style: Ranch
- Property subtype: Single Family Residence
Materials
- Brick, Drywall, Vinyl Siding, Wood Siding
- Roof: Composition,Shingle
Condition
- Resale
- New construction: No
- Year built: 1954
Utilities & green energy
- Sewer: Public Sewer
- Water: Public
Community & HOA
Community
- Subdivision: None
Location
- Region: Richmond
Financial & listing details
- Price per square foot: $399/sqft
- Tax assessed value: $419,000
- Annual tax amount: $5,028
- Date on market: 6/25/2026
- Ownership: Individuals
- Ownership type: Sole Proprietor
Estimated market value
Not available
Estimated sales range
Not available
Not available
Price history
| Date | Event | Price |
|---|---|---|
| 6/26/2026 | Price change | $475,000-4.8%$399/sqft |
Source:  CVRMLS #2617529 Report a problem CVRMLS #2617529 Report a problem | ||
| 5/15/2026 | Listed for sale | $499,000+454.4%$420/sqft |
Source: CVRMLS #2611766 Report a problem | ||
| 2/14/1997 | Sold | $90,000$76/sqft |
Source: Agent Provided Report a problem | ||
Public tax history
| Year | Property taxes | Tax assessment |
|---|---|---|
| 2025 | $5,028 +11.7% | $419,000 +11.7% |
| 2024 | $4,500 +8.1% | $375,000 +8.1% |
| 2023 | $4,164 | $347,000 |
| 2022 | $4,164 +32.4% | $347,000 +32.4% |
| 2021 | $3,144 +7.8% | $262,000 +7.8% |
| 2020 | $2,916 +0.8% | $243,000 +0.8% |
| 2019 | $2,892 +9% | $241,000 +9% |
| 2018 | $2,652 +11.6% | $221,000 +3.3% |
| 2017 | $2,376 | $214,000 +2.4% |
| 2016 | $2,376 | $209,000 +5.6% |
| 2015 | $2,376 | $198,000 |
| 2014 | $2,376 | $198,000 |
| 2013 | -- | $198,000 |
| 2012 | -- | $198,000 -3.9% |
| 2011 | -- | $206,000 |
| 2010 | -- | $206,000 0% |
| 2009 | -- | $206,100 |
| 2008 | -- | $206,100 +7.4% |
| 2007 | -- | $191,900 +12.1% |
| 2006 | -- | $171,200 +7.3% |
| 2005 | -- | $159,500 +30% |
| 2003 | -- | $122,700 +15% |
| 2002 | -- | $106,700 +18% |
| 2001 | $1,293 | $90,410 |
Find assessor info on the county website
Monthly payment
Est. payment
Payment breakdown
Explore the cost of this home by adjusting the details. Changes won't be saved.Climate risks
Neighborhood: Forest Hill
Nearby schools
GreatSchools rating
- 2/10Westover Hills Elementary SchoolGrades: PK-5Distance: 0.5 mi
- 1/10Lucille M. Brown Middle SchoolGrades: 6-8Distance: 1.8 mi
- 1/10Richmond High School for the ArtsGrades: 9-12Distance: 0.8 mi
Schools provided by the listing agent
- Elementary: Westover Hills
- Middle: Lucille Brown
- High: Richmond High School for the Arts
Source: CVRMLS. This data may not be complete. We recommend contacting the local school district to confirm school assignments for this home.
- $466,5003 bd2 ba1.1k sqft1507 W 45th St, Richmond, VA 23225Off Market

- $436,7003 bd1 ba1.3k sqft4418 Stonewall Ave, Richmond, VA 23225Off Market
- $367,0002 bd1 ba1.1k sqft1505 W 45th St, Richmond, VA 23225Off Market

- $470,0002 bd2 ba1.5k sqft4416 Stonewall Ave, Richmond, VA 23225Off Market

- $480,0003 bd1 ba1.3k sqft1503 W 45th St, Richmond, VA 23225Sold
- $515,5003 bd2 ba1.5k sqft4414 Stonewall Ave, Richmond, VA 23225Off Market
- $453,7003 bd1 ba1k sqft1501 W 45th St, Richmond, VA 23225Off Market
- $557,7004 bd2 ba1.9k sqft1510 W 45th St, Richmond, VA 23225Off Market
A local agent can set up tours, give advice and negotiate with sellers.
Similar homes
- $345,0003 bd1 ba1.3k sqft6209 Kimberly Cir, Richmond, VA 23225For Sale
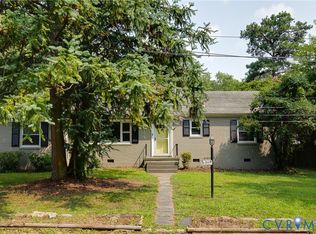 MLS ID #2619716, Anousheh Khalili, River Fox Realty. CVRMLS
 - $315,0003 bd2 ba1.4k sqft6012 Keaneland Dr, Richmond, VA 23225For Sale
 MLS ID #2617891, Missie Ailor Dusett, Fathom Realty Virginia. CVRMLS
 - $--3 bd3 ba1.6k sqft1502 N 22nd St, Richmond, VA 23223Auction
 Auction.com 2
 - $349,9502 bd1 ba1k sqft1210 Brookland Pkwy, Richmond, VA 23227For Sale
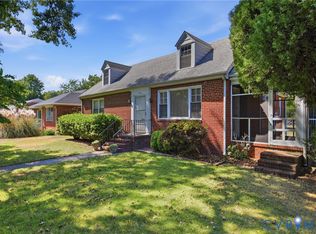 MLS ID #2619975, Kevin Morris, Samson Properties. CVRMLS
 - $459,9003 bd3 ba1.6k sqft1301 Dance St, Richmond, VA 23220For SaleMLS ID #2616253, Paul Linegar, Boyd Realty Group. CVRMLS
- $449,0003 bd2 ba1.7k sqft3012 Grayland Ave, Richmond, VA 23221For SaleMLS ID #2616053, Thomas Hennerty, Netrealtynow.com. CVRMLS
- $369,0003 bd2 ba1.6k sqft3008 Forest Hill Ave, Richmond, VA 23225For SaleMLS ID #2615691, Issac Abdelmalak, Virginia Capital Realty. CVRMLS
- $485,0003 bd3 ba1.6k sqft900 N 26th St, Richmond, VA 23223For SaleMLS ID #2616251, Brad Ruckart, Real Broker LLC. CVRMLS
- $434,3503 bd1 ba1.3k sqft3122 Maplewood Ave, Richmond, VA 23221For SaleMLS ID #2616314, Parker Campbell, Real Broker LLC. CVRMLS
- $475,0002 bd1 ba1.3k sqft2608 E Marshall St, Richmond, VA 23223For SaleMLS ID #2613793, Justin Sledd, One South Commercial LLC. CVRMLS
- $449,9993 bd2 ba1.4k sqft414 Keats Rd, Henrico, VA 23229For SaleMLS ID #2614269, Jenny Maraghy, Compass. CVRMLS
- $420,0002 bd2 ba1.4k sqft6929 Woodrow Ter, Henrico, VA 23228For SaleMLS ID #2617753, Jonathon Wilson, Samson Properties. CVRMLS
- $310,0003 bd2 ba1.3k sqft1723 Porter St, Richmond, VA 23224For SaleMLS ID #2619628, Shonda Howie, ICON Realty Group, ERA Powered. CVRMLS
- $440,9502 bd2 ba1.3k sqft606 N 23rd St, Richmond, VA 23223For SaleMLS ID #2617633, Chelsea Brown, Keller Williams Realty. CVRMLS
- $329,9393 bd2 ba1.1k sqft22 E 31st St, Richmond, VA 23224For SaleMLS ID #2616824, Daniel Hicks, Real Broker LLC. CVRMLS
- $449,9503 bd3 ba1.6k sqft3419 Delaware Ave, Richmond, VA 23222For SaleMLS ID #2615226, Kathy Holland, Samson Properties. CVRMLS
- $320,0003 bd2 ba1.3k sqft4116 Bronholly Rd, Chesterfield, VA 23832For SaleMLS ID #2619702, Heather Paoloni, Long & Foster REALTORS. CVRMLS
- $599,0003 bd3 ba1.5k sqft7 N Auburn Ave, Richmond, VA 23221For SaleMLS ID #2617650, Sean Williams, Rand Properties. CVRMLS
- $339,9993 bd2 ba1.3k sqft5201 Northampton St, Richmond, VA 23231For SaleMLS ID #2618838, Kareen Edwards, Fathom Realty Virginia. CVRMLS
- $399,9503 bd2 ba1.3k sqft8307 Rolando Dr, Henrico, VA 23229For SaleMLS ID #2615697, Andrew Parham, Hometown Realty. CVRMLS
