JUST LISTED & MOVE-IN READY! Welcome to 6929 Woodrow Terrace, a 2-bedroom, 1.5-bathroom sanctuary delivering 1,414 usable square feet of expertly renovated living space with NO HOA. Situated just a 3-minute drive or 15-minute stroll from the renowned Lewis Ginter Botanical Gardens, this property is a masterclass in modern design and 1937's charm.
Step inside to a 2026 complete top-to-bottom renovation. The layout is illuminated by brilliant LED lighting throughout, showcasing upgraded high-efficiency windows and premium quartz countertops, tiled backsplash, modern grey flooring tile, anchoring a chef-ready kitchen. Both bathrooms have been meticulously redesigned with the precise high-end finishes and sleek lighting today’s buyers demand. The main living space features a cozy wood-burning fireplace, complete with a mounted TV that conveys.
BRING YOUR VISION: One of the most powerful features of this home is the massive, unfinished upper level. Featuring 3 existing windows, this bright space is a true blank canvas. Owners of identical floorplans in the area have successfully finished this level to add 2 additional bedrooms and a full bathroom that also features a quartz counter, modern lighting and hardware. Whether you finish it immediately for instant equity or save it for future expansion, the potential is unmatched.
The main level transitions seamlessly to an outdoor entertainment paradise. Sip summer lemonade under the ceiling fan of your private screened-in porch, or host gatherings on the expansive, stone-paved rear parking area that is perfect for parties and gatherings. A detached garage stands ready to become the ultimate man-cave, she-shed, or hobby studio with modern exterior lighting.
Perfect for a first-time homebuyer, someone seeking one-level living with room to grow, or a botanical garden enthusiast looking for a turnkey asset. Fully move-in and party-ready for your summer festivities!
Welcome home!
For sale
Price cut: $5K (7/2)
$420,000
6929 Woodrow Ter, Henrico, VA 23228
2beds
1,414sqft
:
Get pre-qualified$2,617/mo
Single Family Residence
Built in 1937
9,147 Square Feet Lot
$415,300 Zestimate®
$297/sqft
$-- HOA
What's special
- 10 days |
- 617 |
- 38 |
Zillow last checked:
Listing updated:
Listed by:
Jonathon Wilson 225-936-8171,
Samson Properties 804-430-9410
Source: CVRMLS,MLS#: 2617753 Originating MLS: Central Virginia Regional MLS
Originating MLS: Central Virginia Regional MLSFacts & features
Interior
Bedrooms & bathrooms
- Bedrooms: 2
- Bathrooms: 2
- Full bathrooms: 1
- 1/2 bathrooms: 1
Primary bedroom
- Level: First
- Dimensions: 0 x 0
Bedroom 2
- Level: First
- Dimensions: 0 x 0
Other
- Description: Tub & Shower
- Level: First
Half bath
- Level: First
Laundry
- Level: First
- Dimensions: 0 x 0
Heating
- Electric, Heat Pump
Cooling
- Central Air
Appliances
- Included: Dryer, Dishwasher, Electric Cooking, Gas Water Heater, Microwave, Oven, Refrigerator, Washer
- Laundry: Dryer Hookup
Features
- Bedroom on Main Level, Ceiling Fan(s), Fireplace, Granite Counters, High Speed Internet, Recessed Lighting, Wired for Data, Walk-In Closet(s)
- Flooring: Tile, Wood
- Windows: Screens
- Basement: Crawl Space
- Attic: Walk-up
- Has fireplace: Yes
- Fireplace features: Wood Burning
Interior area
- Total interior livable area: 1,414 sqft
- Finished area above ground: 1,414
- Finished area below ground: 0
Property
Parking
- Total spaces: 1.5
- Parking features: Detached, Garage, Oversized
- Garage spaces: 1.5
Features
- Levels: One and One Half
- Stories: 1.5
- Patio & porch: Screened, Side Porch, Porch
- Exterior features: Lighting, Porch, Storage, Shed
- Pool features: None
- Fencing: Back Yard
Lot
- Size: 9,147 Square Feet
Details
- Parcel number: 7777495501
- Zoning description: R4
Construction
Type & style
- Home type: SingleFamily
- Architectural style: Cape Cod
- Property subtype: Single Family Residence
Materials
- Brick, Drywall, HardiPlank Type
- Roof: Shingle
Condition
- Resale
- New construction: No
- Year built: 1937
Utilities & green energy
- Sewer: Public Sewer
- Water: Public
Community & HOA
Community
- Subdivision: Acreage
Location
- Region: Henrico
Financial & listing details
- Price per square foot: $297/sqft
- Tax assessed value: $294,200
- Annual tax amount: $2,408
- Date on market: 7/14/2026
- Ownership: Individuals
- Ownership type: Sole Proprietor
Estimated market value
$415,300
$395,000 - $436,000
$1,953/mo
Price history
| Date | Event | Price |
|---|---|---|
| 7/15/2026 | Listed for sale | $420,000$297/sqft |
Source:  CVRMLS #2617753 Report a problem CVRMLS #2617753 Report a problem | ||
| 7/3/2026 | Pending sale | $420,000$297/sqft |
Source: CVRMLS #2617753 Report a problem | ||
| 7/2/2026 | Price change | $420,000-1.2%$297/sqft |
Source: CVRMLS #2617753 Report a problem | ||
| 6/15/2026 | Listed for sale | $425,000+30.8%$301/sqft |
Source: Owner Report a problem | ||
| 5/28/2024 | Sold | $325,000+0%$230/sqft |
Source: CVRMLS #2406844 Report a problem | ||
| 4/8/2024 | Pending sale | $324,950$230/sqft |
Source: CVRMLS #2406844 Report a problem | ||
| 3/21/2024 | Listed for sale | $324,950+238.5%$230/sqft |
Source: CVRMLS #2406844 Report a problem | ||
| 9/10/2020 | Listing removed | $1,150$1/sqft |
Source: Wagner & Associates, Inc. Report a problem | ||
| 9/7/2020 | Listed for rent | $1,150+4.5%$1/sqft |
Source: Wagner & Associates, Inc. Report a problem | ||
| 5/8/2018 | Listing removed | $1,100$1/sqft |
Source: R & R Property Consultants Report a problem | ||
| 5/3/2018 | Listed for rent | $1,100$1/sqft |
Source: R & R Property Consultants Report a problem | ||
| 11/8/2010 | Sold | $96,000-0.9%$68/sqft |
Source: Public Record Report a problem | ||
| 10/23/2010 | Price change | $96,900-7.6%$69/sqft |
Source: RE/MAX Commonwealth Report a problem | ||
| 9/8/2010 | Price change | $104,900-9.5%$74/sqft |
Source: RE/MAX Commonwealth Report a problem | ||
| 7/16/2010 | Listed for sale | $115,900-16.6%$82/sqft |
Source: RE/MAX Commonwealth Report a problem | ||
| 10/2/2006 | Sold | $139,000$98/sqft |
Source: Public Record Report a problem | ||
Public tax history
| Year | Property taxes | Tax assessment |
|---|---|---|
| 2025 | $2,409 +14.8% | $290,200 +17.5% |
| 2024 | $2,099 +8.6% | $246,900 +8.6% |
| 2023 | $1,933 +11.1% | $227,400 +11.1% |
| 2022 | $1,739 +9.7% | $204,600 +12.2% |
| 2021 | $1,586 +13.1% | $182,300 +4.6% |
| 2020 | $1,402 +10.2% | $174,300 +8.1% |
| 2019 | $1,273 | $161,200 +10.2% |
| 2018 | $1,273 +114.7% | $146,300 +7.3% |
| 2017 | $593 -48.5% | $136,300 +3% |
| 2016 | $1,151 +0.5% | $132,300 -2% |
| 2015 | $1,145 | $135,000 +2.6% |
| 2014 | $1,145 | $131,600 |
| 2013 | -- | $131,600 -1.5% |
| 2012 | -- | $133,600 -7.5% |
| 2011 | -- | $144,400 |
| 2010 | -- | $144,400 -2.4% |
| 2009 | -- | $148,000 |
Find assessor info on the county website
Monthly payment
Est. payment
Payment breakdown
Explore the cost of this home by adjusting the details. Changes won't be saved.Climate risks
Neighborhood: 23228
Nearby schools
GreatSchools rating
- 2/10Lakeside Elementary SchoolGrades: PK-5Distance: 0.2 mi
- 8/10Moody Middle SchoolGrades: 6-8Distance: 0.7 mi
- 1/10Hermitage High SchoolGrades: 9-12Distance: 2.2 mi
Schools provided by the listing agent
- Elementary: Lakeside
- Middle: Moody
- High: Hermitage
Source: CVRMLS. This data may not be complete. We recommend contacting the local school district to confirm school assignments for this home.
- $272,6002 bd1 ba907 sqft6931 Woodrow Ter, Henrico, VA 23228Off Market
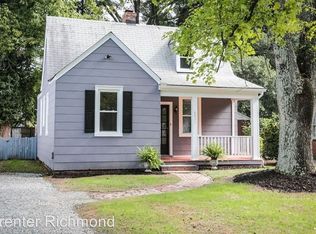
- $350,1002 bd2 ba1k sqft6927 Woodrow Ter, Henrico, VA 23228Off Market

- $335,3002 bd1 ba1.5k sqft6935 Woodrow Ter, Henrico, VA 23228Off Market
- $346,9003 bd1 ba1.1k sqft6925 Woodrow Ter, Henrico, VA 23228Off Market

- $364,6002 bd2 ba945 sqft6923 Woodrow Ter, Henrico, VA 23228Off Market
- $365,9003 bd2 ba1.7k sqft6924 Woodrow Ter, Henrico, VA 23228Off Market
- $397,2003 bd2 ba1.5k sqft6922 Woodrow Ter, Henrico, VA 23228Sold
- $413,8004 bd2 ba1.7k sqft6812 Linbrook Dr, Henrico, VA 23228Off Market
A local agent can set up tours, give advice and negotiate with sellers.
Similar homes
- $375,0003 bd2 ba1.7k sqft8210 Ireton Rd, Henrico, VA 23228For Sale
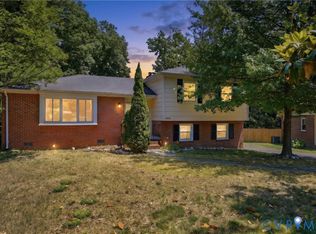 MLS ID #2613715, Diane G Moeller, United Real Estate Richmond. CVRMLS
 - $349,9003 bd1 ba1.1k sqft3022 Pinehurst Rd, Henrico, VA 23228For Sale
 MLS ID #2617361, Reagan Wallace, Keller Williams Realty. CVRMLS
 - $365,0003 bd3 ba1.9k sqft1634 Hungary Rd, Henrico, VA 23228For Sale
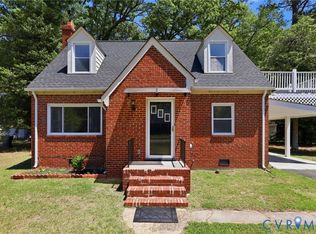 MLS ID #2613017, Chintan Shah, Samson Properties. CVRMLS
 - $434,5003 bd3 ba1.4k sqft9814 Saint Pages Ln, Henrico, VA 23233For Sale
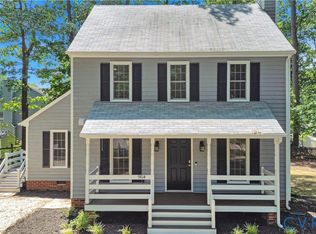 MLS ID #2618334, Ted Lansing, Shaheen Ruth Martin & Fonville. CVRMLS
 - $399,9504 bd2 ba1.5k sqft9206 Minna Dr, Henrico, VA 23229For SaleMLS ID #2616736, Chris Nowlan, Joyner Fine Properties. CVRMLS
- $400,0004 bd2 ba1.7k sqft2121 Dresden Rd, Henrico, VA 23229For SaleMLS ID #2614002, Kierra Mallory, Cooper Realty Group LLC. CVRMLS
- $--3 bd3 ba1.6k sqft1502 N 22nd St, Richmond, VA 23223AuctionAuction.com 2
- $375,0004 bd2 ba1.4k sqft5002 Bethlehem Rd, Richmond, VA 23230For SaleMLS ID #2614087, Tom Weir, KW Metro Center. CVRMLS
- $405,0003 bd1 ba1.3k sqft8713 Rolando Dr, Henrico, VA 23229For SaleMLS ID #2616362, Krystal Evans, RE/MAX Commonwealth. CVRMLS
- $345,0003 bd1 ba1.3k sqft6209 Kimberly Cir, Richmond, VA 23225For SaleMLS ID #2619716, Anousheh Khalili, River Fox Realty. CVRMLS
- $359,9503 bd3 ba1.5k sqft3103 4th Ave, Richmond, VA 23222For SaleMLS ID #2619690, Jenny Maraghy, Compass. CVRMLS
- $379,5003 bd2 ba1.3k sqft8464 Shady Grove Rd, Mechanicsville, VA 23116For SaleMLS ID #2606127, William Coalson, Hometown Realty. CVRMLS
- $434,3503 bd1 ba1.3k sqft3122 Maplewood Ave, Richmond, VA 23221For SaleMLS ID #2616314, Parker Campbell, Real Broker LLC. CVRMLS
- $449,9993 bd2 ba1.4k sqft414 Keats Rd, Henrico, VA 23229For SaleMLS ID #2614269, Jenny Maraghy, Compass. CVRMLS
- $379,9503 bd2 ba1.1k sqft1215 Starling Dr, Henrico, VA 23229For SaleMLS ID #2614638, Gene Walden, Weichert Realtors Baron&Snipes. CVRMLS
- $449,9503 bd3 ba1.6k sqft3419 Delaware Ave, Richmond, VA 23222For SaleMLS ID #2615226, Kathy Holland, Samson Properties. CVRMLS
- $392,4753 bd2 ba1.4k sqft9154 Avondale Dr, Mechanicsville, VA 23116For SaleMLS ID #2614478, Judy Kilgour, Long & Foster REALTORS. CVRMLS
- $374,9503 bd3 ba1.4k sqft3321 Maryland Ave, Richmond, VA 23222For SaleMLS ID #2614927, Daria Dudding, The Hogan Group Real Estate. CVRMLS
- $399,9504 bd3 ba1.9k sqft4024 Litchfield Dr, Chesterfield, VA 23832For SaleMLS ID #2619853, Drew Kisamore, The Hogan Group Real Estate. CVRMLS
- $425,0003 bd3 ba1.6k sqft9266 Ivy Banks Dr, Mechanicsville, VA 23116For SaleMLS ID #2607779, Connie Rodriguez, ERA Woody Hogg & Assoc. CVRMLS
