Welcome to 9206 Minna Drive in the highly sought after Westbriar Subdivision! This is a 4 bedroom, 2 bath tri-level with 1,544 square feet.
The main level has the kitchen with new quartz countertops and stainless steel appliances. A ton of cabinet space. It open to the living room which has recently refinished hardwood floors. The first floor has a large living room (new carpet), a bedroom (new carpet) and a full bath with new vanity and tile flooring. The 3rd floor has 3 bedrooms that all have refinished hardwood floors. The full bathroom has a new vanity and new tiled floors. Huge backyard for entertaining. You can walk in minutes to the new Jackson Davis Elementary School and Chestnut Oaks Swimming Pool. Convenient to highway, restaurants and shopping.
For sale
Price cut: $10K (7/21)
$399,950
9206 Minna Dr, Henrico, VA 23229
4beds
1,544sqft
:
Get pre-qualified$2,491/mo
Single Family Residence
Built in 1963
0.29 Acres Lot
$395,000 Zestimate®
$259/sqft
$-- HOA
What's special
New carpetHuge backyard for entertainingRecently refinished hardwood floorsNew quartz countertopsStainless steel appliances
- 18 days |
- 735 |
- 28 |
Zillow last checked:
Listing updated:
Listed by:
Chris Nowlan 804-399-8344,
Joyner Fine Properties 804-270-9440
Source: CVRMLS,MLS#: 2616736 Originating MLS: Central Virginia Regional MLS
Originating MLS: Central Virginia Regional MLSFacts & features
Interior
Bedrooms & bathrooms
- Bedrooms: 4
- Bathrooms: 2
- Full bathrooms: 2
Primary bedroom
- Description: Refinished Hardwood Floors
- Level: Third
- Dimensions: 0 x 0
Bedroom 2
- Description: Refinished Hardwood Floors
- Level: Third
- Dimensions: 0 x 0
Bedroom 3
- Description: Refinished Hardwood Floors
- Level: Third
- Dimensions: 0 x 0
Bedroom 4
- Description: New Carpet
- Level: First
- Dimensions: 0 x 0
Family room
- Description: New Carpet
- Level: First
- Dimensions: 0 x 0
Other
- Description: Tub & Shower
- Level: First
Other
- Description: Tub & Shower
- Level: Third
Kitchen
- Description: New quartz ctops, SS Appliances
- Level: Second
- Dimensions: 0 x 0
Laundry
- Level: First
- Dimensions: 0 x 0
Living room
- Description: Refinished hardwood floors
- Level: Second
- Dimensions: 0 x 0
Heating
- Forced Air, Natural Gas
Cooling
- Central Air
Appliances
- Included: Dishwasher, Microwave, Refrigerator, Stove
- Laundry: Washer Hookup, Dryer Hookup
Features
- Bedroom on Main Level, Granite Counters
- Flooring: Ceramic Tile, Partially Carpeted, Wood
- Basement: Full
- Attic: Pull Down Stairs
- Has fireplace: No
Interior area
- Total interior livable area: 1,544 sqft
- Finished area above ground: 1,544
- Finished area below ground: 0
Property
Parking
- Parking features: Driveway, Paved
- Has uncovered spaces: Yes
Features
- Levels: Three Or More,Multi/Split
- Stories: 3
- Exterior features: Paved Driveway
- Pool features: None
- Fencing: Back Yard,Fenced,Privacy
Lot
- Size: 0.29 Acres
Details
- Parcel number: 7547531533
- Zoning description: R3
- Special conditions: Corporate Listing
Construction
Type & style
- Home type: SingleFamily
- Architectural style: Tri-Level
- Property subtype: Single Family Residence
Materials
- Brick, Frame, Vinyl Siding
- Roof: Composition,Shingle
Condition
- Resale
- New construction: No
- Year built: 1963
Utilities & green energy
- Sewer: Public Sewer
- Water: Public
Community & HOA
Community
- Subdivision: Westbriar
Location
- Region: Henrico
Financial & listing details
- Price per square foot: $259/sqft
- Tax assessed value: $312,700
- Annual tax amount: $2,512
- Date on market: 7/9/2026
- Ownership: Corporate,Individuals
- Ownership type: Corporation
Estimated market value
$395,000
$375,000 - $415,000
$2,287/mo
Price history
| Date | Event | Price |
|---|---|---|
| 7/21/2026 | Price change | $399,950-2.4%$259/sqft |
Source:  CVRMLS #2616736 Report a problem CVRMLS #2616736 Report a problem | ||
| 7/18/2026 | Price change | $409,950-3.5%$266/sqft |
Source: CVRMLS #2616736 Report a problem | ||
| 7/13/2026 | Price change | $424,950-5.6%$275/sqft |
Source: CVRMLS #2616736 Report a problem | ||
| 7/11/2026 | Listed for sale | $449,950+328.5%$291/sqft |
Source: CVRMLS #2616736 Report a problem | ||
| 4/7/2023 | Listing removed | -- |
Source: Zillow Rentals Report a problem | ||
| 3/27/2023 | Listed for rent | $1,975$1/sqft |
Source: Zillow Rentals Report a problem | ||
| 3/24/2023 | Listing removed | -- |
Source: Zillow Rentals Report a problem | ||
| 3/2/2023 | Listed for rent | $1,975$1/sqft |
Source: Zillow Rentals Report a problem | ||
| 2/14/2023 | Listing removed | -- |
Source: Zillow Rentals Report a problem | ||
| 1/3/2023 | Listed for rent | $1,975$1/sqft |
Source: Zillow Rentals Report a problem | ||
| 10/30/2013 | Sold | $105,000-12.4%$68/sqft |
Source: CVRMLS #1317750 Report a problem | ||
| 9/24/2013 | Price change | $119,900-7.7%$78/sqft |
Source: Visual Tour #1317750 Report a problem | ||
| 8/29/2013 | Price change | $129,900-7.1%$84/sqft |
Source: Visual Tour #1317750 Report a problem | ||
| 8/6/2013 | Price change | $139,900-5.4%$91/sqft |
Source: Visual Tour #1317750 Report a problem | ||
| 7/9/2013 | Listed for sale | $147,900+16.9%$96/sqft |
Source: Visual Tour #1317750 Report a problem | ||
| 6/11/2013 | Sold | $126,470-32.7%$82/sqft |
Source: Public Record Report a problem | ||
| 3/14/2005 | Sold | $187,950+61%$122/sqft |
Source: Public Record Report a problem | ||
| 1/16/2001 | Sold | $116,750$76/sqft |
Source: Public Record Report a problem | ||
Public tax history
| Year | Property taxes | Tax assessment |
|---|---|---|
| 2025 | $2,512 +4.8% | $302,700 +7.3% |
| 2024 | $2,398 +2.4% | $282,100 +2.4% |
| 2023 | $2,343 +15.7% | $275,600 +15.7% |
| 2022 | $2,024 +2% | $238,100 +4.4% |
| 2021 | $1,984 +21.1% | $228,100 +7.1% |
| 2020 | $1,639 +1% | $213,000 +13.1% |
| 2019 | $1,623 | $188,400 +1% |
| 2018 | $1,623 +116.4% | $186,500 +8.2% |
| 2017 | $750 -48.6% | $172,400 +2.8% |
| 2016 | $1,459 +9.2% | $167,700 |
| 2015 | $1,336 | $167,700 +9.2% |
| 2014 | $1,336 | $153,600 |
| 2013 | -- | $153,600 -2.3% |
| 2012 | -- | $157,200 -9.4% |
| 2011 | -- | $173,600 |
| 2010 | -- | $173,600 -4% |
| 2009 | -- | $180,800 |
Find assessor info on the county website
Monthly payment
Est. payment
Payment breakdown
Explore the cost of this home by adjusting the details. Changes won't be saved.Climate risks
Neighborhood: Westbriar
Nearby schools
GreatSchools rating
- 5/10Davis Elementary SchoolGrades: PK-5Distance: 0.3 mi
- 2/10Quioccasin Middle SchoolGrades: 6-8Distance: 1.7 mi
- 3/10Tucker High SchoolGrades: 9-12Distance: 0.8 mi
Schools provided by the listing agent
- Elementary: Jackson Davis
- Middle: Quioccasin
- High: Tucker
Source: CVRMLS. This data may not be complete. We recommend contacting the local school district to confirm school assignments for this home.
- $388,9003 bd2 ba1.5k sqft9300 Minna Dr, Henrico, VA 23229Off Market

- $285,0003 bd2 ba2.2k sqft9204 Minna Dr, Henrico, VA 23229Sold
- $369,6003 bd2 ba994 sqft9302 Minna Dr, Henrico, VA 23229Off Market

- $382,3003 bd1 ba1.5k sqft9202 Minna Dr, Henrico, VA 23229Off Market
- $359,6003 bd2 ba994 sqft9205 Minna Dr, Henrico, VA 23229Off Market
- $415,6003 bd2 ba1.3k sqft9301 Minna Dr, Henrico, VA 23229Off Market
- $398,7004 bd2 ba1.8k sqft9304 Minna Dr, Henrico, VA 23229Off Market
- $369,1003 bd1 ba1.4k sqft9203 Minna Dr, Henrico, VA 23229Off Market
A local agent can set up tours, give advice and negotiate with sellers.
Similar homes
- $400,0004 bd2 ba1.7k sqft2121 Dresden Rd, Henrico, VA 23229For Sale
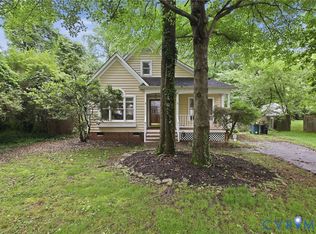 MLS ID #2614002, Kierra Mallory, Cooper Realty Group LLC. CVRMLS
 - $405,0003 bd1 ba1.3k sqft8713 Rolando Dr, Henrico, VA 23229For Sale
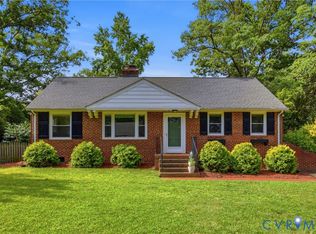 MLS ID #2616362, Krystal Evans, RE/MAX Commonwealth. CVRMLS
 - $379,9503 bd2 ba1.1k sqft1215 Starling Dr, Henrico, VA 23229For Sale
 MLS ID #2614638, Gene Walden, Weichert Realtors Baron&Snipes. CVRMLS
 - $434,5003 bd3 ba1.4k sqft9814 Saint Pages Ln, Henrico, VA 23233For Sale
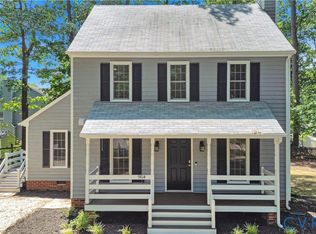 MLS ID #2618334, Ted Lansing, Shaheen Ruth Martin & Fonville. CVRMLS
 - $409,0004 bd3 ba2.1k sqft9304 Carlway Ct, Henrico, VA 23228For SaleMLS ID #2612128, Mohammed Al Hasani, First Choice Realty. CVRMLS
- $409,5003 bd2 ba1.7k sqft1609 Foster Rd, Richmond, VA 23226For SaleMLS ID #2612136, Joseph Ziegler, Exit First Realty. CVRMLS
- $449,9993 bd2 ba1.4k sqft414 Keats Rd, Henrico, VA 23229For SaleMLS ID #2614269, Jenny Maraghy, Compass. CVRMLS
- $375,0003 bd2 ba1.7k sqft8210 Ireton Rd, Henrico, VA 23228For SaleMLS ID #2613715, Diane G Moeller, United Real Estate Richmond. CVRMLS
- $410,0003 bd3 ba1.4k sqft5428 Noble Ave, Richmond, VA 23227For SaleMLS ID #2619468, Christopher Puryear, Coldwell Banker Elite. CVRMLS
- $349,0003 bd1 ba1.1k sqft3022 Pinehurst Rd, Henrico, VA 23228For SaleMLS ID #2620492, Reagan Wallace, Keller Williams Realty. CVRMLS
- $375,0004 bd2 ba1.4k sqft5002 Bethlehem Rd, Richmond, VA 23230For SaleMLS ID #2614087, Tom Weir, KW Metro Center. CVRMLS
- $425,0003 bd2 ba1.6k sqft11041 W Huguenot Rd, North Chesterfield, VA 23235For SaleMLS ID #2619792, Daniel Keeton, Keeton & Co Real Estate. CVRMLS
- $399,9504 bd3 ba1.9k sqft4024 Litchfield Dr, Chesterfield, VA 23832For SaleMLS ID #2619853, Drew Kisamore, The Hogan Group Real Estate. CVRMLS
- $365,0003 bd3 ba1.9k sqft1634 Hungary Rd, Henrico, VA 23228For SaleMLS ID #2613017, Chintan Shah, Samson Properties. CVRMLS
- $344,9502 bd2 ba1.2k sqft2405 Dumbarton Rd, Henrico, VA 23228For SaleMLS ID #2619998, Frank Allocca, Neumann & Dunn Real Estate. CVRMLS
- $392,4753 bd2 ba1.4k sqft9154 Avondale Dr, Mechanicsville, VA 23116For SaleMLS ID #2614478, Judy Kilgour, Long & Foster REALTORS. CVRMLS
- $395,0004 bd3 ba2k sqft1500 Stone River Rd, North Chesterfield, VA 23235For SaleMLS ID #2617328, Peggy Thibodeau, Keller Williams Realty. CVRMLS
- $420,0002 bd2 ba1.4k sqft6929 Woodrow Ter, Henrico, VA 23228For SaleMLS ID #2617753, Jonathon Wilson, Samson Properties. CVRMLS
- $384,9904 bd3 ba1.8k sqft1520 Southbury Ave, Henrico, VA 23231For SaleMLS ID #2619683, Cabell Childress, Long & Foster REALTORS. CVRMLS
- $399,9504 bd3 ba1.9k sqft11017 Corryville Rd, North Chesterfield, VA 23236For SaleMLS ID #2618346, Ashley Cooper, Providence Hill Real Estate. CVRMLS
