Welcome and experience elevated living in this stunning new home, where modern design, quality craftsmanship, and exceptional value come together beautifully. From the moment you arrive, the professionally sodded front lawn, irrigation system, built-in landscape lighting, and spacious two-car garage create a striking first impression.
Inside, the thoughtfully designed open-concept floor plan offers the perfect blend of style and functionality. The gourmet-inspired eat-in kitchen features abundant cabinetry and overlooks the expansive family room, creating an inviting space for both everyday living and effortless entertaining.
Retreat upstairs to the spacious primary suite, highlighted by an oversized walk-in closet designed to accommodate your lifestyle. Two additional well-appointed bedrooms, a full bath, and generous storage complete the upper level. The laundry room is also upstairs.
Step outside to a large, level backyard that is partially fenced and offers endless possibilities for creating your own private outdoor oasis—whether it's a custom patio, garden, or entertaining space.
Offering timeless curb appeal, refined finishes, and an exceptional layout, this beautifully crafted home presents a rare opportunity to enjoy luxury-inspired living at an outstanding value.
For sale
$410,000
5428 Noble Ave, Richmond, VA 23227
3beds
1,440sqft
:
Get pre-qualified$2,554/mo
Single Family Residence
Built in 2018
9,147 Square Feet Lot
$404,300 Zestimate®
$285/sqft
$-- HOA
What's special
Irrigation systemProfessionally sodded front lawnTimeless curb appealRefined finishesLarge level backyardBuilt-in landscape lightingSpacious two-car garage
- 14 days |
- 669 |
- 32 |
Likely to sell faster than
Zillow last checked:
Listing updated:
Listed by:
Christopher Puryear 804-512-6227,
Coldwell Banker Elite 804-740-6683
Source: CVRMLS,MLS#: 2619468 Originating MLS: Central Virginia Regional MLS
Originating MLS: Central Virginia Regional MLSFacts & features
Interior
Bedrooms & bathrooms
- Bedrooms: 3
- Bathrooms: 3
- Full bathrooms: 2
- 1/2 bathrooms: 1
Primary bedroom
- Level: Second
- Dimensions: 0 x 0
Bedroom 2
- Level: Second
- Dimensions: 0 x 0
Bedroom 3
- Level: Second
- Dimensions: 0 x 0
Family room
- Level: First
- Dimensions: 0 x 0
Other
- Description: Tub & Shower
- Level: Second
Half bath
- Level: First
Kitchen
- Level: First
- Dimensions: 0 x 0
Laundry
- Level: Second
- Dimensions: 0 x 0
Heating
- Electric, Heat Pump
Cooling
- Central Air
Appliances
- Included: Dryer, Dishwasher, Electric Cooking, Electric Water Heater, Disposal, Microwave, Oven, Refrigerator, Range Hood
- Laundry: Washer Hookup, Dryer Hookup
Features
- Ceiling Fan(s), Eat-in Kitchen, Bath in Primary Bedroom, Recessed Lighting, Solid Surface Counters, Cable TV, Walk-In Closet(s)
- Flooring: Laminate, Partially Carpeted
- Has basement: No
- Attic: Access Only
Interior area
- Total interior livable area: 1,440 sqft
- Finished area above ground: 1,440
- Finished area below ground: 0
Video & virtual tour
Property
Parking
- Total spaces: 2
- Parking features: Attached, Direct Access, Driveway, Garage, Off Street, Oversized, Paved
- Attached garage spaces: 2
- Has uncovered spaces: Yes
Features
- Levels: Two
- Stories: 2
- Patio & porch: Stoop
- Exterior features: Paved Driveway
- Pool features: None
- Fencing: Fenced,Partial,Privacy
Lot
- Size: 9,147 Square Feet
Details
- Parcel number: 7867503020
- Zoning description: R3
- Special conditions: Corporate Listing
Construction
Type & style
- Home type: SingleFamily
- Architectural style: Two Story
- Property subtype: Single Family Residence
Materials
- Frame, Vinyl Siding, Wood Siding
- Foundation: Slab
- Roof: Composition,Shingle
Condition
- Resale
- New construction: No
- Year built: 2018
Utilities & green energy
- Sewer: Public Sewer
- Water: Public
Community & HOA
Community
- Subdivision: Club Court
Location
- Region: Richmond
Financial & listing details
- Price per square foot: $285/sqft
- Tax assessed value: $361,600
- Annual tax amount: $3,001
- Date on market: 7/15/2026
- Ownership: Corporate
- Ownership type: Corporation
Estimated market value
$404,300
$384,000 - $425,000
$2,364/mo
Price history
| Date | Event | Price |
|---|---|---|
| 7/17/2026 | Listed for sale | $410,000+67.3%$285/sqft |
Source:  CVRMLS #2619468 Report a problem CVRMLS #2619468 Report a problem | ||
| 7/19/2024 | Listing removed | -- |
Source: Zillow Rentals Report a problem | ||
| 7/1/2024 | Listed for rent | $2,080$1/sqft |
Source: Zillow Rentals Report a problem | ||
| 1/10/2020 | Sold | $245,000-3.2%$170/sqft |
Source: CVRMLS #1920121 Report a problem | ||
| 12/12/2019 | Pending sale | $253,000$176/sqft |
Source: EXP Realty LLC #1920121 Report a problem | ||
| 9/25/2019 | Price change | $253,000-1.7%$176/sqft |
Source: EXP Realty LLC #1920121 Report a problem | ||
| 7/24/2019 | Price change | $257,500-2.8%$179/sqft |
Source: EXP Realty LLC #1920121 Report a problem | ||
| 6/22/2019 | Price change | $265,000-1.8%$184/sqft |
Source: EXP Realty LLC #1920121 Report a problem | ||
| 4/15/2019 | Listed for sale | $269,900+15.3%$187/sqft |
Source: Owner Report a problem | ||
| 5/2/2018 | Sold | $233,990$162/sqft |
Source: Public Record Report a problem | ||
Public tax history
| Year | Property taxes | Tax assessment |
|---|---|---|
| 2025 | $3,001 +4.6% | $361,600 +7.1% |
| 2024 | $2,870 +13.1% | $337,700 +13.1% |
| 2023 | $2,538 +12.2% | $298,600 +12.2% |
| 2022 | $2,263 +6.9% | $266,200 +9.4% |
| 2021 | $2,117 +14.2% | $243,300 +5.4% |
| 2020 | $1,853 +363% | $230,900 +8.4% |
| 2019 | $400 -66.3% | $213,000 +363% |
| 2018 | $1,188 | $46,000 |
Find assessor info on the county website
Monthly payment
Est. payment
Payment breakdown
Explore the cost of this home by adjusting the details. Changes won't be saved.Climate risks
Neighborhood: 23227
Nearby schools
GreatSchools rating
- 4/10Chamberlayne Elementary SchoolGrades: PK-5Distance: 0.9 mi
- 1/10Brookland Middle SchoolGrades: 6-8Distance: 1.4 mi
- 1/10Hermitage High SchoolGrades: 9-12Distance: 3.2 mi
Schools provided by the listing agent
- Elementary: Chamberlayne
- Middle: Brookland
- High: Henrico
Source: CVRMLS. This data may not be complete. We recommend contacting the local school district to confirm school assignments for this home.
- $44,000-- bd-- ba-- sqft7715 Seminary Ave, Richmond, VA 23227Off Market
- $55,000-- bd-- ba-- sqft7713 Seminary Ave, Richmond, VA 23227Off Market
- $222,8001.65 Acres7706 Seminary Ave, Richmond, VA 23227Off Market
- $219,000-- bd-- ba-- sqft7709 Seminary Ave, Richmond, VA 23227Off Market
- $1,1192 bd2 ba1k sqft7800 Brook Tpke #178DF0DBB, Henrico, VA 23228For Rent
- $--1 bd1 ba787 sqft7800 Brook Tpke #636E2C87A, Henrico, VA 23228Off Market
- $--3 bd2 ba1.1k sqft7800 Brook Tpke #FADF4D067, Henrico, VA 23228Off Market
- $344,4002 bd2 ba1.2k sqft7712 Chamberlayne Ave, Richmond, VA 23227Off Market
A local agent can set up tours, give advice and negotiate with sellers.
Similar homes
- $354,0003 bd2 ba1.2k sqft7708 Chamberlayne Ave, Richmond, VA 23227For Sale
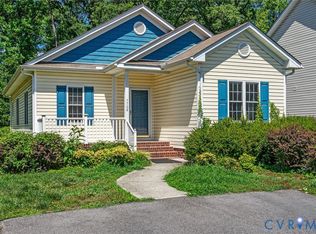 MLS ID #2616221, Annemarie Franz, RE/MAX Commonwealth. CVRMLS
 - $365,0003 bd3 ba1.9k sqft1634 Hungary Rd, Henrico, VA 23228For Sale
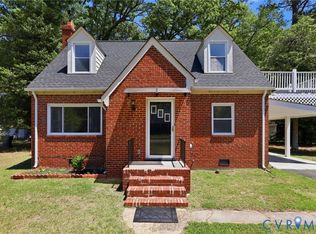 MLS ID #2613017, Chintan Shah, Samson Properties. CVRMLS
 - $327,5002 bd3 ba1.5k sqft2620 Lassen Walk #A, Henrico, VA 23294For Sale
 MLS ID #2619915, Graham Rashkind, Rashkind Saunders & Co.. CVRMLS
 - $425,0003 bd3 ba1.6k sqft9266 Ivy Banks Dr, Mechanicsville, VA 23116For Sale
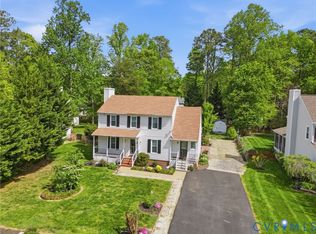 MLS ID #2607779, Connie Rodriguez, ERA Woody Hogg & Assoc. CVRMLS
 - $392,4753 bd2 ba1.4k sqft9154 Avondale Dr, Mechanicsville, VA 23116For SaleMLS ID #2614478, Judy Kilgour, Long & Foster REALTORS. CVRMLS
- $409,9503 bd3 ba2.1k sqft4014 Alder Grove Ln, Henrico, VA 23228For SaleMLS ID #2617520, Alex Glaser, Long & Foster REALTORS. CVRMLS
- $375,0003 bd3 ba1.9k sqft4101 New Hermitage Dr, Henrico, VA 23228For SaleMLS ID #2618230, Daniel Harnsberger, EXP Realty, LLC. CVRMLS
- $384,9003 bd3 ba1.8k sqft8272 Scott Commons Dr, Richmond, VA 23227For SaleMLS ID #2616048, Lynn Tauchen, EXP Realty, LLC. CVRMLS
- $384,9904 bd3 ba1.8k sqft1520 Southbury Ave, Henrico, VA 23231For SaleMLS ID #2619683, Cabell Childress, Long & Foster REALTORS. CVRMLS
- $394,9004 bd3 ba2.1k sqft3357 Meadowmont Ln, Richmond, VA 23223For SaleMLS ID #2616947, Laneisha Winston, United Real Estate Richmond. CVRMLS
- $374,9504 bd3 ba1.9k sqft1304 Piney Ridge Ct, Richmond, VA 23223For SaleMLS ID #2617913, Kris Boykin, ERA Woody Hogg & Assoc. CVRMLS
- $359,9503 bd3 ba1.5k sqft3103 4th Ave, Richmond, VA 23222For SaleMLS ID #2619690, Jenny Maraghy, Compass. CVRMLS
- $434,3503 bd1 ba1.3k sqft3122 Maplewood Ave, Richmond, VA 23221For SaleMLS ID #2616314, Parker Campbell, Real Broker LLC. CVRMLS
- $319,9903 bd2 ba1.5k sqft309 Gawain Ct, Richmond, VA 23223For SaleMLS ID #2619491, Ray Flournoy, ERA Woody Hogg & Assoc. CVRMLS
- $369,9503 bd3 ba1.9k sqft4115 New Hermitage Dr, Henrico, VA 23228For SaleMLS ID #2614874, Anthony Jackson, Jackson Realty. CVRMLS
- $400,0002 bd2 ba1.4k sqft7439 Settlers Ridge Ct, Henrico, VA 23231For SaleMLS ID #2618435, Shannon Beasley, ERA Woody Hogg & Assoc. CVRMLS
- $329,9502 bd3 ba1.5k sqft2685 Saint Elias Dr #A, Henrico, VA 23294For SaleMLS ID #2618085, Aekta Chawla, Zriliant. CVRMLS
- $399,0003 bd2 ba1.3k sqft5820 Osterbind Ln, North Chesterfield, VA 23237For SaleMLS ID #2614556, Jayme Wood, Fine Creek Realty. CVRMLS
- $349,5003 bd2 ba1.2k sqft2622 Caitlin Ct, Henrico, VA 23233For SaleMLS ID #2620134, Tricia Miller, Long & Foster REALTORS. CVRMLS
- $433,0003 bd3 ba1.8k sqft6204 Westhaven Dr, Mechanicsville, VA 23111New ConstructionMLS ID #2615104, Jake Sklar, Hometown Realty. CVRMLS
