If you are looking for one level living in a super convenient location for a reasonable price, this is it! This home has so much character and potential with vaulted ceilings, open floor plan, and a NEW ROOF (2026). Although no known defects, this home is being sold AS-IS.
The fireplace has gas logs that have never been connected to propane. The former owners were smokers, there is a smoke odor in the house. Priced below assessed value, this has been taken into account. Monthly fee includes yard maintenance, trash removal, snow removal, and common area maintenance. The 3rd bedroom has doors that open to the family room, making it a great office. These doors could easily be closed in to create a more private bedroom.
Pending
$349,500
2622 Caitlin Ct, Henrico, VA 23233
3beds
1,294sqft
:
Get pre-qualified$2,348/mo
Single Family Residence
Built in 1997
5,022 Square Feet Lot
$354,000 Zestimate®
$270/sqft
$170/mo HOA
What's special
Open floor planVaulted ceilings
- 12 days |
- 2,224 |
- 132 |
Likely to sell faster than
Zillow last checked:
Listing updated:
Listed by:
Tricia Miller (804)314-0450,
Long & Foster REALTORS 804-639-4663,
Kyle Yeatman 804-516-6413,
Long & Foster REALTORS
Source: CVRMLS,MLS#: 2620134 Originating MLS: Central Virginia Regional MLS
Originating MLS: Central Virginia Regional MLSFacts & features
Interior
Bedrooms & bathrooms
- Bedrooms: 3
- Bathrooms: 2
- Full bathrooms: 2
Primary bedroom
- Description: Carpet, dual closets, ensuite bath with shower
- Level: Main
- Dimensions: 16.0 x 14.0
Bedroom 2
- Description: new carpet, closet
- Level: Main
- Dimensions: 10.0 x 9.0
Bedroom 3
- Description: laminate flooring, closet, ceiling fan
- Level: Main
- Dimensions: 12.0 x 11.0
Dining room
- Description: Eat-in dining space, open to kitchen
- Level: Main
- Dimensions: 10.0 x 8.0
Other
- Description: Tub & Shower
- Level: First
Kitchen
- Description: Vaulted ceiling, pantry, corian counters
- Level: Main
- Dimensions: 11.0 x 11.0
Living room
- Description: Laminate floors, fireplace, vaulted ceiling
- Level: Main
- Dimensions: 14.0 x 12.0
Heating
- Electric, Heat Pump
Cooling
- Central Air
Appliances
- Included: Dryer, Dishwasher, Electric Cooking, Electric Water Heater, Disposal, Microwave, Oven, Refrigerator, Stove, Water Heater, Washer
- Laundry: Dryer Hookup
Features
- Bedroom on Main Level, Breakfast Area, Bay Window, Ceiling Fan(s), Cathedral Ceiling(s), Dining Area, Eat-in Kitchen, Fireplace, High Ceilings, Bath in Primary Bedroom, Pantry, Solid Surface Counters
- Flooring: Laminate, Partially Carpeted, Wood
- Basement: Crawl Space
- Attic: Pull Down Stairs
- Number of fireplaces: 1
- Fireplace features: Decorative, Gas
Interior area
- Total interior livable area: 1,294 sqft
- Finished area above ground: 1,294
- Finished area below ground: 0
Property
Parking
- Parking features: Attached, Driveway, Garage, Oversized, Paved
- Has attached garage: Yes
- Has uncovered spaces: Yes
Features
- Levels: One
- Stories: 1
- Patio & porch: Front Porch, Side Porch, Deck
- Exterior features: Deck, Paved Driveway
- Pool features: None
- Fencing: None
- Waterfront features: Walk to Water
Lot
- Size: 5,022 Square Feet
- Features: Corner Lot, Landscaped
Details
- Parcel number: 7297559301
- Zoning description: RTH
Construction
Type & style
- Home type: SingleFamily
- Architectural style: Ranch,Transitional
- Property subtype: Single Family Residence
Materials
- Drywall, Frame, Vinyl Siding
- Roof: Composition,Shingle
Condition
- Resale
- New construction: No
- Year built: 1997
Utilities & green energy
- Sewer: Public Sewer
- Water: Public
Community & HOA
Community
- Features: Common Grounds/Area, Dock, Home Owners Association, Curbs, Gutter(s)
- Subdivision: Winchester Green
HOA
- Has HOA: Yes
- Amenities included: Landscaping
- Services included: Common Areas, Maintenance Grounds, Road Maintenance, Snow Removal, Trash
- HOA fee: $170 monthly
Location
- Region: Henrico
Financial & listing details
- Price per square foot: $270/sqft
- Tax assessed value: $363,200
- Annual tax amount: $3,014
- Date on market: 7/20/2026
- Ownership: Individuals
- Ownership type: Sole Proprietor
Estimated market value
$354,000
$336,000 - $372,000
$2,215/mo
Price history
| Date | Event | Price |
|---|---|---|
| 7/31/2026 | Pending sale | $349,500$270/sqft |
Source:  CVRMLS #2620134 Report a problem CVRMLS #2620134 Report a problem | ||
| 7/24/2026 | Listed for sale | $349,500+83.9%$270/sqft |
Source: CVRMLS #2620134 Report a problem | ||
| 3/22/2013 | Sold | $190,000-13.2%$147/sqft |
Source: CVRMLS #1302404 Report a problem | ||
| 12/11/2011 | Listing removed | $1,200$1/sqft |
Source: Everett Properties, Inc. Report a problem | ||
| 12/8/2011 | Listed for rent | $1,200$1/sqft |
Source: Everett Properties, Inc. Report a problem | ||
| 8/8/2009 | Listing removed | $219,000$169/sqft |
Source: Hometown Realty #2913001 Report a problem | ||
| 6/12/2009 | Listed for sale | $219,000+24.8%$169/sqft |
Source: Hometown Realty #2913001 Report a problem | ||
| 7/13/2004 | Sold | $175,500+42.1%$136/sqft |
Source: Agent Provided Report a problem | ||
| 8/21/1997 | Sold | $123,500$95/sqft |
Source: Public Record Report a problem | ||
Public tax history
| Year | Property taxes | Tax assessment |
|---|---|---|
| 2025 | $2,973 +5.7% | $358,200 +8.3% |
| 2024 | $2,813 +7.3% | $330,900 +7.3% |
| 2023 | $2,621 +12.1% | $308,400 +12.1% |
| 2022 | $2,338 +14% | $275,000 +16.7% |
| 2021 | $2,051 +4.1% | $235,700 |
| 2020 | $1,971 +1.9% | $235,700 +4.1% |
| 2019 | $1,933 | $226,500 +1.9% |
| 2018 | -- | $222,200 +9.1% |
| 2017 | -- | $203,700 +2.5% |
| 2016 | $1,730 | $198,800 |
| 2015 | $1,730 | $198,800 |
| 2014 | $1,730 | $198,800 +13.5% |
| 2013 | -- | $175,200 |
| 2012 | -- | $175,200 -6.7% |
| 2011 | -- | $187,700 |
| 2010 | -- | $187,700 -7.1% |
| 2009 | -- | $202,100 |
Find assessor info on the county website
Monthly payment
Est. payment
Payment breakdown
Explore the cost of this home by adjusting the details. Changes won't be saved.Climate risks
Neighborhood: Winchester Green
Nearby schools
GreatSchools rating
- 10/10Nuckols Farm Elementary SchoolGrades: PK-5Distance: 1.7 mi
- 8/10Pocahontas Middle SchoolGrades: 6-8Distance: 2.3 mi
- 7/10Godwin High SchoolGrades: 9-12Distance: 2.5 mi
Schools provided by the listing agent
- Elementary: Nuckols Farm
- Middle: Pocahontas
- High: Godwin
Source: CVRMLS. This data may not be complete. We recommend contacting the local school district to confirm school assignments for this home.
- $344,3003 bd2 ba1.4k sqft2632 Caitlin Ct, Henrico, VA 23233Off Market
- $499,8004 bd3 ba2.3k sqft12520 Caitlin Cir, Henrico, VA 23233Off Market
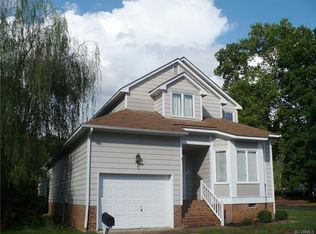
- $499,5004 bd3 ba2k sqft12504 Caitlin Cir, Henrico, VA 23233Off Market
- $459,7004 bd3 ba1.8k sqft12528 Caitlin Cir, Henrico, VA 23233Off Market
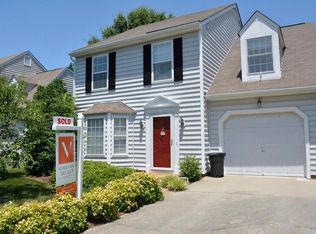
- $350,0003 bd3 ba1.8k sqft2630 Caitlin Ct, Henrico, VA 23233Sold
- $391,5003 bd2 ba1.3k sqft2623 Caitlin Ct, Henrico, VA 23233Off Market
- $429,8003 bd3 ba1.5k sqft2619 Caitlin Ct, Henrico, VA 23233Off Market
- $462,2003 bd2 ba1.9k sqft12506 Caitlin Cir, Henrico, VA 23233Off Market
A local agent can set up tours, give advice and negotiate with sellers.
Similar homes
- $384,9502 bd3 ba1.3k sqft12919 Copperas Ln, Henrico, VA 23233For Sale
 MLS ID #2619224, JP Monaghan, Neumann & Dunn Real Estate. CVRMLS
 - $379,9003 bd2 ba1.2k sqft4957 Newross Ct, Henrico, VA 23228For Sale
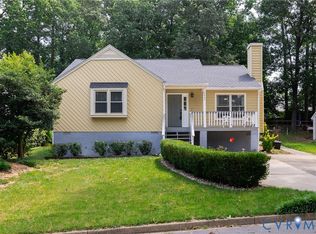 MLS ID #2620593, Matt Ghazarian, EXP Realty, LLC. CVRMLS
 - $365,0003 bd3 ba1.5k sqft1012 Telegraph Station Ln, Glen Allen, VA 23060For Sale
 MLS ID #2620568, Blake Poore, Compass. CVRMLS
 - $425,0003 bd2 ba1.4k sqft9710 Overhill Rd, Henrico, VA 23229For Sale
 MLS ID #2619818, Janice Taylor, RE/MAX Commonwealth. CVRMLS
 - $354,0003 bd2 ba1.2k sqft7708 Chamberlayne Ave, Richmond, VA 23227For SaleMLS ID #2616221, Annemarie Franz, RE/MAX Commonwealth. CVRMLS
- $365,0003 bd2 ba1.2k sqft2236 Providence Creek Rd, North Chesterfield, VA 23236For SaleMLS ID #2620618, Angie Nadeau, The Hogan Group Real Estate. CVRMLS
- $339,9903 bd2 ba1.1k sqft14206 Broad Oaks Ct, Midlothian, VA 23112For SaleMLS ID #2620760, Jonathan Hock, Napier Realtors, ERA. CVRMLS
- $389,9504 bd2 ba1.7k sqft9406 Emmett Rd, Glen Allen, VA 23060For SaleMLS ID #2619873, Chris Nowlan, Joyner Fine Properties. CVRMLS
- $350,0003 bd3 ba1.3k sqft1431 Porters Mill Ter, Midlothian, VA 23114For SaleMLS ID #2617679, Amy Enoch, Shaheen Ruth Martin & Fonville. CVRMLS
- $350,0003 bd2 ba1.4k sqft6707 Cold Harbor Rd, Mechanicsville, VA 23111For SaleMLS ID #2620694, Beth Wright, Fathom Realty Virginia. CVRMLS
- $334,9003 bd2 ba1.1k sqft6627 Carmel Rd, Henrico, VA 23228For SaleMLS ID #2617781, Nicholas Thurman, CapCenter. CVRMLS
- $315,0003 bd2 ba1k sqft3924 Lamplighter Dr, North Chesterfield, VA 23234For SaleMLS ID #2619816, James Nay, River City Elite Properties - Real Broker. CVRMLS
- $350,0003 bd2 ba1.5k sqft7235 Croftwood Dr, Mechanicsville, VA 23111For SaleMLS ID #2620174, Thomas Woods, Virginia Capital Realty. CVRMLS
- $360,0003 bd3 ba1.5k sqft1207 Wycliff Ct, North Chesterfield, VA 23236For SaleMLS ID #2617020, Daniel Keeton, Keeton & Co Real Estate. CVRMLS
- $375,0003 bd2 ba1.7k sqft8210 Ireton Rd, Henrico, VA 23228For SaleMLS ID #2613715, Diane G Moeller, United Real Estate Richmond. CVRMLS
- $349,9993 bd2 ba1.3k sqft1343 Bartlett Rd, Henrico, VA 23231For SaleMLS ID #2616087, Shannon Russell, BHG Base Camp. CVRMLS
- $385,0003 bd2 ba1.4k sqft3300 Woodsong Dr, Midlothian, VA 23112For SaleMLS ID #2620264, Scott Winston, RE/MAX Commonwealth. CVRMLS
- $319,0002 bd2 ba1.1k sqft1507 Brigham Rd, Richmond, VA 23226For SaleMLS ID #2618791, Candace Coates-Faircloth, Shaheen Ruth Martin & Fonville. CVRMLS
- $400,0004 bd2 ba1.7k sqft2121 Dresden Rd, Henrico, VA 23229For SaleMLS ID #2614002, Kierra Mallory, Cooper Realty Group LLC. CVRMLS
- $365,0003 bd2 ba1.3k sqft12352 Lees Ln, Ashland, VA 23005For SaleMLS ID #2617832, Clay Barret, Hometown Realty. CVRMLS
