Welcome to a home that truly feels like new. This classic two-story Colonial in Henrico County has been thoughtfully updated from top to bottom, offering a fresh, modern aesthetic with the reliability of a well-maintained property. Perfectly situated for an easy commute near the I-95/295 interchange, this home combines convenience with effortless style. Step inside to find a bright interior featuring fresh paint, brand-new carpeting, and durable luxury vinyl plank flooring that flows throughout the main level. The heart of the home is the eat-in kitchen, which boasts new stainless-steel appliances, a functional pantry, and plenty of space for morning coffee. For more formal gatherings, the dedicated dining room provides a refined backdrop for hosting. The spacious living area centers around a cozy wood-burning fireplace, creating a warm atmosphere that opens directly onto the rear deck—perfect for indoor-outdoor living. Upstairs, the primary suite serves as a true retreat, complete with a generous walk-in closet and an ensuite bathroom featuring a large vanity and a full tub/shower. Two additional well-sized bedrooms and a tidy hall bath provide plenty of space for everyone. The exterior is just as impressive, featuring low-maintenance vinyl siding, a dimensional roof, and a newer paved driveway leading to the one-car garage. You’ll love spending time on the large rear deck overlooking the yard, whether you’re grilling or just enjoying the fresh air. With a 2019 HVAC system, 2026 Water Heater and updated light fixtures throughout, the heavy lifting has already been done. This move-in-ready gem is waiting for you to call it home. Be sure to check out the vide too!
Pending
$365,000
1012 Telegraph Station Ln, Glen Allen, VA 23060
3beds
1,512sqft
:
Get pre-qualified$2,252/mo
Single Family Residence
Built in 1996
0.35 Acres Lot
$373,600 Zestimate®
$241/sqft
$-- HOA
What's special
Cozy wood-burning fireplaceBright interiorNewer paved drivewayLow-maintenance vinyl sidingOne-car garageBrand-new carpetingDimensional roof
- 12 days |
- 1,531 |
- 126 |
Likely to sell faster than
Zillow last checked:
Listing updated:
Listed by:
Blake Poore (804)908-1438,
Compass 804-567-9250,
Billy Wells 804-332-4622,
Compass
Source: CVRMLS,MLS#: 2620568 Originating MLS: Central Virginia Regional MLS
Originating MLS: Central Virginia Regional MLSFacts & features
Interior
Bedrooms & bathrooms
- Bedrooms: 3
- Bathrooms: 3
- Full bathrooms: 2
- 1/2 bathrooms: 1
Primary bedroom
- Description: WIC; Carpet; Ensuite- full bath
- Level: Second
- Dimensions: 15.11 x 11.8
Bedroom 2
- Description: Carpet; Lg closet
- Level: Second
- Dimensions: 11.8 x 9.11
Bedroom 3
- Description: Carpet; Closet
- Level: Second
- Dimensions: 10.8 x 8.1
Dining room
- Description: NEW LVP, Chandelier
- Level: First
- Dimensions: 11.8 x 9.5
Other
- Description: Tub & Shower
- Level: Second
Half bath
- Level: First
Kitchen
- Description: New SS Appl; New LVP; Eat-in; Pantry
- Level: First
- Dimensions: 21.6 x 11.5
Living room
- Description: Carpet, Brick Fireplace, Double doors to deck
- Level: First
- Dimensions: 19.3 x 11.8
Heating
- Electric, Forced Air, Heat Pump
Cooling
- Central Air
Appliances
- Included: Dishwasher, Electric Cooking, Electric Water Heater, Refrigerator, Range Hood, Stove
- Laundry: Washer Hookup, Dryer Hookup
Features
- Bay Window, Separate/Formal Dining Room, Eat-in Kitchen, Fireplace, Laminate Counters, Bath in Primary Bedroom, Pantry, Skylights, Walk-In Closet(s)
- Flooring: Laminate, Partially Carpeted, Vinyl
- Doors: Insulated Doors
- Windows: Screens, Skylight(s), Thermal Windows
- Basement: Crawl Space
- Attic: Access Only
- Number of fireplaces: 1
- Fireplace features: Wood Burning, Insert
Interior area
- Total interior livable area: 1,512 sqft
- Finished area above ground: 1,512
- Finished area below ground: 0
Video & virtual tour
Property
Parking
- Total spaces: 1
- Parking features: Direct Access, Driveway, Off Street, Paved
- Garage spaces: 1
- Has uncovered spaces: Yes
Features
- Levels: Two
- Stories: 2
- Patio & porch: Stoop, Deck, Porch
- Exterior features: Deck, Lighting, Porch, Paved Driveway
- Pool features: None
- Fencing: None
Lot
- Size: 0.35 Acres
- Features: Level
Details
- Parcel number: 7857644144
- Zoning description: R2A
- Special conditions: Other
Construction
Type & style
- Home type: SingleFamily
- Architectural style: Two Story
- Property subtype: Single Family Residence
Materials
- Drywall, Frame, Vinyl Siding
Condition
- Resale
- New construction: No
- Year built: 1996
Utilities & green energy
- Sewer: Public Sewer
- Water: Public
Community & HOA
Community
- Subdivision: Telegraph Station
Location
- Region: Glen Allen
Financial & listing details
- Price per square foot: $241/sqft
- Tax assessed value: $311,300
- Annual tax amount: $2,583
- Date on market: 7/28/2026
- Ownership: Other
Estimated market value
$373,600
$355,000 - $392,000
$2,394/mo
Price history
| Date | Event | Price |
|---|---|---|
| 8/5/2026 | Pending sale | $365,000$241/sqft |
Source:  CVRMLS #2620568 Report a problem CVRMLS #2620568 Report a problem | ||
| 7/29/2026 | Listed for sale | $365,000+251%$241/sqft |
Source: CVRMLS #2620568 Report a problem | ||
| 3/3/2015 | Listing removed | $1,295$1/sqft |
Source: iHOUSEWeb Solutions, Inc Report a problem | ||
| 2/26/2015 | Price change | $1,295-7.2%$1/sqft |
Source: iHOUSEWeb Solutions, Inc Report a problem | ||
| 1/22/2015 | Listed for rent | $1,395$1/sqft |
Source: Signature Property Management Report a problem | ||
| 4/1/1999 | Sold | $104,000$69/sqft |
Source: Public Record Report a problem | ||
Public tax history
| Year | Property taxes | Tax assessment |
|---|---|---|
| 2025 | $2,584 +3.6% | $311,300 +6.1% |
| 2024 | $2,493 +1.5% | $293,300 +1.5% |
| 2023 | $2,457 +17.5% | $289,000 +17.5% |
| 2022 | $2,090 +4.3% | $245,900 +6.7% |
| 2021 | $2,004 +9% | $230,400 +5.1% |
| 2020 | $1,839 +3.4% | $219,200 +3.7% |
| 2019 | $1,779 | $211,400 +3.4% |
| 2018 | $1,779 +114.8% | $204,500 +7.4% |
| 2017 | $828 -45.5% | $190,400 +9% |
| 2016 | $1,520 +2.8% | $174,700 +2.8% |
| 2015 | $1,479 | $170,000 |
| 2014 | $1,479 | $170,000 |
| 2013 | -- | $170,000 -0.6% |
| 2012 | -- | $171,000 -7.2% |
| 2011 | -- | $184,200 |
| 2010 | -- | $184,200 -7.3% |
| 2009 | -- | $198,700 |
| 2008 | -- | -- |
| 2006 | -- | -- |
| 2005 | -- | -- |
| 2004 | -- | -- |
| 2003 | -- | -- |
| 2002 | -- | -- |
| 2001 | -- | $113,900 +15.9% |
| 2000 | -- | $98,300 |
Find assessor info on the county website
Monthly payment
Est. payment
Payment breakdown
Explore the cost of this home by adjusting the details. Changes won't be saved.Climate risks
Neighborhood: 23060
Nearby schools
GreatSchools rating
- 2/10Longdale Elementary SchoolGrades: PK-5Distance: 0.5 mi
- 1/10Brookland Middle SchoolGrades: 6-8Distance: 1.8 mi
- 1/10Hermitage High SchoolGrades: 9-12Distance: 3.8 mi
Schools provided by the listing agent
- Elementary: Longdale
- Middle: Brookland
- High: Hermitage
Source: CVRMLS. This data may not be complete. We recommend contacting the local school district to confirm school assignments for this home.
- $335,4003 bd2 ba1.4k sqft1008 Telegraph Station Ln, Glen Allen, VA 23060Off Market
- $344,4003 bd2 ba1.2k sqft1016 Telegraph Station Ln, Glen Allen, VA 23060Off Market
- $385,4004 bd2 ba1.7k sqft1004 Telegraph Station Ln, Glen Allen, VA 23060Off Market
- $284,0003 bd3 ba1.8k sqft1020 Telegraph Station Ln, Glen Allen, VA 23060Sold

- $353,2003 bd3 ba1.4k sqft9309 Operator Ct, Glen Allen, VA 23060Off Market
- $380,2004 bd2 ba1.7k sqft1000 Telegraph Station Ln, Glen Allen, VA 23060Off Market
- $381,0004 bd3 ba1.6k sqft9308 Operator Ct, Glen Allen, VA 23060Sold
- $370,0003 bd2 ba1.5k sqft1024 Telegraph Station Ln, Glen Allen, VA 23060Off Market
A local agent can set up tours, give advice and negotiate with sellers.
Similar homes
- $364,9503 bd2 ba1.4k sqft8377 Studley Rd, Mechanicsville, VA 23116For Sale
 MLS ID #2621237, Kevin Long, Hometown Realty. CVRMLS
 - $420,0005 bd3 ba2.2k sqft9406 Emmett Ct, Glen Allen, VA 23060For Sale
 MLS ID #2620781, Kosal Soth, Engel & Volkers Richmond. CVRMLS
 - $365,0003 bd3 ba1.9k sqft1634 Hungary Rd, Henrico, VA 23228For Sale
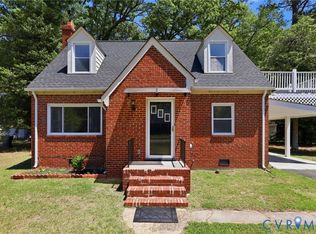 MLS ID #2613017, Chintan Shah, Samson Properties. CVRMLS
 - $339,9003 bd2 ba1.1k sqft8395 Dell Ray Dr, Mechanicsville, VA 23116For Sale
 MLS ID #2619852, John Shields, Long & Foster REALTORS. CVRMLS
 - $499,0003 bd3 ba2k sqft10541 Glencoe Rd, Glen Allen, VA 23060For SaleMLS ID #2620699, Reagan Wallace, Keller Williams Realty. CVRMLS
- $310,0003 bd3 ba1.4k sqft1902 Mountain Gate Pl, Glen Allen, VA 23060For SaleMLS ID #2621018, Kendal Davenport, The Hogan Group Real Estate. CVRMLS
- $354,0003 bd2 ba1.2k sqft7708 Chamberlayne Ave, Richmond, VA 23227For SaleMLS ID #2616221, Annemarie Franz, RE/MAX Commonwealth. CVRMLS
- $369,5003 bd2 ba1.3k sqft8464 Shady Grove Rd, Mechanicsville, VA 23116For SaleMLS ID #2606127, William Coalson, Hometown Realty. CVRMLS
- $359,9003 bd3 ba1.7k sqft1159 Tillers Ridge Dr, North Chesterfield, VA 23235For SaleMLS ID #2621185, Angie Nadeau, The Hogan Group Real Estate. CVRMLS
- $345,0004 bd3 ba1.5k sqft3903 Delmont St, Richmond, VA 23222For SaleMLS ID #2620086, Issac Abdelmalak, Virginia Capital Realty. CVRMLS
- $425,0004 bd3 ba2k sqft11416 Caruthers Way, Glen Allen, VA 23059For SaleMLS ID #2620733, Mark Wilson, RVA Realty, Inc. CVRMLS
- $385,5003 bd2 ba1.4k sqft9154 Avondale Dr, Mechanicsville, VA 23116For SaleMLS ID #2614478, Judy Kilgour, Long & Foster REALTORS. CVRMLS
- $519,9503 bd3 ba1.8k sqft8505 Sedgemoor Dr, Henrico, VA 23228For SaleMLS ID #2621555, Adam Tuck, Option 1 Realty. CVRMLS
- $419,9503 bd2 ba2k sqft10003 Holly Rd, Mechanicsville, VA 23116For SaleMLS ID #2618210, Tammy Lacey, Hometown Realty. CVRMLS
- $405,0003 bd3 ba1.4k sqft5428 Noble Ave, Richmond, VA 23227For SaleMLS ID #2619468, Christopher Puryear, Coldwell Banker Elite. CVRMLS
- $349,6003 bd1 ba1k sqft13321 W Patrick Henry Rd, Montpelier, VA 23047For SaleMLS ID #2621532, Larry Sanders, Hometown Realty. CVRMLS
- $409,0004 bd3 ba2.1k sqft9304 Carlway Ct, Henrico, VA 23228For SaleMLS ID #2612128, Mohammed Al Hasani, First Choice Realty. CVRMLS
- $384,9504 bd3 ba1.5k sqft2905 Timbercrest Ct, Midlothian, VA 23112For SaleMLS ID #2620783, Chris Nowlan, Joyner Fine Properties. CVRMLS
- $429,9503 bd2 ba1.6k sqft10009 Holly Rd, Mechanicsville, VA 23116For SaleMLS ID #2618917, Kevin Morris, Samson Properties. CVRMLS
- $369,9504 bd3 ba1.9k sqft1304 Piney Ridge Ct, Richmond, VA 23223For SaleMLS ID #2617913, Kris Boykin, ERA Woody Hogg & Assoc. CVRMLS
