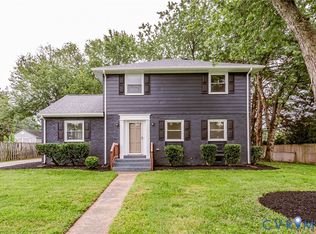
Welcome to 9406 Emmett Ct, a spacious home in the highly sought after location of Glen Allen. This flexible split level floor plan features 5 bedrooms and 3 full baths, perfect for multi-generational families. Updated features includes New LVP Flooring throughout 2026, New Windows 2023, New Electric panel 2023, Water Heater 2021, Dishwasher 2022, Washer 2023, New Refrigerator 2026 and All New Toilets 2026. On the main level is the large living room and nice size kitchen. It also offers a primary bedroom with full bath, two additional bedrooms and shared hall bath. In the basement level, it boost a sizable family room with wood burning fireplace and built in shelves. Two additional bedrooms with built-ins shelving, shared bathroom, laundry room and an exterior walkup entry completes the space. The Large backyard is cleared and open with a shed and huge oversize deck just off the main living room, great for entertaining and family cookouts. This home has been well maintained and is ready for the next family to make it their own. Highly desirable and convenient location to Innsbrook, Short Pump, many restaurants and shops. This home will not last long; schedule your showing today!
For sale
$420,000
9406 Emmett Ct, Glen Allen, VA 23060
5beds
2,238sqft
:
Get pre-qualified$2,591/mo
Single Family Residence
Built in 1977
9,992 Square Feet Lot
$425,000 Zestimate®
$188/sqft
$-- HOA
What's special
- 9 days |
- 848 |
- 49 |
Zillow last checked:
Listing updated:
Listed by:
Kosal Soth 804-852-6736,
Engel & Volkers Richmond 804-476-9870
Source: CVRMLS,MLS#: 2620781 Originating MLS: Central Virginia Regional MLS
Originating MLS: Central Virginia Regional MLSFacts & features
Interior
Bedrooms & bathrooms
- Bedrooms: 5
- Bathrooms: 3
- Full bathrooms: 3
Primary bedroom
- Description: LVP, ensuite
- Level: Second
- Dimensions: 0 x 0
Bedroom 2
- Description: LVP
- Level: Second
- Dimensions: 0 x 0
Bedroom 3
- Description: LVP
- Level: Second
- Dimensions: 0 x 0
Bedroom 4
- Description: LVP
- Level: Basement
- Dimensions: 0 x 0
Bedroom 5
- Description: LVP
- Level: Basement
- Dimensions: 0 x 0
Family room
- Description: LVP, wood fireplace
- Level: Basement
- Dimensions: 0 x 0
Other
- Description: Tub & Shower
- Level: Basement
Other
- Description: Tub & Shower
- Level: Second
Kitchen
- Description: LVP
- Level: Second
- Dimensions: 0 x 0
Living room
- Description: LVP
- Level: Second
- Dimensions: 0 x 0
Heating
- Electric, Forced Air
Cooling
- Central Air, Electric
Features
- Flooring: Vinyl
- Basement: Full
- Attic: Access Only
- Number of fireplaces: 1
- Fireplace features: Wood Burning
Interior area
- Total interior livable area: 2,238 sqft
- Finished area above ground: 1,138
- Finished area below ground: 1,100
Property
Parking
- Parking features: Driveway, Paved
- Has uncovered spaces: Yes
Features
- Levels: Two,Multi/Split
- Stories: 2
- Patio & porch: Deck
- Exterior features: Deck, Paved Driveway
- Pool features: None
- Fencing: Back Yard,Fenced
Lot
- Size: 9,992 Square Feet
Details
- Parcel number: 7567634010
- Zoning description: R4
Construction
Type & style
- Home type: SingleFamily
- Architectural style: Split-Foyer
- Property subtype: Single Family Residence
Materials
- Aluminum Siding, Frame
- Foundation: Slab
- Roof: Composition
Condition
- Resale
- New construction: No
- Year built: 1977
Utilities & green energy
- Sewer: Public Sewer
- Water: Public
Community & HOA
Community
- Subdivision: Broad Meadows
Location
- Region: Glen Allen
Financial & listing details
- Price per square foot: $188/sqft
- Tax assessed value: $410,500
- Annual tax amount: $3,407
- Date on market: 8/5/2026
- Ownership: Partnership
- Ownership type: Partnership
Estimated market value
$425,000
$404,000 - $446,000
$2,845/mo
Price history
| Date | Event | Price |
|---|---|---|
| 8/6/2026 | Listed for sale | $420,000+55%$188/sqft |
Source:  CVRMLS #2620781 Report a problem CVRMLS #2620781 Report a problem | ||
| 7/19/2026 | Listing removed | $2,700$1/sqft |
Source: Zillow Rentals Report a problem | ||
| 6/15/2026 | Listed for rent | $2,700-1.8%$1/sqft |
Source: Zillow Rentals Report a problem | ||
| 6/1/2026 | Listing removed | $2,750$1/sqft |
Source: Zillow Rentals Report a problem | ||
| 5/26/2026 | Listed for rent | $2,750+12.2%$1/sqft |
Source: Zillow Rentals Report a problem | ||
| 5/23/2023 | Listing removed | -- |
Source: Zillow Rentals Report a problem | ||
| 5/15/2023 | Listed for rent | $2,450+6.8%$1/sqft |
Source: Zillow Rentals Report a problem | ||
| 8/12/2021 | Listing removed | -- |
Source: Zillow Rental Manager Report a problem | ||
| 6/22/2021 | Listed for rent | $2,295+15%$1/sqft |
Source: Zillow Rental Manager Report a problem | ||
| 2/24/2021 | Listing removed | -- |
Source: Owner Report a problem | ||
| 8/8/2020 | Listing removed | $1,995$1/sqft |
Source: Owner Report a problem | ||
| 7/24/2020 | Listed for rent | $1,995$1/sqft |
Source: Owner Report a problem | ||
| 7/20/2020 | Sold | $271,000+8.4%$121/sqft |
Source: CVRMLS #2017410 Report a problem | ||
| 6/16/2020 | Pending sale | $249,900$112/sqft |
Source: The Hogan Group Real Estate #2017410 Report a problem | ||
| 6/12/2020 | Listed for sale | $249,900+44.9%$112/sqft |
Source: The Hogan Group Real Estate #2017410 Report a problem | ||
| 6/24/2011 | Sold | $172,500-6.8%$77/sqft |
Source: Public Record Report a problem | ||
| 5/25/2011 | Price change | $185,000-3.6%$83/sqft |
Source: Keller Williams #9406emmettct Report a problem | ||
| 5/19/2011 | Listed for sale | $192,000+69.9%$86/sqft |
Source: Keller Williams #9406emmettct Report a problem | ||
| 1/19/1996 | Sold | $113,000$50/sqft |
Source: Public Record Report a problem | ||
Public tax history
| Year | Property taxes | Tax assessment |
|---|---|---|
| 2025 | $3,143 +5% | $378,700 +7.5% |
| 2024 | $2,995 +7.5% | $352,300 +7.5% |
| 2023 | $2,786 +7.5% | $327,800 +7.5% |
| 2022 | $2,592 +5.9% | $304,900 +8.4% |
| 2021 | $2,446 +18.4% | $281,200 +16% |
| 2020 | $2,065 +4.6% | $242,400 +2.1% |
| 2019 | $1,974 | $237,400 +4.6% |
| 2018 | $1,974 +112.7% | $226,900 +6.3% |
| 2017 | $928 -46.7% | $213,400 +6.5% |
| 2016 | $1,743 +5.4% | $200,300 +5.4% |
| 2015 | $1,653 | $190,000 |
| 2014 | $1,653 | $190,000 +4.7% |
| 2013 | -- | $181,500 |
| 2012 | -- | $181,500 -7.1% |
| 2011 | -- | $195,400 -5.6% |
| 2010 | -- | $206,900 -4.4% |
| 2009 | -- | $216,500 |
| 2008 | -- | -- |
| 2006 | -- | -- |
| 2005 | -- | -- |
| 2004 | -- | -- |
| 2003 | -- | -- |
| 2002 | -- | -- |
| 2001 | -- | $117,700 +8.4% |
| 2000 | -- | $108,600 |
Find assessor info on the county website
Monthly payment
Est. payment
Payment breakdown
Explore the cost of this home by adjusting the details. Changes won't be saved.Climate risks
Neighborhood: 23060
Nearby schools
GreatSchools rating
- 8/10Springfield Park Elementary SchoolGrades: PK-5Distance: 0.6 mi
- 7/10Holman Middle SchoolGrades: 6-8Distance: 3.1 mi
- 3/10Tucker High SchoolGrades: 9-12Distance: 1.8 mi
Schools provided by the listing agent
- Elementary: Springfield Park
- Middle: Holman
- High: Tucker
Source: CVRMLS. This data may not be complete. We recommend contacting the local school district to confirm school assignments for this home.
- $348,8003 bd2 ba1.1k sqft9404 Emmett Ct, Glen Allen, VA 23060Off Market
- $366,4004 bd2 ba1.7k sqft9408 Emmett Ct, Glen Allen, VA 23060Off Market
- $360,6004 bd2 ba1.5k sqft9405 Broad Meadows Rd, Glen Allen, VA 23060Off Market
- $339,4004 bd1 ba1.4k sqft9402 Emmett Ct, Glen Allen, VA 23060Off Market
- $395,5004 bd3 ba1.5k sqft9407 Broad Meadows Rd, Glen Allen, VA 23060Off Market
- $397,4003 bd3 ba1.5k sqft9410 Emmett Ct, Glen Allen, VA 23060Off Market
- $357,7003 bd1 ba1.2k sqft9403 Broad Meadows Rd, Glen Allen, VA 23060Off Market
- $359,4003 bd3 ba1.5k sqft9407 Emmett Ct, Glen Allen, VA 23060Off Market
A local agent can set up tours, give advice and negotiate with sellers.
Similar homes
- $449,0004 bd3 ba1.7k sqft9305 Crystalwood Ln, Henrico, VA 23294For Sale
 MLS ID #2621206, Issac Abdelmalak, Virginia Capital Realty. CVRMLS
 - $425,0005 bd2 ba2.2k sqft9304 Farmington Dr, Henrico, VA 23229For Sale
 MLS ID #2621338, Verria Hairston, Opendoor Brokerage LLC. CVRMLS
 - $409,0004 bd3 ba2.1k sqft9304 Carlway Ct, Henrico, VA 23228For Sale
 MLS ID #2612128, Mohammed Al Hasani, First Choice Realty. CVRMLS
 - $429,9993 bd2 ba1.4k sqft414 Keats Rd, Henrico, VA 23229For Sale
 MLS ID #2621925, Jenny Maraghy, Compass. CVRMLS
 - $480,0004 bd3 ba2k sqft2305 Wistar Ct, Henrico, VA 23294For SaleMLS ID #2618173, Kimber St. Clair, The Wilson Group. CVRMLS
- $430,0004 bd3 ba2.3k sqft811 Kiefer Field Ct, Glen Allen, VA 23059For SaleMLS ID #2614662, Debbie Welch, Welch Real Estate. CVRMLS
- $500,0005 bd5 ba3k sqft8201 Yolanda Rd, Henrico, VA 23229For SaleMLS ID #2621757, Verria Hairston, Opendoor Brokerage LLC. CVRMLS
- $400,0004 bd2 ba1.7k sqft2121 Dresden Rd, Henrico, VA 23229For SaleMLS ID #2614002, Kierra Mallory, Cooper Realty Group LLC. CVRMLS
- $499,9504 bd3 ba1.8k sqft8505 Sedgemoor Dr, Henrico, VA 23228For SaleMLS ID #2621555, Adam Tuck, Option 1 Realty. CVRMLS
- $399,9503 bd3 ba2.2k sqft7403 Edgewood Ave, Richmond, VA 23227For SaleMLS ID #2619453, Jack Chenault, Hometown Realty. CVRMLS
- $535,0004 bd3 ba2.1k sqft10807 Branberry Ln, Henrico, VA 23233For SaleMLS ID #2621402, Steven Koleno, Beycome Brokerage Realty LLC. CVRMLS
- $379,9003 bd2 ba1.2k sqft4957 Newross Ct, Henrico, VA 23228For SaleMLS ID #2620593, Matt Ghazarian, EXP Realty, LLC. CVRMLS
- $449,9504 bd3 ba2.5k sqft406 Beecham Dr, Richmond, VA 23227For SaleMLS ID #2602625, Chris Elliott, Keller Williams Realty. CVRMLS
- $475,0004 bd3 ba2.2k sqft349 Wallingham Dr, Midlothian, VA 23114For SaleMLS ID #2620947, Kris Martin, Napier REALTORS ERA. CVRMLS
- $489,9504 bd3 ba2.5k sqft10009 Farmleigh Dr, North Chesterfield, VA 23235For SaleMLS ID #2619669, Asaad Hanna, A Plus Realty and Associates Inc. CVRMLS
- $425,0003 bd2 ba2.5k sqft16246 W Patrick Henry Rd, Montpelier, VA 23192For SaleMLS ID #2621622, Ann Lauterbach, Weichert Home Run Realty. CVRMLS
- $415,0004 bd3 ba2.2k sqft12202 Swift Crossing Pl, Midlothian, VA 23112For SaleMLS ID #2618819, Phil Lawson, Compass. CVRMLS
- $409,5003 bd2 ba1.7k sqft1609 Foster Rd, Richmond, VA 23226For SaleMLS ID #2612136, Joseph Ziegler, Exit First Realty. CVRMLS
- $459,9503 bd3 ba1.7k sqft9200 Lexy Ct, Henrico, VA 23228For SaleMLS ID #2616752, Laurie Dalton, Long & Foster REALTORS. CVRMLS
- $495,0004 bd3 ba2.1k sqft11101 Ingallston Rd, Henrico, VA 23233For SaleMLS ID #2620322, Henry Briggs, Henry Briggs & Assoc, Inc. CVRMLS
