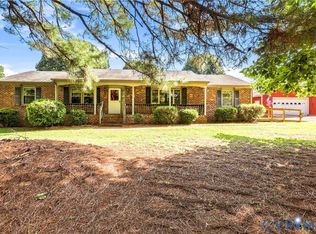
Move-in ready and beautifully renovated, this spacious brick ranch offers 3 bedrooms, 2 full baths, and approximately 2,579 square feet of finished living space—including a generous, partially finished basement with endless possibilities! Inside, you’ll find fresh paint, updated flooring, and a remodeled eat-in kitchen featuring granite countertops and new stainless-steel appliances. The main-level primary bedroom and convenient first-floor living make the home comfortable and functional for a variety of lifestyles.
Outside, enjoy a level half-acre lot with front and rear porches, and a deck perfect for relaxing, entertaining, or letting pets play. A 24 x 25 detached garage with a 14 foot ceiling, with workshop space provides plenty of room for vehicles, hobbies, tools, and additional storage. Major updates include a new dimensional roof, giving the next owner added peace of mind. Conveniently located near shopping and restaurants while still offering the space and relaxed atmosphere of country living. This thoughtfully updated Montpelier home offers more room—and more possibilities—than you might expect. Schedule your private showing today!
For sale
Price cut: $19.1K (9/16)
$399,950
16246 W Patrick Henry Rd, Montpelier, VA 23192
3beds
2,579sqft
Single Family Residence
Built in 1971
0.5 Acres Lot
$397,200 Zestimate®
$155/sqft
$-- HOA
What's special
Workshop spaceGenerous partially finished basementMain-level primary bedroomNew dimensional roofSpacious brick ranchGranite countertopsLevel half-acre lot
- 52 days
- 1,084
- 68
Zillow last checked:
Listing updated:
Listed by:
Ann Lauterbach (804)241-0020,
Weichert Home Run Realty 804-752-3503
Source: CVRMLS,MLS#: 2621622 Originating MLS: Central Virginia Regional MLS
Originating MLS: Central Virginia Regional MLSFacts & features
Interior
Bedrooms & bathrooms
- Bedrooms: 3
- Bathrooms: 2
- Full bathrooms: 2
Primary bedroom
- Description: New W?W Carpet Private bath
- Level: First
- Dimensions: 0 x 0
Bedroom 2
- Description: New W/W Carpet
- Level: First
- Dimensions: 0 x 0
Bedroom 3
- Description: New W/W Carpet
- Level: First
- Dimensions: 0 x 0
Florida room
- Description: New W/W Carpet
- Level: First
- Dimensions: 0 x 0
Other
- Description: Tub & Shower
- Level: First
Kitchen
- Description: Granite Counters, New Flooring
- Level: First
- Dimensions: 0 x 0
Living room
- Description: New W/W Carpet
- Level: First
- Dimensions: 0 x 0
Heating
- Electric, Heat Pump
Cooling
- Heat Pump
Appliances
- Included: Dryer, Dishwasher, Electric Cooking, Electric Water Heater, Humidifier, Microwave, Refrigerator, Stove, Washer
- Laundry: Washer Hookup, Dryer Hookup
Features
- Bedroom on Main Level, Ceiling Fan(s), Eat-in Kitchen, En Suite Bathroom, Full Bath on Main Level, Fireplace, Granite Counters, Main Level Primary, Cable TV
- Flooring: Carpet, Linoleum
- Basement: Partial,Sump Pump
- Attic: Access Only
- Has fireplace: Yes
Interior area
- Total interior livable area: 2,579 sqft
- Finished area above ground: 1,715
- Finished area below ground: 864
Property
Parking
- Total spaces: 2
- Parking features: Driveway, Detached, Garage, Off Street, Unpaved, Workshop in Garage
- Garage spaces: 2
- Has uncovered spaces: Yes
Features
- Levels: Two
- Stories: 2
- Patio & porch: Rear Porch, Front Porch, Deck
- Exterior features: Deck, Unpaved Driveway
- Pool features: None
- Fencing: Back Yard,Fenced
Lot
- Size: 0.5 Acres
- Dimensions: 21780
- Features: Level
Details
- Parcel number: 7822623154
- Zoning description: A1
Construction
Type & style
- Home type: SingleFamily
- Architectural style: Ranch
- Property subtype: Single Family Residence
Materials
- Brick, Drywall
Condition
- Resale
- New construction: No
- Year built: 1971
Utilities & green energy
- Sewer: Septic Tank
- Water: Well
Community & HOA
Community
- Subdivision: None
Location
- Region: Montpelier
Financial & listing details
- Price per square foot: $155/sqft
- Tax assessed value: $372,300
- Annual tax amount: $3,616
- Date on market: 8/6/2026
- Ownership: Individuals
- Ownership type: Sole Proprietor
Estimated market value
$397,200
$377,000 - $417,000
$2,678/mo
Price history
| Date | Event | Price |
|---|---|---|
| 9/16/2026 | Price change | $399,950-4.5%$155/sqft |
Source:  CVRMLS #2621622 Report a problem CVRMLS #2621622 Report a problem | ||
| 8/25/2026 | Price change | $419,000-1.4%$162/sqft |
Source: CVRMLS #2621622 Report a problem | ||
| 8/9/2026 | Listed for sale | $425,000+129.7%$165/sqft |
Source: CVRMLS #2621622 Report a problem | ||
| 4/20/2017 | Sold | $185,000-5.1%$72/sqft |
Source: CVRMLS #1700096 Report a problem | ||
| 12/21/2016 | Listing removed | $195,000$76/sqft |
Source: Ron Pomfrey Realty, Inc #1628707 Report a problem | ||
| 11/30/2016 | Price change | $195,000-2.5%$76/sqft |
Source: Ron Pomfrey Realty, Inc #1628707 Report a problem | ||
| 9/12/2016 | Price change | $199,950-4.8%$78/sqft |
Source: Ron Pomfrey Realty, Inc #1628707 Report a problem | ||
| 8/21/2016 | Listed for sale | $209,950+151.4%$81/sqft |
Source: Ron Pomfrey Realty, Inc #1628707 Report a problem | ||
| 5/16/2016 | Sold | $83,500-12.1%$32/sqft |
Source: Public Record Report a problem | ||
| 4/13/2016 | Price change | $95,000-9.5%$37/sqft |
Source: REALHome Services and Solutions #543475 Report a problem | ||
| 2/29/2016 | Price change | $105,000-5.7%$41/sqft |
Source: REALHome Services and Solutions Report a problem | ||
| 2/18/2016 | Listed for sale | $111,300-41.5%$43/sqft |
Source: REALHome Services and Solutions Report a problem | ||
| 11/13/2015 | Listing removed | $190,400$74/sqft |
Source: REALHome Services and Solutions Report a problem | ||
| 10/27/2015 | Price change | $190,400-5%$74/sqft |
Source: REALHome Services and Solutions Report a problem | ||
| 9/25/2015 | Listed for sale | $200,340+91%$78/sqft |
Source: REALHome Services and Solutions Report a problem | ||
| 8/26/2015 | Sold | $104,900$41/sqft |
Source: Public Record Report a problem | ||
Public tax history
| Year | Property taxes | Tax assessment |
|---|---|---|
| 2025 | $2,721 +12.6% | $335,900 +12.6% |
| 2024 | $2,415 +5.9% | $298,200 +5.9% |
| 2023 | $2,282 +14% | $281,700 +14% |
| 2022 | $2,002 | $247,200 +9.8% |
| 2021 | -- | $225,200 +5.5% |
| 2020 | $1,729 +5.6% | $213,400 |
| 2019 | $1,636 | $213,400 +5.6% |
| 2018 | $1,636 +7.2% | $202,000 +7.2% |
| 2017 | $1,526 +7.8% | $188,400 +7.8% |
| 2016 | $1,416 | $174,800 |
| 2015 | $1,416 | $174,800 |
| 2014 | $1,416 | $174,800 |
| 2013 | $1,416 | -- |
| 2012 | $1,416 -3.1% | -- |
| 2011 | $1,461 -0.4% | -- |
| 2010 | $1,468 | -- |
| 2009 | $1,468 | -- |
| 2008 | $1,468 | -- |
| 2007 | $1,468 +17.1% | -- |
| 2006 | $1,253 | -- |
| 2005 | $1,253 | -- |
| 2004 | -- | -- |
| 2003 | $1,002 +11.6% | -- |
| 2002 | $898 | -- |
| 2001 | $898 | -- |
Find assessor info on the county website
Monthly payment
Est. payment
Payment breakdown
Explore the cost of this home by adjusting the details. Changes won't be saved.Climate risks
Neighborhood: 23192
Nearby schools
Schools provided by the listing agent
- Elementary: South Anna
- Middle: Liberty
- High: Patrick Henry
Source: CVRMLS. This data may not be complete. We recommend contacting the local school district to confirm school assignments for this home.
- $346,5004 bd2 ba1.5k sqft16244 W Patrick Henry Rd, Montpelier, VA 23192Off Market
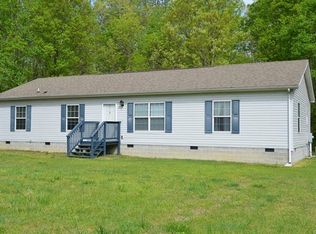
- $235,2003 bd2 ba1.1k sqft16236 W Patrick Henry Rd, Montpelier, VA 23192Off Market
- $192,8003 bd1 ba1.3k sqft16254 W Patrick Henry Rd, Montpelier, VA 23192Off Market
- $399,0003 bd3 ba1.6k sqft16258 W Patrick Henry Rd, Montpelier, VA 23192Off Market

Similar homes
- $500,0003 bd3 ba3.8k sqft16436 Pinecote Lowmoor Ln, Beaverdam, VA 23015For Sale
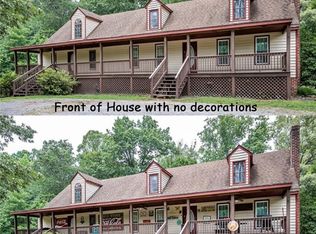 MLS ID #2625762, Freddie Edwards, Metropolitan Real Estate Inc. CVRMLS
 - $395,0004 bd2 ba2.2k sqft11391 Watkins Rd, Rockville, VA 23146For Sale
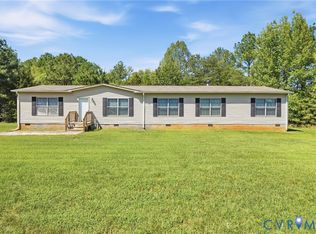 MLS ID #2625071, Cabell Childress, Long & Foster REALTORS. CVRMLS
 - $459,9003 bd2 ba1.7k sqft12132 Birchleaf Cir, Rockville, VA 23146For Sale
 MLS ID #2624626, Sharon Spain, Weichert Brockwell & Associate. CVRMLS
 - $349,0003 bd2 ba1.2k sqft615 W Chapel Dr, Bumpass, VA 23024For Sale
 MLS ID #2620212, Page Call, William A. Cooke, LLC. CVRMLS
