Situated beautifully on a one+ acre landscaped lot, this house features 3 nice bedrooms and 2 full baths, and a bright open floor plan with great views from every room. The full finished walk-out basement offers a large spacious room with LVP flooring ready for you to personalize it and make it your very own. You'll also find a huge freshy painted laundry room with ceramic tile flooring, and it boasts a full bath on this level for your convenience. Also there is a small wood stove used every winter, and it will convey with the sale.
The garage is finished with extra space for a workshop or hobby. The washer, dryer, and refrigerator will convey with the sale (As Is), and the home has a hookup for a generator. The two utility buildings offer bountiful storage, the larger one has electricity. The HVAC is brand new, and the windows are double-pane pull out vinyl clad. The roof is in very good shape with dimensional shingles, and there are brand new steps to both the front porch and to the side porch. You'll find the carport to be very useful, and it comes in quite handy to keep items out of the weather.
Enjoy your morning coffee on the elevated side porch, or have your midday lunch, or relax in the evening admiring a delightful sunset.
The property shows well and it is ready for you to move right in. Make your arrangements to see it right away.
Pending
$379,500
15861 Jefferson Hwy, Bumpass, VA 23024
3beds
1,404sqft
:
Get pre-qualified$2,324/mo
Single Family Residence
Built in 1986
1.07 Acres Lot
$377,900 Zestimate®
$270/sqft
$-- HOA
What's special
Bright open floor planFull finished walk-out basement
- 21 days |
- 347 |
- 18 |
Zillow last checked:
Listing updated:
Listed by:
Jeanean Duke (804)347-5300,
Long & Foster REALTORS 804-288-8888
Source: CVRMLS,MLS#: 2619477 Originating MLS: Central Virginia Regional MLS
Originating MLS: Central Virginia Regional MLSFacts & features
Interior
Bedrooms & bathrooms
- Bedrooms: 3
- Bathrooms: 2
- Full bathrooms: 2
Primary bedroom
- Description: 2 closets, cfan, 2 bright windows, LVP flooring
- Level: First
- Dimensions: 0 x 0
Bedroom 2
- Description: 2 bright windows, cfan, LVP flooring
- Level: First
- Dimensions: 0 x 0
Bedroom 3
- Description: office, fresh paint, cfan, LVP flooring
- Level: First
- Dimensions: 0 x 0
Other
- Description: Tub & Shower
- Level: Basement
Other
- Description: Tub & Shower
- Level: First
Great room
- Description: Huge with LVP, cfan, wood stove
- Level: Basement
- Dimensions: 0 x 0
Kitchen
- Description: opens to living room & side porch, bright
- Level: First
- Dimensions: 0 x 0
Living room
- Description: Large open space with LVP, cfan, fresh paint
- Level: First
- Dimensions: 0 x 0
Heating
- Electric, Heat Pump
Cooling
- Central Air
Appliances
- Included: Dryer, Electric Cooking, Electric Water Heater
- Laundry: Washer Hookup, Dryer Hookup
Features
- Bedroom on Main Level, Ceiling Fan(s), Dining Area, Eat-in Kitchen, Main Level Primary, Pantry
- Flooring: Ceramic Tile, Vinyl
- Doors: Storm Door(s)
- Windows: Thermal Windows
- Basement: Full,Finished,Walk-Out Access
- Attic: Pull Down Stairs
Interior area
- Total interior livable area: 1,404 sqft
- Finished area above ground: 936
- Finished area below ground: 468
Property
Parking
- Total spaces: 1
- Parking features: Basement, Carport, Finished Garage, Off Street, Parking Lot, Garage Faces Rear, Garage Faces Side
- Garage spaces: 1
- Has carport: Yes
- Has uncovered spaces: Yes
Features
- Levels: Two
- Stories: 2
- Patio & porch: Front Porch, Side Porch, Porch
- Exterior features: Out Building(s), Porch, Storage, Shed
- Pool features: None
- Fencing: None
Lot
- Size: 1.07 Acres
- Features: Cleared, Landscaped
Details
- Additional structures: Shed(s), Utility Building(s), Outbuilding
- Parcel number: 9311
- Zoning description: A2
Construction
Type & style
- Home type: SingleFamily
- Architectural style: Ranch
- Property subtype: Single Family Residence
Materials
- Block, Drywall, Frame, Vinyl Siding
- Roof: Shingle
Condition
- Resale
- New construction: No
- Year built: 1986
Utilities & green energy
- Sewer: Septic Tank
- Water: Well
Community & HOA
Community
- Features: Storage Facilities
- Subdivision: None
HOA
- Has HOA: Yes
- Amenities included: Landscaping
Location
- Region: Bumpass
Financial & listing details
- Price per square foot: $270/sqft
- Tax assessed value: $263,300
- Annual tax amount: $1,895
- Date on market: 7/22/2026
- Ownership: Individuals
- Ownership type: Sole Proprietor
Estimated market value
$377,900
$359,000 - $397,000
$2,077/mo
Price history
| Date | Event | Price |
|---|---|---|
| 8/3/2026 | Pending sale | $379,500$270/sqft |
Source:  CVRMLS #2619477 Report a problem CVRMLS #2619477 Report a problem | ||
| 7/23/2026 | Listed for sale | $379,500+57.7%$270/sqft |
Source: CVRMLS #2619477 Report a problem | ||
| 4/26/2022 | Sold | $240,600+6.9%$171/sqft |
Source: CVRMLS #2205930 Report a problem | ||
| 3/17/2022 | Pending sale | $225,000+15.4%$160/sqft |
Source: CVRMLS #2205930 Report a problem | ||
| 3/25/2020 | Sold | $195,000-2.4%$139/sqft |
Source: CVRMLS #1936362 Report a problem | ||
| 2/16/2020 | Pending sale | $199,700$142/sqft |
Source: RE/MAX Realty Specialists #1936362 Report a problem | ||
| 1/28/2020 | Listed for sale | $199,700$142/sqft |
Source: RE/MAX REALTY SPECIALISTS - LOUISA #597646 Report a problem | ||
| 1/28/2020 | Pending sale | $199,700$142/sqft |
Source: RE/MAX REALTY SPECIALISTS - LOUISA #597646 Report a problem | ||
| 1/20/2020 | Pending sale | $199,700$142/sqft |
Source: RE/MAX Realty Specialists #1936362 Report a problem | ||
| 11/11/2019 | Listed for sale | $199,700$142/sqft |
Source: RE/MAX REALTY SPECIALISTS - LOUISA #597646 Report a problem | ||
Public tax history
| Year | Property taxes | Tax assessment |
|---|---|---|
| 2024 | $1,896 +9.3% | $263,300 +9.3% |
| 2023 | $1,734 +13.6% | $240,900 +13.6% |
| 2022 | $1,526 +11.4% | $212,000 +11.4% |
| 2021 | $1,370 | $190,300 +30.4% |
| 2020 | -- | $145,900 +17.8% |
| 2018 | $826 +5.8% | $123,900 +8% |
| 2017 | $780 | $114,700 +5.8% |
| 2016 | $780 +0.6% | $108,400 +0.6% |
| 2015 | $776 +7.5% | $107,800 +3.3% |
| 2013 | $722 -0.8% | $104,400 +1.1% |
| 2012 | $728 | $103,300 -6.1% |
| 2011 | $728 -2.8% | $110,000 -6.3% |
| 2010 | $749 | $117,400 |
Find assessor info on the county website
Monthly payment
Est. payment
Payment breakdown
Explore the cost of this home by adjusting the details. Changes won't be saved.Climate risks
Neighborhood: 23024
Nearby schools
GreatSchools rating
- 9/10Jouett Elementary SchoolGrades: PK-5Distance: 3.9 mi
- 7/10Louisa County Middle SchoolGrades: 6-8Distance: 13.1 mi
- 6/10Louisa County High SchoolGrades: 9-12Distance: 12.8 mi
Schools provided by the listing agent
- Elementary: Jouett
- Middle: Louisa
- High: Louisa
Source: CVRMLS. This data may not be complete. We recommend contacting the local school district to confirm school assignments for this home.
- $231,4004 bd1 ba2.2k sqft15868 Jefferson Hwy, Bumpass, VA 23024Off Market
- $296,0003 bd1 ba1.4k sqft15943 Jefferson Hwy, Bumpass, VA 23024Off Market
- $62,600-- bd-- ba-- sqft15943 Jefferson Hwy, Bumpass, VA 23024Off Market
- $100-- bd-- ba-- sqft15943 Jefferson Hwy, Bumpass, VA 23024Off Market
- $273,8003 bd-- ba2.2k sqft15767 Jefferson Hwy, Bumpass, VA 23024Off Market
- $3,100-- bd-- ba-- sqft3618 Willow Brook Rd, Bumpass, VA 23024Off Market
- $401,1003 bd1 ba2.1k sqft188 Bethany Church Rd, Bumpass, VA 23024Off Market
- $308,8003 bd1 ba1.5k sqft3618 Willow Brook Rd, Mineral, VA 23024Off Market
A local agent can set up tours, give advice and negotiate with sellers.
Similar homes
- $375,0003 bd1 ba1.1k sqft4616 Paynes Mill Rd, Bumpass, VA 23024For Sale
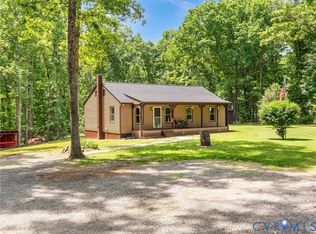 MLS ID #2613296, Courtney Moore, Real Broker LLC. CVRMLS
 - $359,0003 bd2 ba1.2k sqft615 W Chapel Dr, Bumpass, VA 23024For Sale
 MLS ID #2620212, Page Call, William A. Cooke, LLC. CVRMLS
 - $459,0003 bd2 ba1.8k sqft45 Springland Acres Dr, Bumpass, VA 23024For Sale
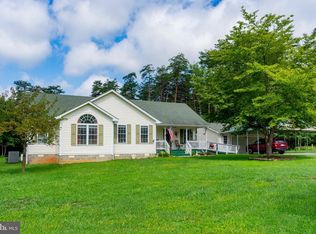
 MLS ID #VALA2010392, Missy Garrison, Montague, Miller & Company. Bright MLS
 - $345,9503 bd2 ba1.2k sqft2578 Bagby Rd, Bumpass, VA 23024For Sale
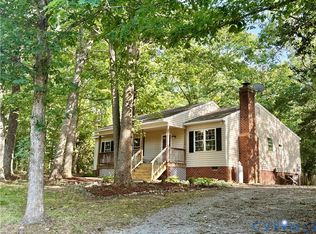 MLS ID #2616246, Jenni Cooper, Fathom Realty Virginia. CVRMLS
 - $389,9003 bd3 ba1.9k sqft16324 Bent Barrel Rd, Montpelier, VA 23192For SaleMLS ID #2620277, Mike Hogan, The Hogan Group Real Estate. CVRMLS
- $349,9503 bd3 ba1.5k sqft1781 Rolling Path Rd, Mineral, VA 23117For SaleMLS ID #2620242, John Payne, Homefront Realty LLC. CVRMLS
- $330,0003 bd3 ba1.3k sqft13500 Ladyslipper Ln, Montpelier, VA 23192For SaleMLS ID #2618590, Ty Condrey, Real Broker LLC. CVRMLS
- $379,9003 bd2 ba1.7k sqft16487 Mountain Rd, Montpelier, VA 23192For SaleMLS ID #2611632, Nan Frascogna, Dalton Realty. CVRMLS
- $295,9502 bd-- ba825 sqft712 Fredericks Hall Rd, Bumpass, VA 23024For SaleMLS ID #2613670, Page Call, William A. Cooke, LLC. CVRMLS
- $380,0003 bd2 ba1.8k sqft737 Glen Cove Dr, Ruther Glen, VA 22546For SaleMLS ID #2620137, Shameka Samuel, Real Broker LLC. CVRMLS
- $265,0002 bd1 ba884 sqft15427 Hopeful Church Rd, Bumpass, VA 23024For SaleMLS ID #2615004, Jane Lennon, Providence Hill Real Estate. CVRMLS
- $325,0003 bd2 ba1.3k sqft1637 Gardners Rd, Mineral, VA 23117For SaleMLS ID #2603002, Catherine Morphis, Compass. CVRMLS
- $349,6003 bd1 ba1k sqft13321 W Patrick Henry Rd, Montpelier, VA 23047For SaleMLS ID #2621532, Larry Sanders, Hometown Realty. CVRMLS
- $524,9003 bd2 ba1.3k sqft166 Robbie Rd, Bumpass, VA 23024For SaleMLS ID #VALA2010336, Libby Sandridge, Berkshire Hathaway HomeServices PenFed Realty. Bright MLS
- $387,5004 bd2 ba1.6k sqft3449 Woods Way, Powhatan, VA 23139For SaleMLS ID #2618466, Joey Wray, Valentine Properties. CVRMLS
- $389,0003 bd3 ba1.5k sqft3466 Woods Way, Powhatan, VA 23139For SaleMLS ID #2615382, Ashley Irby, Joyner Fine Properties. CVRMLS
- $349,0003 bd2 ba1.1k sqft6009 Noranda Dr, Mineral, VA 23117For SaleMLS ID #VASP2044410, Lori Noland, KW Realty Lakeside. Bright MLS
- $345,9003 bd2 ba1.1k sqft3056 Davis Mill Rd, Goochland, VA 23063For SaleMLS ID #2616756, Rocio Espericueta, Real Broker LLC. CVRMLS
- $399,9003 bd3 ba1.9k sqft815 Kennon Rd, Mineral, VA 23117For SaleMLS ID #2615884, Steven Kirby, Samson Properties. CVRMLS
- $315,0003 bd1 ba1.5k sqft12180 Pinhook Rd, Rockville, VA 23146For SaleMLS ID #2620180, Page Call, William A. Cooke, LLC. CVRMLS
