Welcome to 1781 Rolling Path Road!*Sited on a Quiet Country Road this Move In Ready 3 Bedroom, 2 1/2 Bath Colonial features a Family Room with Gas Fireplace, Eat-In Kitchen, Pantry, Formal Dining Room/Office and Primary Bedroom with Walkin Closet.*Fresh paint throughout.*New Carpet and Vinyl.*New Dishwasher and Microwave.*NEW 30 Year Dimentional Shingle ROOF!!*New Air Conditioning Compresor.*All appliances convey including Refrigerator and Clothes Washer & Dryer.*Detached Storage Shed.*Internet service available through Firefly Fiber Broadband for all your internet and streaming needs.*Quick and easy access to I-64 via a straight shot down Route 522 to Gum Spring.*This value priced property is ready and waiting for YOU to call it HOME!*
Do Not enter the barn to the rear of the property as a tree has fallen on it and very well may be unstable.*
For sale
Price cut: $10K (8/22)
$339,950
1781 Rolling Path Rd, Mineral, VA 23117
3beds
1,529sqft
Single Family Residence
Built in 2008
1.6 Acres Lot
$338,000 Zestimate®
$222/sqft
$-- HOA
What's special
Detached storage shedQuiet country roadFresh paint throughoutEat-in kitchenNew carpet and vinylNew dishwasher and microwave
- 54 days
- 772
- 48
Likely to sell faster than
Zillow last checked:
Listing updated:
Listed by:
John Payne 804-467-9140,
Homefront Realty LLC 804-556-5034
Source: CVRMLS,MLS#: 2620242 Originating MLS: Central Virginia Regional MLS
Originating MLS: Central Virginia Regional MLSFacts & features
Interior
Bedrooms & bathrooms
- Bedrooms: 3
- Bathrooms: 3
- Full bathrooms: 2
- 1/2 bathrooms: 1
Other
- Description: Tub & Shower
- Level: Second
Half bath
- Level: First
Heating
- Electric, Heat Pump, Propane
Cooling
- Electric, Heat Pump
Appliances
- Included: Dryer, Dishwasher, Electric Cooking, Electric Water Heater, Microwave, Refrigerator, Washer
- Laundry: Washer Hookup, Dryer Hookup
Features
- Ceiling Fan(s), Separate/Formal Dining Room, Double Vanity, Eat-in Kitchen, Fireplace, Garden Tub/Roman Tub, High Speed Internet, Laminate Counters, Bath in Primary Bedroom, Pantry, Recessed Lighting, Skylights, Wired for Data, Walk-In Closet(s)
- Flooring: Carpet, Vinyl
- Doors: Insulated Doors
- Windows: Skylight(s), Thermal Windows
- Basement: Crawl Space
- Attic: Pull Down Stairs
- Number of fireplaces: 1
- Fireplace features: Gas
Interior area
- Total interior livable area: 1,529 sqft
- Finished area above ground: 1,529
- Finished area below ground: 0
Property
Parking
- Parking features: Off Street, Oversized
Features
- Levels: Two
- Stories: 2
- Patio & porch: Stoop, Deck
- Exterior features: Deck, Out Building(s), Storage, Shed
- Pool features: None
Lot
- Size: 1.6 Acres
- Features: Cleared
Details
- Additional structures: Outbuilding
- Parcel number: 89133
- Zoning description: A2
Construction
Type & style
- Home type: SingleFamily
- Architectural style: Colonial,Two Story
- Property subtype: Single Family Residence
Materials
- Drywall, Frame, Vinyl Siding
- Roof: Composition
Condition
- Resale
- New construction: No
- Year built: 2008
Utilities & green energy
- Sewer: Septic Tank
- Water: Well
Community & HOA
Community
- Subdivision: None
Location
- Region: Mineral
Financial & listing details
- Price per square foot: $222/sqft
- Tax assessed value: $383,200
- Annual tax amount: $2,319
- Date on market: 7/23/2026
- Ownership: Individuals
- Ownership type: Sole Proprietor
Estimated market value
$338,000
$321,000 - $355,000
$2,474/mo
Price history
| Date | Event | Price |
|---|---|---|
| 8/22/2026 | Price change | $339,950-2.9%$222/sqft |
Source:  CVRMLS #2620242 Report a problem CVRMLS #2620242 Report a problem | ||
| 7/25/2026 | Listed for sale | $349,950+120.1%$229/sqft |
Source: CVRMLS #2620242 Report a problem | ||
| 10/20/2011 | Sold | $159,000$104/sqft |
Source: Public Record Report a problem | ||
Public tax history
| Year | Property taxes | Tax assessment |
|---|---|---|
| 2025 | $2,610 +12.5% | $362,500 +12.5% |
| 2024 | $2,320 +6.4% | $322,200 +6.4% |
| 2023 | $2,180 +13.2% | $302,800 +13.2% |
| 2022 | $1,926 +18.9% | $267,500 +18.9% |
| 2021 | $1,620 | $225,000 +5.5% |
| 2020 | -- | $213,200 +2.7% |
| 2018 | $1,412 +3.5% | $207,600 +5.9% |
| 2017 | $1,364 | $196,100 +3.5% |
| 2016 | $1,364 +2.7% | $189,500 +2.7% |
| 2015 | $1,328 +7.9% | $184,500 +5.3% |
| 2013 | $1,231 +0.6% | $175,200 -0.7% |
| 2012 | $1,223 | $176,500 -4.6% |
| 2011 | $1,223 -2.2% | $185,000 -6.2% |
| 2010 | $1,251 | $197,200 |
Find assessor info on the county website
Monthly payment
Est. payment
Payment breakdown
Explore the cost of this home by adjusting the details. Changes won't be saved.Climate risks
Neighborhood: 23117
Nearby schools
Schools provided by the listing agent
- Elementary: Moss Nuckols
- Middle: Louisa
- High: Louisa
Source: CVRMLS. This data may not be complete. We recommend contacting the local school district to confirm school assignments for this home.
Similar homes
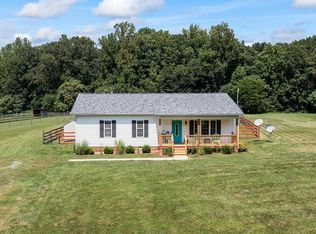
- $400,0003 bd2 ba1.5k sqft4662 Old Fredericksburg Rd, Mineral, VA 23117For Sale
 MLS ID #2623474, Jo Ann Dabney, Homefront Realty LLC. CVRMLS
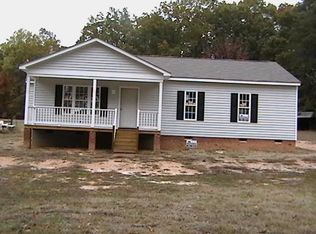
 - $339,0003 bd2 ba1.2k sqft27 Garland Town Rd, Mineral, VA 23117For Sale
 MLS ID #2622168, Lauri Giles, EXP Realty LLC. CVRMLS
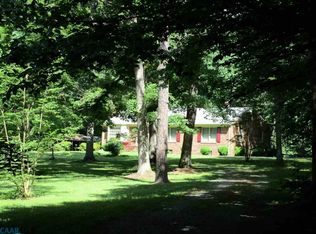
 - $335,0003 bd2 ba1.4k sqft1920 Waltons Store Rd, Louisa, VA 23093For Sale

 MLS ID #678846, THE GUNNELS GROUP, LONG & FOSTER - LAKE MONTICELLO. CAAR
 - $325,0003 bd3 ba1.9k sqft16324 Bent Barrel Rd, Montpelier, VA 23192For Sale
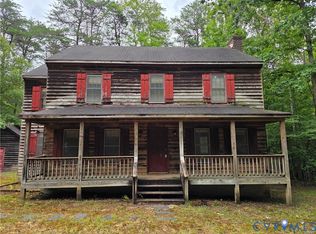 MLS ID #2624458, Mike Hogan, The Hogan Group Real Estate. CVRMLS
 - $319,9003 bd2 ba1k sqft754 S Bluewater Blvd, Mineral, VA 23117For Sale
 MLS ID #VALA2010296, Emily Jackson, RE/MAX Gateway. Bright MLS
 - $310,0003 bd2 ba1k sqft1802 Zachary Taylor Hwy, Mineral, VA 23117For SaleMLS ID #VALA2010512, Mrs. Grace Bellows, Samson Properties. Bright MLS
- $380,9003 bd2 ba1.4k sqft15041 Jefferson Hwy, Bumpass, VA 23024For SaleMLS ID #VALA2010354, Crystal Carter, Lake Anna Island Realty, Inc.. Bright MLS
- $315,0003 bd2 ba1.2k sqft1029 Hickory Creek Rd, Louisa, VA 23093For SaleMLS ID #VALA2010570, Crystal Hawley, Lake Anna Island Realty, Inc.. Bright MLS
- $329,0003 bd1 ba960 sqft338 Dogwood Draw, Mineral, VA 23117For SaleMLS ID #VALA2010530, Grayson Hoffman, Lake Anna Island Realty, Inc.. Bright MLS
