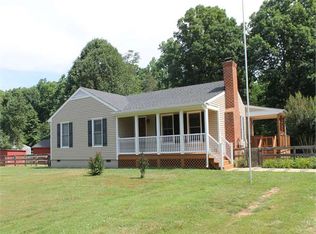
Enjoy single-story living on 2.05 acres in this move-in-ready, 1,700-square-foot home. With 3 bedrooms and 2 full bathrooms, it features semi-vaulted ceilings, skylights, and fresh paint and updated hardware throughout. The open layout offers a spacious eat-in kitchen with a pantry, a fireplace, and a primary suite with its own private bath.

Outside, you’ll find an open front yard, a large deck for gatherings, and a storage shed. The home also includes central air, a Ring security system, Xfinity high-speed internet, and no HOA. Located just 10 minutes from Goochland Courthouse with convenient access to I-64. The seller is offering a $2,000 credit toward carpet.
For sale
Price cut: $5K (9/29)
$384,000
238 Deerwood Dr, Gum Spring, VA 23065
3beds
1,700sqft
Single Family Residence
Built in 1992
2.05 Acres Lot
$-- Zestimate®
$226/sqft
$-- HOA
What's special
Storage shedOpen layoutSingle-story livingOpen front yardSpacious eat-in kitchenSemi-vaulted ceilingsLarge deck for gatherings
- 53 days
- 1,115
- 77
Likely to sell faster than
Zillow last checked:
Listing updated:
Listed by:
Daniel Keeton 804-921-7406,
Keeton & Co Real Estate 804-567-7905,
April Jordan 804-592-8501,
Keeton & Co Real Estate
Source: CVRMLS,MLS#: 2622883 Originating MLS: Central Virginia Regional MLS
Originating MLS: Central Virginia Regional MLSFacts & features
Interior
Bedrooms & bathrooms
- Bedrooms: 3
- Bathrooms: 2
- Full bathrooms: 2
Other
- Description: Tub & Shower
- Level: First
Heating
- Electric, Heat Pump
Cooling
- Central Air
Appliances
- Included: Dryer, Dishwasher, Electric Water Heater, Refrigerator, Stove, Washer
- Laundry: Washer Hookup, Dryer Hookup
Features
- Ceiling Fan(s), Dining Area, Eat-in Kitchen, High Speed Internet, Laminate Counters, Bath in Primary Bedroom, Pantry, Skylights, Wired for Data
- Flooring: Carpet, Laminate, Wood
- Doors: Storm Door(s)
- Windows: Skylight(s)
- Basement: Other
- Attic: Pull Down Stairs
- Number of fireplaces: 1
Interior area
- Total interior livable area: 1,700 sqft
- Finished area above ground: 1,700
- Finished area below ground: 0
Property
Parking
- Parking features: Driveway, Unpaved
- Has uncovered spaces: Yes
Features
- Levels: One
- Stories: 1
- Patio & porch: Deck, Porch
- Exterior features: Deck, Porch, Unpaved Driveway
- Pool features: None
- Fencing: None
Lot
- Size: 2.05 Acres
Details
- Parcel number: 100812
- Zoning description: A2
Construction
Type & style
- Home type: SingleFamily
- Architectural style: Ranch
- Property subtype: Single Family Residence
Materials
- Drywall, Frame, Wood Siding
- Roof: Asphalt
Condition
- Resale
- New construction: No
- Year built: 1992
Utilities & green energy
- Sewer: Septic Tank
- Water: Well
Community & HOA
Community
- Security: Security System, Smoke Detector(s)
- Subdivision: None
Location
- Region: Gum Spring
Financial & listing details
- Price per square foot: $226/sqft
- Tax assessed value: $330,100
- Annual tax amount: $2,298
- Date on market: 8/26/2026
- Ownership: Individuals
- Ownership type: Sole Proprietor
Estimated market value
Not available
Estimated sales range
Not available
Not available
Price history
| Date | Event | Price |
|---|---|---|
| 9/29/2026 | Price change | $384,000-1.3%$226/sqft |
Source:  CVRMLS #2622883 Report a problem CVRMLS #2622883 Report a problem | ||
| 9/9/2026 | Price change | $389,000-2.5%$229/sqft |
Source: CVRMLS #2622883 Report a problem | ||
| 8/27/2026 | Listed for sale | $399,000+53.5%$235/sqft |
Source: CVRMLS #2622883 Report a problem | ||
| 9/28/2020 | Sold | $260,000+22.1%$153/sqft |
Source: Public Record Report a problem | ||
| 10/30/2007 | Sold | $213,000+4.9%$125/sqft |
Source: Public Record Report a problem | ||
| 8/22/2005 | Sold | $203,000$119/sqft |
Source: Public Record Report a problem | ||
Public tax history
| Year | Property taxes | Tax assessment |
|---|---|---|
| 2025 | $2,377 +9.1% | $330,100 +9.1% |
| 2024 | $2,179 +4.9% | $302,600 +4.9% |
| 2023 | $2,076 +12.9% | $288,400 +12.9% |
| 2022 | $1,839 | $255,400 +8.1% |
| 2021 | -- | $236,300 +16.5% |
| 2020 | -- | $202,800 +2.6% |
| 2018 | $1,348 +3.3% | $197,600 +5.6% |
| 2017 | $1,305 | $187,200 +3.3% |
| 2016 | $1,305 +1.1% | $181,300 +1.1% |
| 2015 | $1,291 +7% | $179,300 +3.3% |
| 2013 | $1,207 +1% | $173,600 -0.1% |
| 2012 | $1,195 | $173,700 -6.4% |
| 2011 | $1,195 -2.6% | $185,600 -3.7% |
| 2010 | $1,227 | $192,700 |
Find assessor info on the county website
Monthly payment
Est. payment
Payment breakdown
Explore the cost of this home by adjusting the details. Changes won't be saved.Climate risks
Neighborhood: 23065
Nearby schools
Schools provided by the listing agent
- Elementary: Moss Nuckols
- Middle: Louisa
- High: Louisa
Source: CVRMLS. This data may not be complete. We recommend contacting the local school district to confirm school assignments for this home.

Similar homes
- $379,9502 bd1 ba1k sqft3235 Three Chopt Rd, Gum Spring, VA 23065For Sale
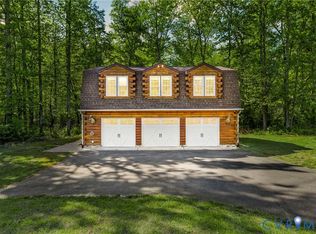 MLS ID #2617447, Tiffany Wake, Long & Foster REALTORS. CVRMLS
 - $358,0003 bd2 ba1.2k sqft3046 Davis Mill Rd, Goochland, VA 23063For Sale
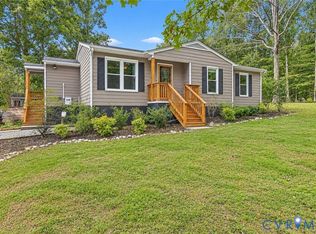 MLS ID #2625346, Mike Lonski, Napier REALTORS ERA. CVRMLS
 - $398,9503 bd2 ba1.4k sqft3940 Three Bridge Rd, Powhatan, VA 23139For Sale
 MLS ID #2621020, Kelly Painschab, Real Broker LLC. CVRMLS
 - $304,9503 bd2 ba1k sqft3207 Davis Mill Rd, Goochland, VA 23063For Sale
 MLS ID #2623864, Daniel Keeton, Keeton & Co Real Estate. CVRMLS
 - $369,9003 bd2 ba1.4k sqft15041 Jefferson Hwy, Bumpass, VA 23024For Sale
 MLS ID #VALA2010354, Crystal Carter, Lake Anna Island Realty, Inc.. Bright MLS
 - $429,0003 bd2 ba1.8k sqft45 Springland Acres Dr, Bumpass, VA 23024For SaleMLS ID #VALA2010392, Missy Garrison, Montague, Miller & Company. Bright MLS
- $438,5004 bd2 ba2.3k sqft13624 Shannon Hill Rd, Louisa, VA 23093For Sale
 MLS ID #681130, AMY SMITH, LAKE & COUNTRY REALTY, LLC. CAAR
