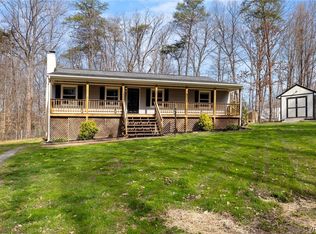
Just over A MILE FROM THE GUM SPRING EXIT exit and approximately 15+/- MILES FROM SHORT PUMP, this inviting one-level home offers the perfect blend of convenience, privacy, and country living. Set on 1.69 wooded acres on a cul-de-sac, the property features a DETACHED GARAGE with storage and workspace, plus a FRESHLY GRAVELED CIRCULAR DRIVEWAY with plenty of parking. Inside, enjoy beautiful wood floors, a light-filled GREAT ROOM WITH A CATHERDRAL CEILING and BRICK FIREPLACE with a wood-stove insert, and an updated kitchen with granite countertops, ample cabinetry, and pantry space. The flexible floor plan offers 3 bedrooms and 2 full baths, including a primary suite with a private bath. A SCREENED PORCH overlooks the peaceful, wooded backyard, creating the perfect spot to relax and enjoy the outdoors. A wonderful opportunity to have more space and privacy while remaining CONVENIENTLY LOCATED near major routes and Short Pump in Richmond.
For sale
$395,000
235 Deerwood Dr, Gum Spring, VA 23065
3beds
1,685sqft
Single Family Residence
Built in 1989
1.69 Acres Lot
$386,400 Zestimate®
$234/sqft
$-- HOA
What's special
Inviting one-level homeBeautiful wood floors
- 13 days
- 693
- 77
Likely to sell faster than
Zillow last checked:
Listing updated:
Listed by:
Debra Winall Debby.Winall@penfedrealty.com,
BHHS PenFed Realty 804-320-1391,
Debra Hoffman 804-347-3878,
BHHS PenFed Realty
Source: CVRMLS,MLS#: 2623278 Originating MLS: Central Virginia Regional MLS
Originating MLS: Central Virginia Regional MLSFacts & features
Interior
Bedrooms & bathrooms
- Bedrooms: 3
- Bathrooms: 2
- Full bathrooms: 2
Primary bedroom
- Description: Wood Floor, closet, full bath w shower
- Level: First
- Dimensions: 16.0 x 12.5
Bedroom 2
- Description: Wood Floor, closet
- Level: First
- Dimensions: 11.8 x 9.5
Bedroom 3
- Description: Wood Floors, Closet
- Level: First
- Dimensions: 9.6 x 11.8
Additional room
- Description: Screen Porch
- Level: First
- Dimensions: 14.5 x 12.5
Dining room
- Description: Wood Flr,opens to kitchen/office,Screened Porch
- Level: First
- Dimensions: 18.5 x 10.0
Other
- Description: Tub & Shower
- Level: First
Great room
- Description: Wood Flr, Fireplace w wood stove
- Level: First
- Dimensions: 17.5 x 16.5
Kitchen
- Description: Wood Fl, updated, granite countertops, pantry
- Level: First
- Dimensions: 21.0 x 10.0
Office
- Description: Wood flr, Closet, Exterior Dr,opens to DR
- Level: First
- Dimensions: 14.0 x 13.5
Heating
- Electric, Heat Pump
Cooling
- Central Air
Appliances
- Included: Dryer, Dishwasher, Electric Cooking, Electric Water Heater, Microwave, Range, Refrigerator, Stove, Washer
- Laundry: Dryer Hookup
Features
- Bedroom on Main Level, Ceiling Fan(s), Cathedral Ceiling(s), Separate/Formal Dining Room, En Suite Bathroom, Full Bath on Main Level, Fireplace, Granite Counters, Bath in Primary Bedroom, Main Level Primary, Pantry, Walk-In Closet(s)
- Flooring: Ceramic Tile, Wood
- Doors: Sliding Doors
- Windows: Thermal Windows
- Basement: Crawl Space
- Attic: Pull Down Stairs
- Number of fireplaces: 1
- Fireplace features: Masonry, Insert
Interior area
- Total interior livable area: 1,685 sqft
- Finished area above ground: 1,685
- Finished area below ground: 0
Video & virtual tour
Property
Parking
- Total spaces: 1
- Parking features: Circular Driveway, Driveway, Detached, Garage, Two Spaces, Unfinished Garage, Unpaved
- Garage spaces: 1
- Has uncovered spaces: Yes
Features
- Levels: One
- Stories: 1
- Patio & porch: Front Porch, Screened, Deck, Porch
- Exterior features: Deck, Porch, Unpaved Driveway
- Pool features: None
- Fencing: Fenced,Partial,Split Rail,Wood
Lot
- Size: 1.69 Acres
- Features: Cul-De-Sac, Level
- Topography: Level
- Residential vegetation: Mixed
Details
- Parcel number: 100818
- Zoning description: A2
- Horses can be raised: Yes
- Horse amenities: Horses Allowed
Construction
Type & style
- Home type: SingleFamily
- Architectural style: Bungalow,Cottage,Ranch
- Property subtype: Single Family Residence
Materials
- Brick, Drywall, Frame, Wood Siding
- Roof: Composition
Condition
- Resale
- New construction: No
- Year built: 1989
Utilities & green energy
- Sewer: Septic Tank
- Water: Well
Community & HOA
Community
- Subdivision: Deerwood
Location
- Region: Gum Spring
Financial & listing details
- Price per square foot: $234/sqft
- Tax assessed value: $367,400
- Annual tax amount: $2,557
- Date on market: 8/26/2026
- Ownership: Individuals
- Ownership type: Sole Proprietor
Estimated market value
$386,400
$367,000 - $406,000
$2,212/mo
Price history
| Date | Event | Price |
|---|---|---|
| 8/27/2026 | Listed for sale | $395,000+59.9%$234/sqft |
Source:  CVRMLS #2623278 Report a problem CVRMLS #2623278 Report a problem | ||
| 10/25/2017 | Sold | $247,000+5.1%$147/sqft |
Source: CVRMLS #1733860 Report a problem | ||
| 9/26/2017 | Pending sale | $235,000$139/sqft |
Source: Richmond West #1733860 Report a problem | ||
| 9/21/2017 | Listed for sale | $235,000+41.1%$139/sqft |
Source: Keller Williams Realty #1733860 Report a problem | ||
| 7/24/2009 | Sold | $166,500$99/sqft |
Source: Public Record Report a problem | ||
Public tax history
| Year | Property taxes | Tax assessment |
|---|---|---|
| 2025 | $2,645 +6.9% | $367,400 +6.9% |
| 2024 | $2,475 +5.5% | $343,800 +5.5% |
| 2023 | $2,346 +14.3% | $325,800 +14.3% |
| 2022 | $2,053 | $285,100 +13.9% |
| 2021 | -- | $250,400 +5.3% |
| 2020 | -- | $237,800 +3.8% |
| 2018 | $1,401 +3.2% | $229,100 +17.7% |
| 2017 | $1,358 | $194,600 +3.2% |
| 2016 | $1,358 +2.7% | $188,600 +2.7% |
| 2015 | $1,323 +6.8% | $183,700 +2.9% |
| 2013 | $1,239 +5.5% | $178,600 -0.1% |
| 2012 | $1,174 | $178,800 -6.4% |
| 2011 | $1,174 -10.9% | $191,000 +0.9% |
| 2010 | $1,318 | $189,300 |
Find assessor info on the county website
Monthly payment
Est. payment
Payment breakdown
Explore the cost of this home by adjusting the details. Changes won't be saved.Climate risks
Neighborhood: 23065
Nearby schools
Schools provided by the listing agent
- Elementary: Jouett
- Middle: Louisa
- High: Louisa
Source: CVRMLS. This data may not be complete. We recommend contacting the local school district to confirm school assignments for this home.
Similar homes
- $389,0003 bd2 ba1.7k sqft238 Deerwood Dr, Gum Spring, VA 23065For Sale
 MLS ID #2622883, Daniel Keeton, Keeton & Co Real Estate. CVRMLS
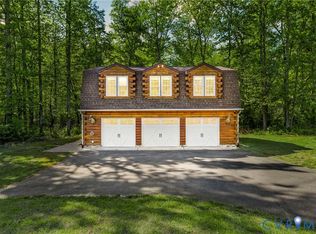
 - $379,9502 bd1 ba1k sqft3235 Three Chopt Rd, Gum Spring, VA 23065For Sale
 MLS ID #2617447, Tiffany Wake, Long & Foster REALTORS. CVRMLS
 - $400,0003 bd2 ba1.5k sqft4662 Old Fredericksburg Rd, Mineral, VA 23117For Sale
 MLS ID #2623474, Jo Ann Dabney, Homefront Realty LLC. CVRMLS
 - $359,0003 bd2 ba1.2k sqft615 W Chapel Dr, Bumpass, VA 23024For Sale
 MLS ID #2620212, Page Call, William A. Cooke, LLC. CVRMLS
 - $439,0004 bd3 ba2.4k sqft2278 Cartersville Rd, Mineral, VA 23117For Sale
 MLS ID #VALA2010036, Ashley Brady, Pearson Smith Realty, LLC. Bright MLS
